$935,000
Single Family Detached Bensalem
- 4 Beds
- 3 Baths
- 3,886 Sqft
- 12,764 Sqft lot
- Updated: August 5
-
4
Views for last 30 days
- MLS#PABU2125002
About the Property
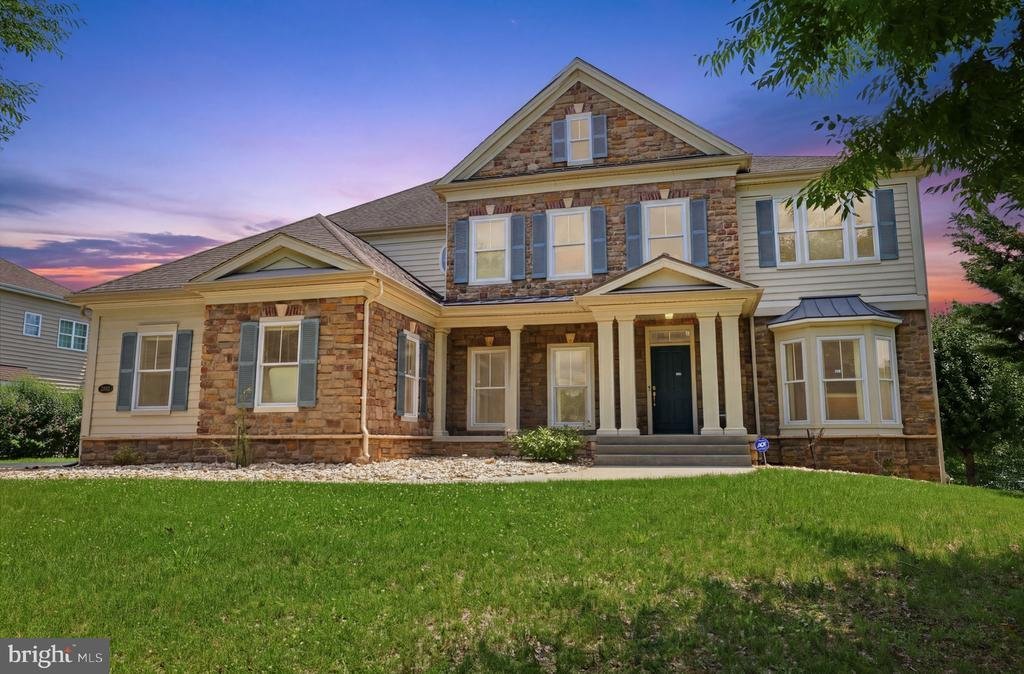
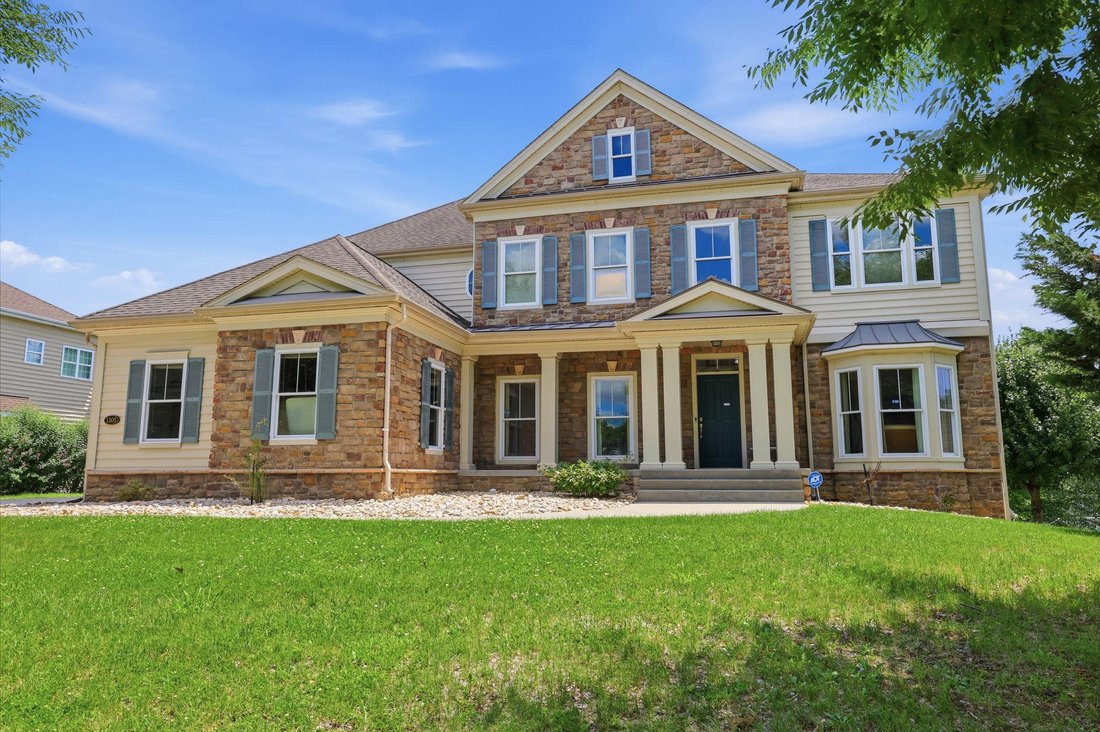
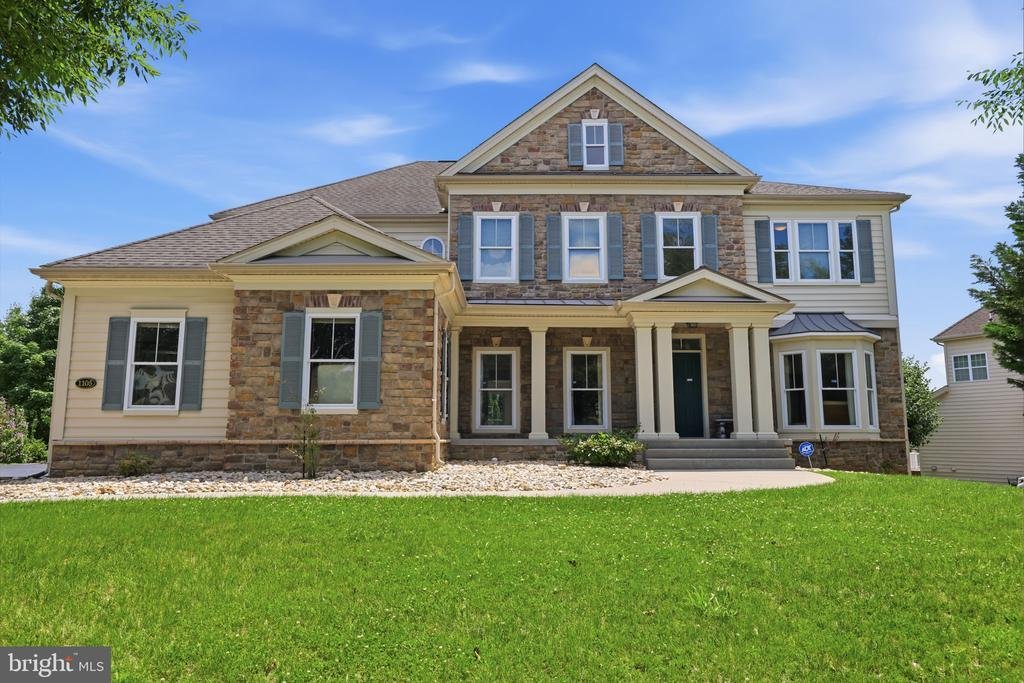
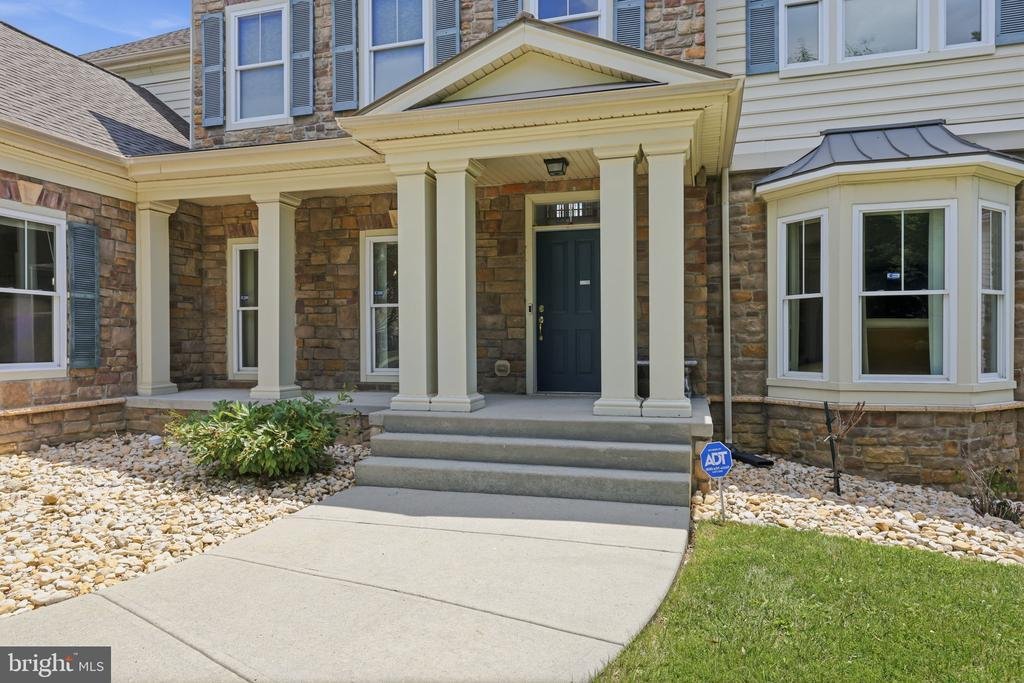
Open House is cancelled for 7/12. Welcome to the rarely offered Madison Model in the highly sought-after Wellington Estates, one of Bucks County’s premier communities built by DeLuca Builders. Offering over 3,800 square feet of beautifully maintained living space, this elegant stone-front home features 4 bedrooms, 2 full bathrooms, 1 half bathroom, a 3-car garage, and timeless architectural detail
Open House is cancelled for 7/12. Welcome to the rarely offered Madison Model in the highly sought-after Wellington Estates, one of Bucks County’s premier communities built by DeLuca Builders. Offering over 3,800 square feet of beautifully maintained living space, this elegant stone-front home features 4 bedrooms, 2 full bathrooms, 1 half bathroom, a 3-car garage, and timeless architectural details throughout.
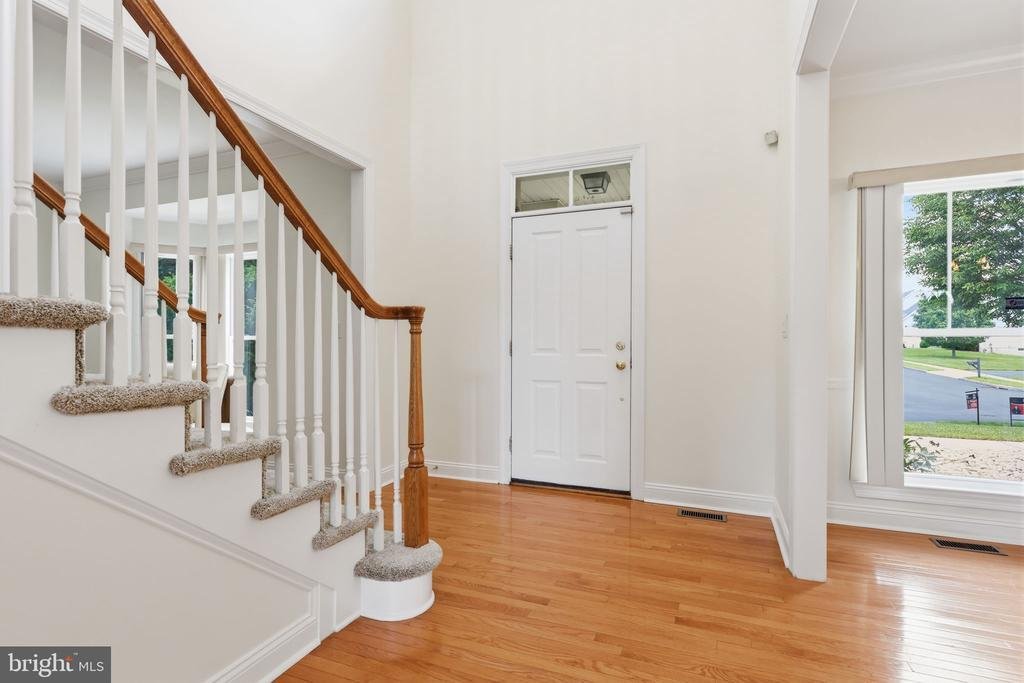
Step inside the impressive two-story foyer with gleaming hardwood floors, flanked by a formal living room with a bay window and an elegant dining room, perfect for entertaining. The foyer opens into a spectacular two-story family room filled with natural light, featuring hardwood flooring, a cozy gas fireplace with black surround, recessed lighting, and soaring ceilings that create an open, inviting atmosphere. The heart of the home is the gourmet kitchen, complete with granite countertops, 42-inch cabinetry, a large center island, recessed lighting, and abundant workspace. Adjacent to the kitchen, the bright morning room offers the perfect setting for casual dining. Step outside onto the spacious deck with stairs (from both sides of the morning room) leading to a private backyard enhanced by mature trees, creating a peaceful setting for relaxing or entertaining. The main level also features a private office or study conveniently located next to the powder room, offering excellent potential for a future first-floor guest or in-law suite. The laundry room provides ample storage and direct access to the side entrance and oversized attached three-car garage. The elegant open staircase leads to the second floor, overlooking both the grand foyer and family room. The luxurious primary suite offers a tray ceiling, recessed lighting, a spacious sitting area, dual walk-in closets, and a spa-inspired bathroom featuring a soaking tub, glass-enclosed shower, dual vanities, and linen closet. Three additional generously sized bedrooms offer ample closet space and share a well-appointed hall bathroom with a double vanity and cultured marble countertop. Freshly painted throughout and featuring brand-new carpeting on the staircase, second-floor hallway, and all four bedrooms, this home offers a fresh, move-in-ready feel. The expansive daylight basement, complete with numerous windows and rough-in plumbing for a future full bathroom, offers endless possibilities to create a home theater, fitness room, recreation area, guest suite, or additional living space. Ideally located in the peaceful, family-friendly Wellington Estates, this exceptional home provides convenient access to I-95, making commuting to Philadelphia, Princeton, and New York City effortless. This is a rare opportunity to own one of Wellington Estates’ most desirable floor plans. Schedule your private showing today
Step inside the impressive two-story foyer with gleaming hardwood floors, flanked by a formal living room with a bay window and an elegant dining room, perfect for entertaining. The foyer opens into a spectacular two-story family room filled with natural light, featuring hardwood flooring, a cozy gas fireplace with black surround, recessed lighting, and soaring ceilings that create an open, inviting atmosphere. The heart of the home is the gourmet kitchen, complete with granite countertops, 42-inch cabinetry, a large center island, recessed lighting, and abundant workspace. Adjacent to the kitchen, the bright morning room offers the perfect setting for casual dining. Step outside onto the spacious deck with stairs (from both sides of the morning room) leading to a private backyard enhanced by mature trees, creating a peaceful setting for relaxing or entertaining. The main level also features a private office or study conveniently located next to the powder room, offering excellent potential for a future first-floor guest or in-law suite. The laundry room provides ample storage and direct access to the side entrance and oversized attached three-car garage. The elegant open staircase leads to the second floor, overlooking both the grand foyer and family room. The luxurious primary suite offers a tray ceiling, recessed lighting, a spacious sitting area, dual walk-in closets, and a spa-inspired bathroom featuring a soaking tub, glass-enclosed shower, dual vanities, and linen closet. Three additional generously sized bedrooms offer ample closet space and share a well-appointed hall bathroom with a double vanity and cultured marble countertop. Freshly painted throughout and featuring brand-new carpeting on the staircase, second-floor hallway, and all four bedrooms, this home offers a fresh, move-in-ready feel. The expansive daylight basement, complete with numerous windows and rough-in plumbing for a future full bathroom, offers endless possibilities to create a home theater, fitness room, recreation area, guest suite, or additional living space. Ideally located in the peaceful, family-friendly Wellington Estates, this exceptional home provides convenient access to I-95, making commuting to Philadelphia, Princeton, and New York City effortless. This is a rare opportunity to own one of Wellington Estates’ most desirable floor plans. Schedule your private showing today
-
Property type
House
-
Year built
2006
-
Price/sqft
$240
Features
- Garage
- Fireplace
- Fitness Center / Gym
- Office
- Laundry Room
- Basement
Explore the Area
1105 WILLIAM PENN DRIVE, BENSALEM, PA 19020, Pennsylvania, United States
View on Google Maps
Price per sqft
Low
High
Joined 4 years ago
You have inquired about this property
The agent will contact you soon by
Listed by
1
Listings
2024
Joined
Book home tour with Hardik Chiniwala
Choose a date and whether you'd like a virtual or in-person tour with the agent.
Preferred date
Tour type

Bucks County South
584 Middletown Blvd., Suite A-50, 19047, Langhorne, United States
View agency profile
Last updated
August 5
First listed
Jul 8
Agent licence
#RS320181
Listing reference
2130606315854810
Listing status
Active under contract-bright
Similar Properties Nearby
New Listings in Bensalem

Explore More Homes for Sale
Bensalem, PA, United States property types
Related Guides & Stories
Trusted by the World's Leading Brokers
The agents behind the world's most exceptional properties list with JamesEdition.
- Listings from Sotheby's, Christie's, BARNES, and Engel & Völkers
- Every listing reviewed before it goes live
- Connect directly with verified listing agents
By continuing you agree to our Terms and Privacy Policy.
brokerages we
partnered with
partnered with