$685,000
5 Bedrooms Single Family Detached
- 5 Beds
- 3 Baths
- 3,663 Sqft
- 9,584 Sqft lot
- Updated: April 27
- MLS#22611264
About the Property
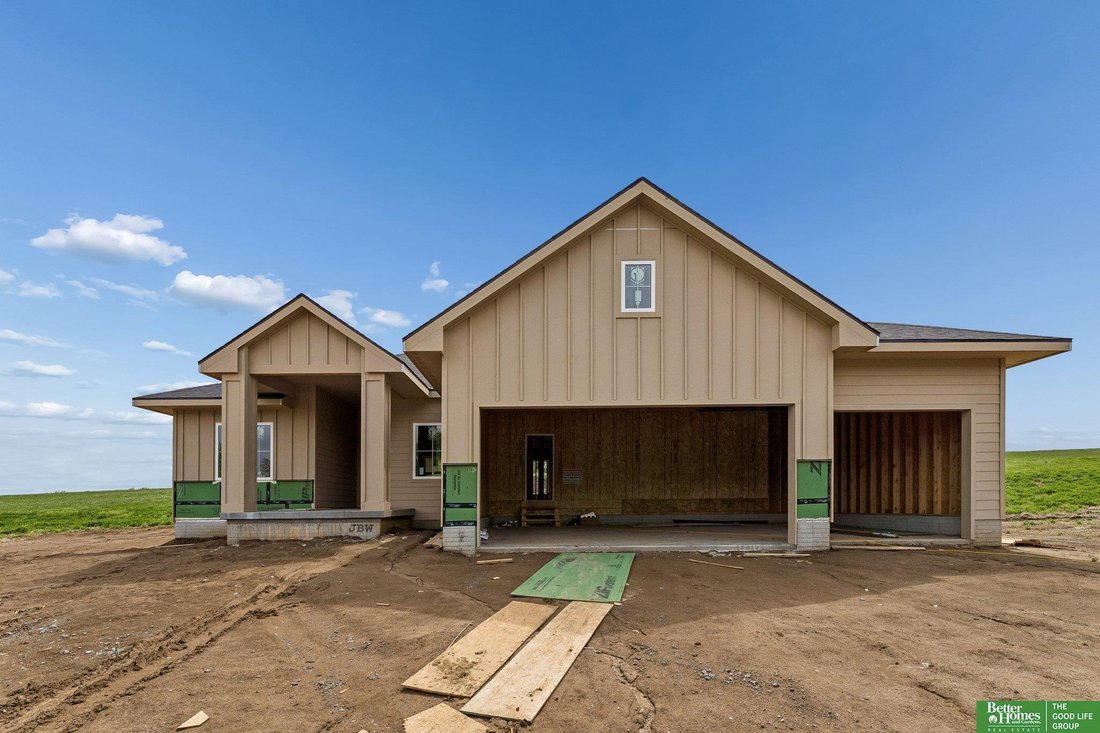
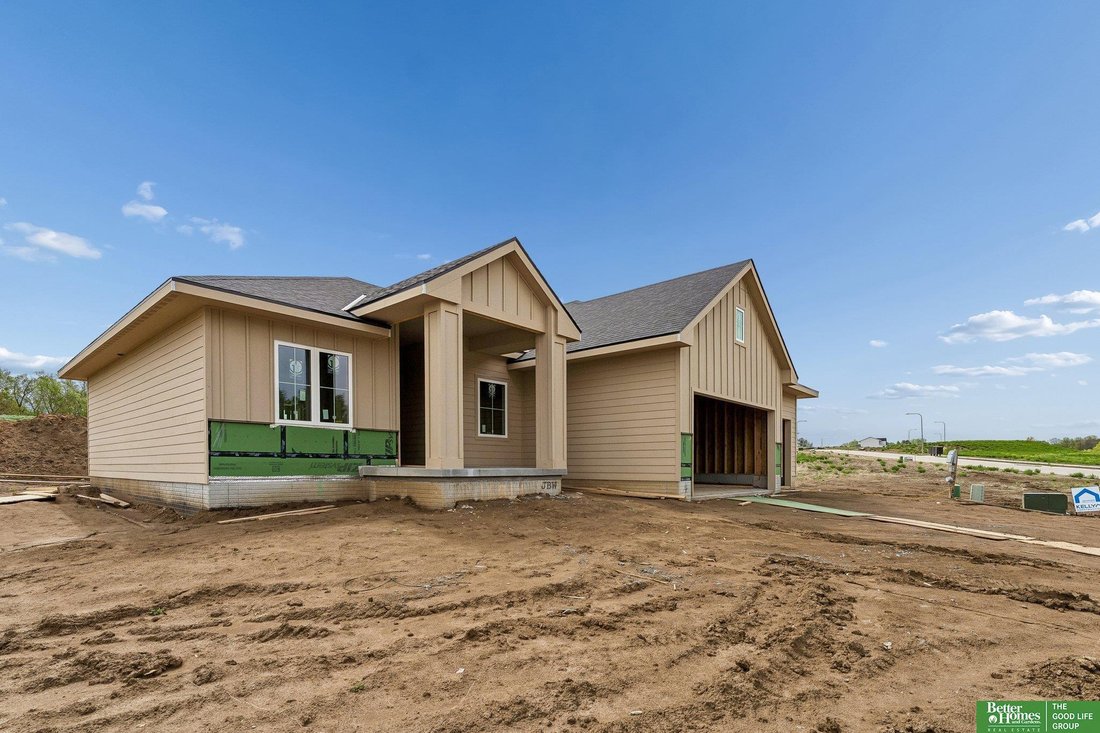
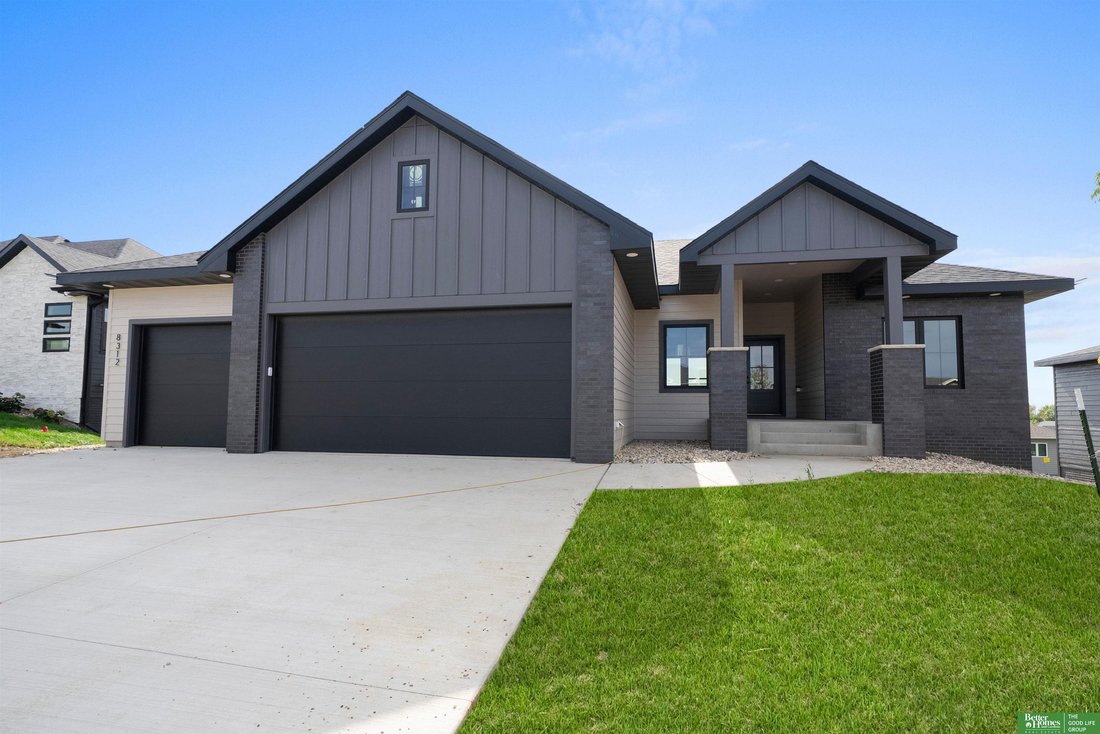
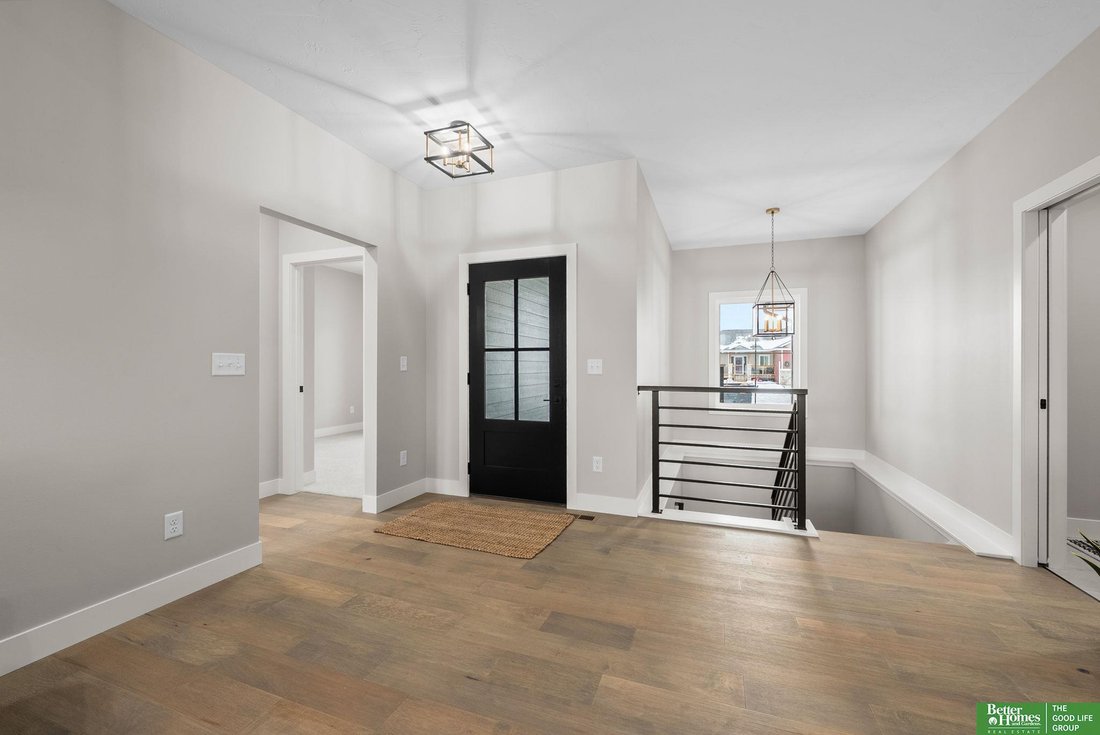
Kelly Construction’s 5 bed 3 bath 3 car ”Willow” ranch plan located in Waters Edge in Bennington. Exemplary craftsmanship throughout this sunlit designer-curated home. LVP flooring flows through the airy main level. The bright living room showcasing an elegant fireplace flows easily into the kitchen boasting quartz countertops, walk-in pantry, custom wood cabinetry w/soft close doors & drawers
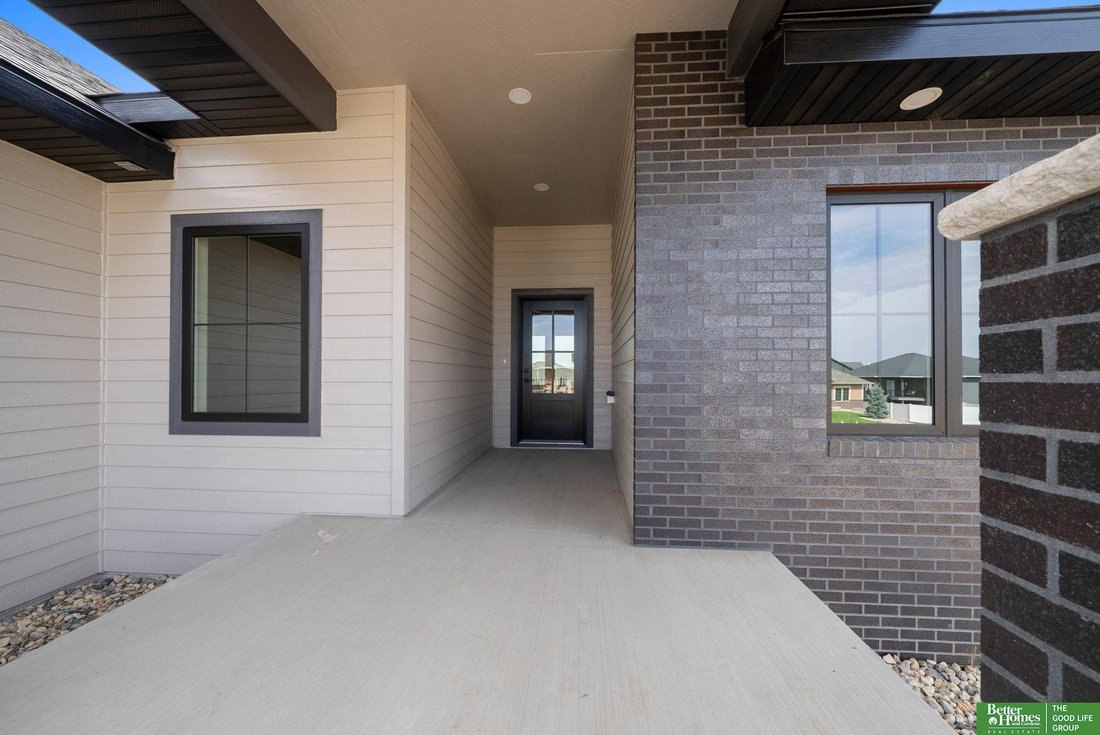
Kelly Construction’s 5 bed 3 bath 3 car ”Willow” ranch plan located in Waters Edge in Bennington. Exemplary craftsmanship throughout this sunlit designer-curated home. LVP flooring flows through the airy main level. The bright living room showcasing an elegant fireplace flows easily into the kitchen boasting quartz countertops, walk-in pantry, custom wood cabinetry w/soft close doors & drawers & oversized center island. The primary suite offers a luxurious 3/4 bath with dual vanities, tiled walk-in shower & large walk-in closet. Two more bedrooms & a full bath complete the main floor. A finished lower level invites relaxation or entertainment with an expansive family & rec area w/a beautiful wet bar and features designer lighting & upgraded carpeting. The two lower level bedrooms & full bath are great for guests. Enjoy outdoor living on the private covered patio with a fireplace. SAMPLE PHOTOS. HOME IS ON A FLAT LOT BACKING TO PRESERVE. INTERIOR FINISHES WILL VARY AND CAN BE SELECTED!
-
Property type
House
-
Year built
2026
-
Price/sqft
$187
Features
- Garage
- Fireplace
- Walk In Closet
- New Builds
- Bar
Explore the Area
16619 Mueller Street, Bennington, NE 68007, Nebraska, United States
View on Google Maps
Price per sqft
Low
High
Joined 6 years ago
You have inquired about this property
The agent will contact you soon by
Listed by
Better Homes and Gardens Real Estate The Good Life Group
Nebraska, United States
View agency profile
133
Listings
2020
Joined
Book home tour with the agent
Choose a date and whether you'd like a virtual or in-person tour with the agent.
Preferred date
Tour type
Better Homes and Gardens Real Estate The Good Life Group
Elkhorn, Nebraska, United States
View agency profile
Last updated
April 27
First listed
April 26
Listing reference
s2pd5e
Trusted by the World's Leading Brokers
The agents behind the world's most exceptional properties list with JamesEdition.
- Listings from Sotheby's, Christie's, BARNES, and Engel & Völkers
- Every listing reviewed before it goes live
- Connect directly with verified listing agents
By continuing you agree to our Terms and Privacy Policy.
brokerages we
partnered with
partnered with