$702,256
Room Or Commercial House For Sale Javier Sorondo Iztaccihual B Juarez
- 3 Beds
- 10 Baths
- 3,703 Sqft
- 2,670 Sqft lot
- Updated: August 15
-
1
Views for last 30 days
About the Property
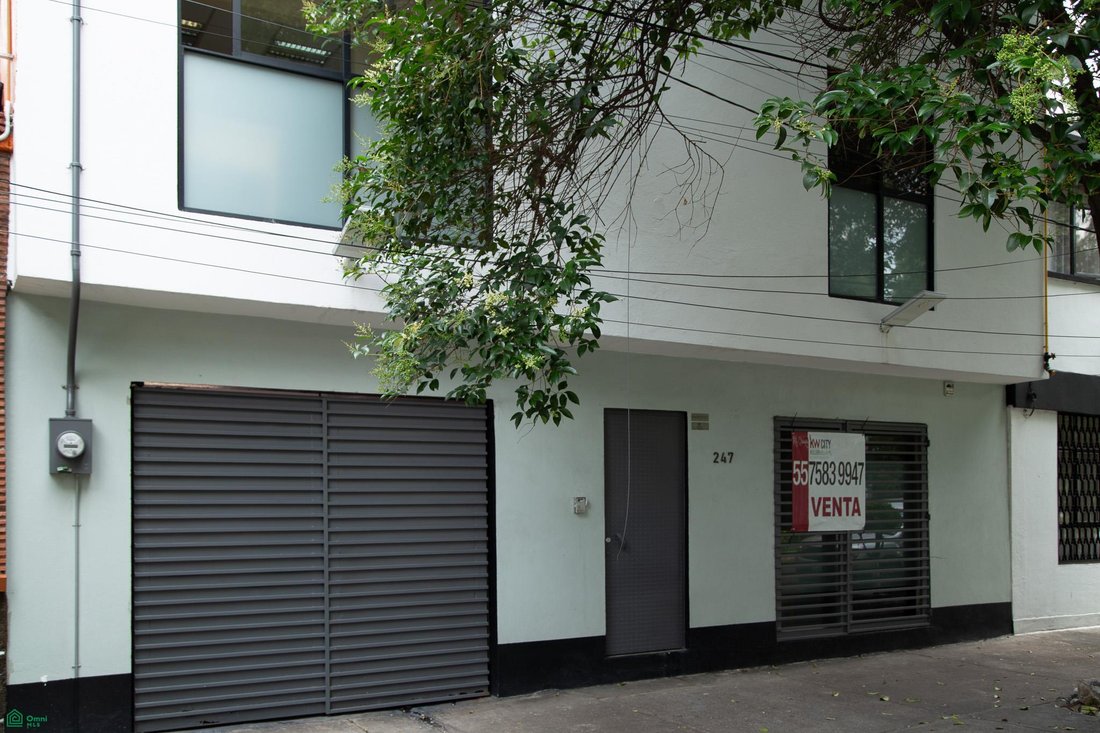
Commercial or Residential Property Facing a Park in Benito Juárez, Ideal for Offices, Retail, or the Development of 5 Boutique Apartments at Javier Sorondo 247, Iztaccihuatl
IDEAL FOR BUILDERS, DEVELOPERS, AND INVESTORS
1. Spacious lot with optimal proportions: 245 m² facing a park with a tree-lined frontage, extremely difficult to find in Benito Juárez. Ideal for:
Developing bout
IDEAL FOR BUILDERS, DEVELOPERS, AND INVESTORS
1. Spacious lot with optimal proportions: 245 m² facing a park with a tree-lined frontage, extremely difficult to find in Benito Juárez. Ideal for:
Developing bout
Commercial or Residential Property Facing a Park in Benito Juárez, Ideal for Offices, Retail, or the Development of 5 Boutique Apartments at Javier Sorondo 247, Iztaccihuatl
IDEAL FOR BUILDERS, DEVELOPERS, AND INVESTORS
1. Spacious lot with optimal proportions: 245 m² facing a park with a tree-lined frontage, extremely difficult to find in Benito Juárez. Ideal for:
Developing boutique apartments with up to 5 units of approximately 100 to 110 m² each.
Upper-middle-class residential with high demand and rapid absorption in the area.
Low-impact corporate or commercial rental project, thanks to its legal Commercial Land Use.
Conversion to mixed-use: commercial space on the ground floor, residential or office space above.
Coliving or Airbnb short-term rental building, taking advantage of its proximity to the Villa de Cortés Metro station and Calzada de Tlalpan. The proportions of the lot and the 20% open space restriction allow for flexibility in density, maximizing natural light, designing an attractive interior courtyard, convenient parking spaces, and spectacular roof gardens overlooking the park—highly sought-after features in today’s market.
DESCRIPTION AND GENERAL INFORMATION
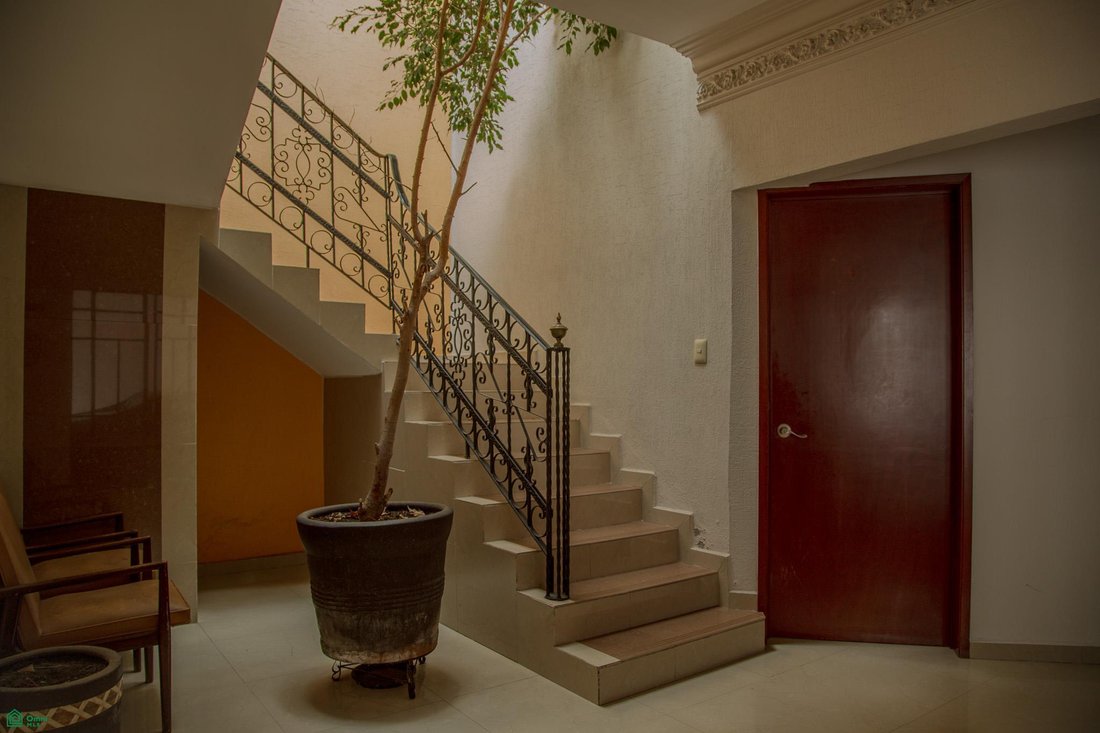
Located in one of the most sought-after and well-connected areas of the Benito Juárez borough, at 247 Javier Sorondo Street, this property, remodeled in its main areas 10 years ago, currently operates as a perfectly adapted corporate center, but retains the flexibility to return to residential use or be transformed into a new apartment project.
Lot Area: 248 m²
Construction Area: 344 m²
Levels: 2 floors
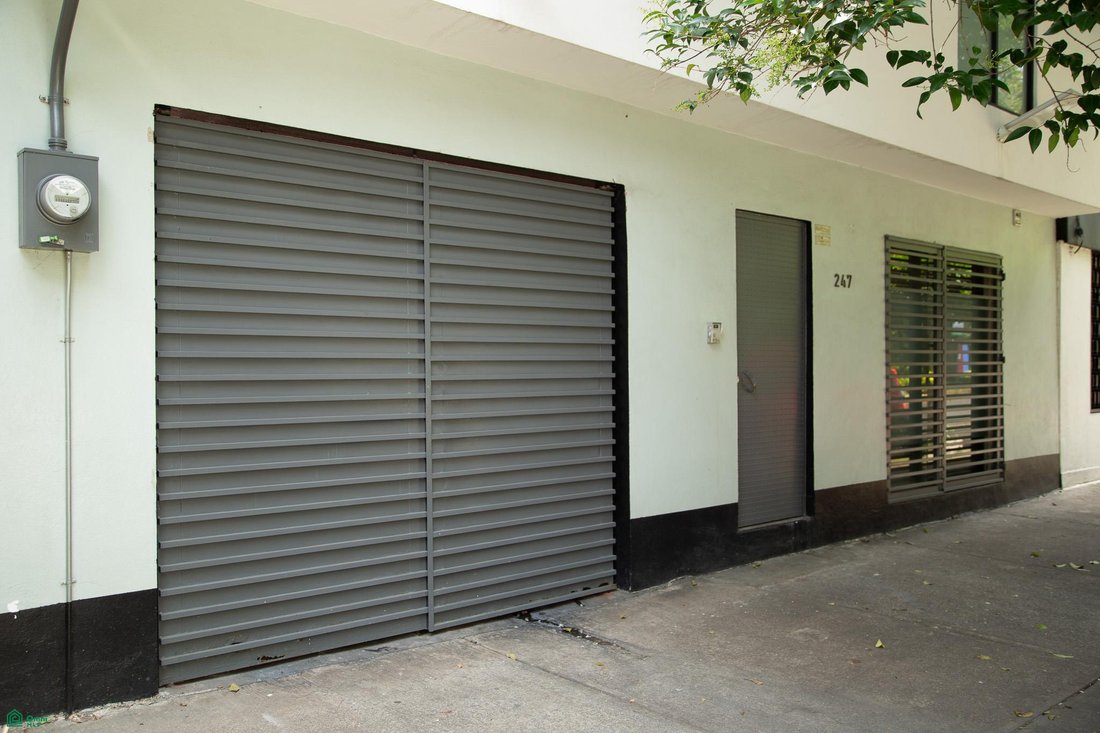
Parking: Private courtyard with capacity for up to 5 vehicles, a highly rare feature in the area.
Amenities: 5,000-liter cistern and elevated Rotoplas water tank.
DISTRIBUTION AND SPACES
GROUND FLOOR
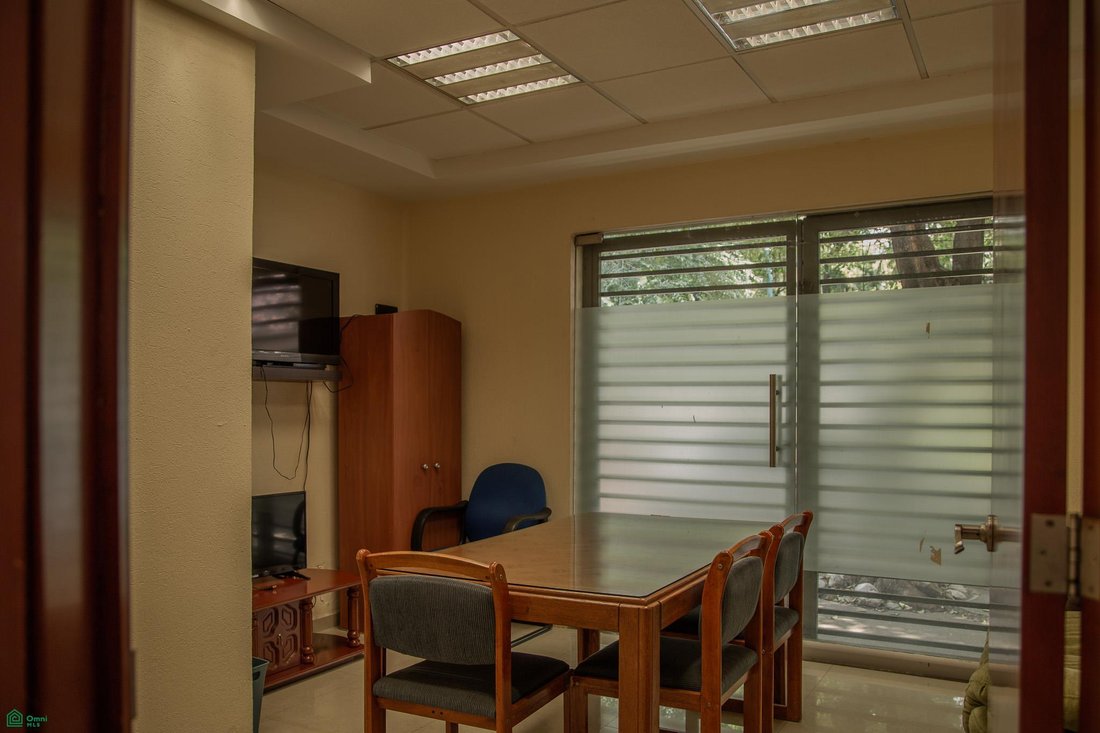
Reception Area: Versatile commercial space with a half-bathroom, street access, or integrated into the internal courtyard.
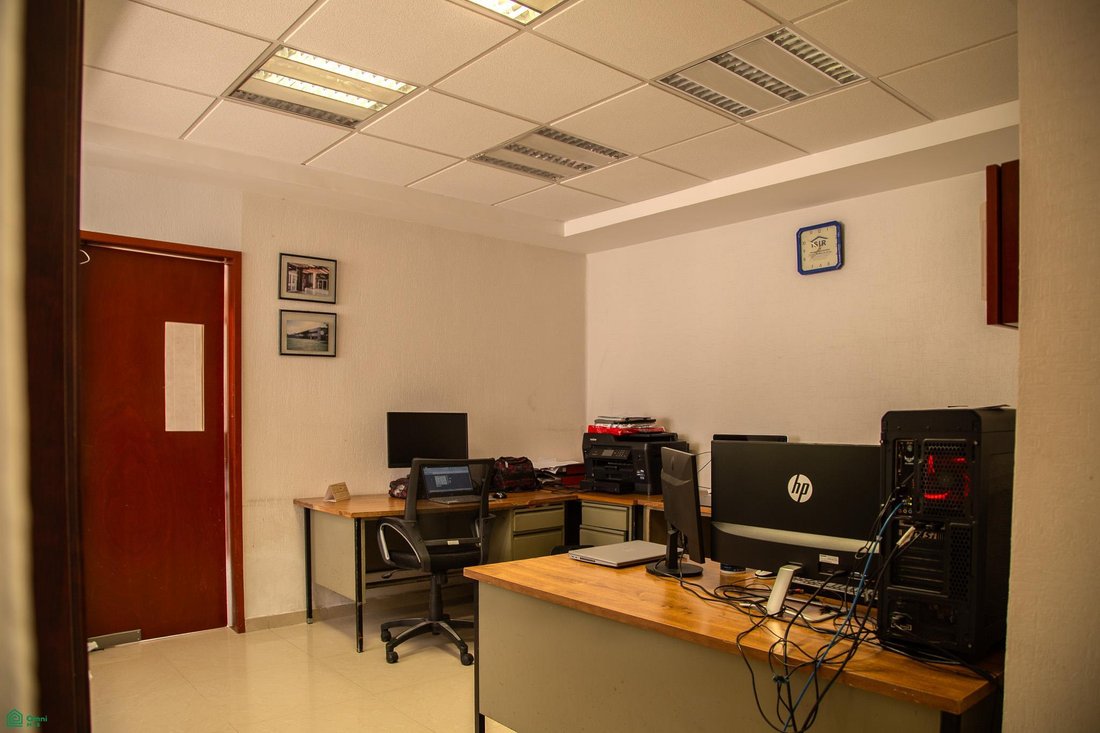
Private Operational Area: Spacious office for 3 desks.
F
IDEAL FOR BUILDERS, DEVELOPERS, AND INVESTORS
1. Spacious lot with optimal proportions: 245 m² facing a park with a tree-lined frontage, extremely difficult to find in Benito Juárez. Ideal for:
Developing boutique apartments with up to 5 units of approximately 100 to 110 m² each.
Upper-middle-class residential with high demand and rapid absorption in the area.
Low-impact corporate or commercial rental project, thanks to its legal Commercial Land Use.
Conversion to mixed-use: commercial space on the ground floor, residential or office space above.
Coliving or Airbnb short-term rental building, taking advantage of its proximity to the Villa de Cortés Metro station and Calzada de Tlalpan. The proportions of the lot and the 20% open space restriction allow for flexibility in density, maximizing natural light, designing an attractive interior courtyard, convenient parking spaces, and spectacular roof gardens overlooking the park—highly sought-after features in today’s market.
DESCRIPTION AND GENERAL INFORMATION
Located in one of the most sought-after and well-connected areas of the Benito Juárez borough, at 247 Javier Sorondo Street, this property, remodeled in its main areas 10 years ago, currently operates as a perfectly adapted corporate center, but retains the flexibility to return to residential use or be transformed into a new apartment project.
Lot Area: 248 m²
Construction Area: 344 m²
Levels: 2 floors
Parking: Private courtyard with capacity for up to 5 vehicles, a highly rare feature in the area.
Amenities: 5,000-liter cistern and elevated Rotoplas water tank.
DISTRIBUTION AND SPACES
GROUND FLOOR
Reception Area: Versatile commercial space with a half-bathroom, street access, or integrated into the internal courtyard.
Private Operational Area: Spacious office for 3 desks.
F
-
Property type
House
-
Year built
2016
-
Price/sqft
$189
Explore the Area
Javier Sorondo 247, Iztaccíhuatl, Benito Juárez, Ciudad de México, Santa Catarina Yecahuitzotl, Mexico City, Mexico
View on Google Maps
Price per sqft
Low
High
Joined 6 months ago
You have inquired about this property
The agent will contact you soon by
Listed by
103
Listings
2026
Joined
Book home tour with the agent
Choose a date and whether you'd like a virtual or in-person tour with the agent.
Preferred date
Tour type
Last updated
August 15
First listed
Aug 15
Listing reference
MX261221797
Listing status
Trusted by the World's Leading Brokers
The agents behind the world's most exceptional properties list with JamesEdition.
- Listings from Sotheby's, Christie's, BARNES, and Engel & Völkers
- Every listing reviewed before it goes live
- Connect directly with verified listing agents
By continuing you agree to our Terms and Privacy Policy.