


$3,754,815
Villa Venta Alicante
- 3 Beds
- 4 Baths
- 5,802 Sqft
- 11,690 Sqft lot
- Updated: April 13
- 2
About the Property
Villa La Luz is spread over two floors, housing three bedrooms and a kitchen with an island open to the dining and living rooms. Additionally, there is a second living room, a laundry room, covered parking for two vehicles, and several outdoor areas with terraces and porches.
The day area of Villa La Luz is dominated by an open space shared by the kitchen, dining room, and living room, fe
The day area of Villa La Luz is dominated by an open space shared by the kitchen, dining room, and living room, fe
Villa La Luz is spread over two floors, housing three bedrooms and a kitchen with an island open to the dining and living rooms. Additionally, there is a second living room, a laundry room, covered parking for two vehicles, and several outdoor areas with terraces and porches.
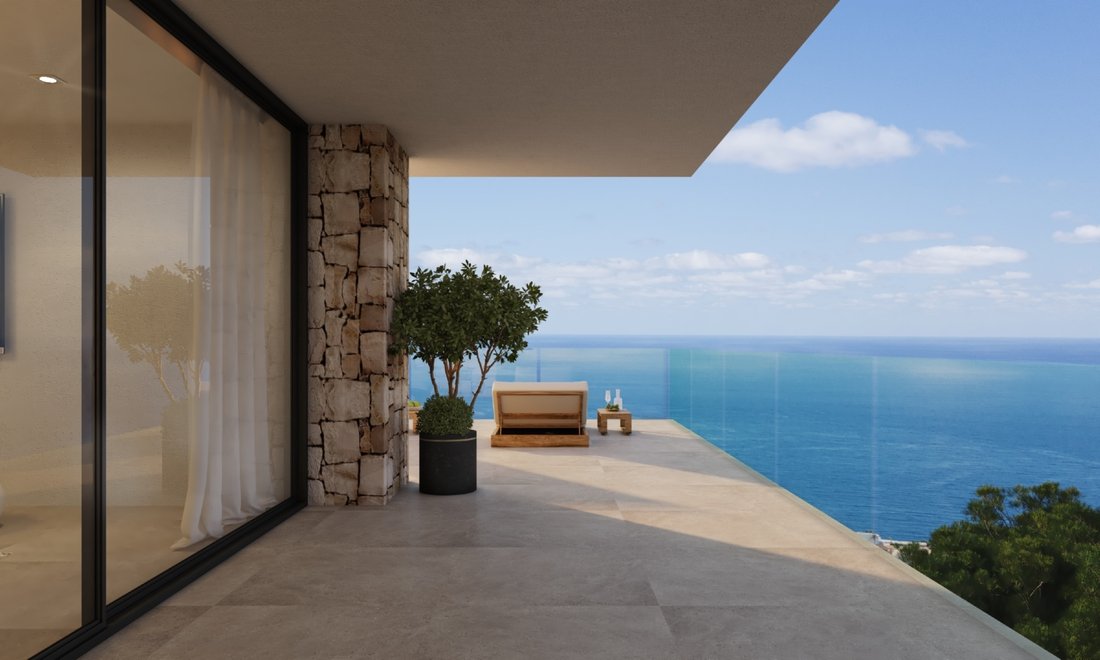
The day area of Villa La Luz is dominated by an open space shared by the kitchen, dining room, and living room, featuring large floor-to-ceiling glass windows. When opened, these windows extend the living area beyond its limits and out onto the terrace.
The master bedroom is located on the main floor, allowing the homeowners to have everything they need on one level, avoiding stairs.
On the lower level, there are the other two bedrooms, separated by a living room. All bedrooms share two features: a private bathroom and terrace access, providing a private relaxation space with sea views.
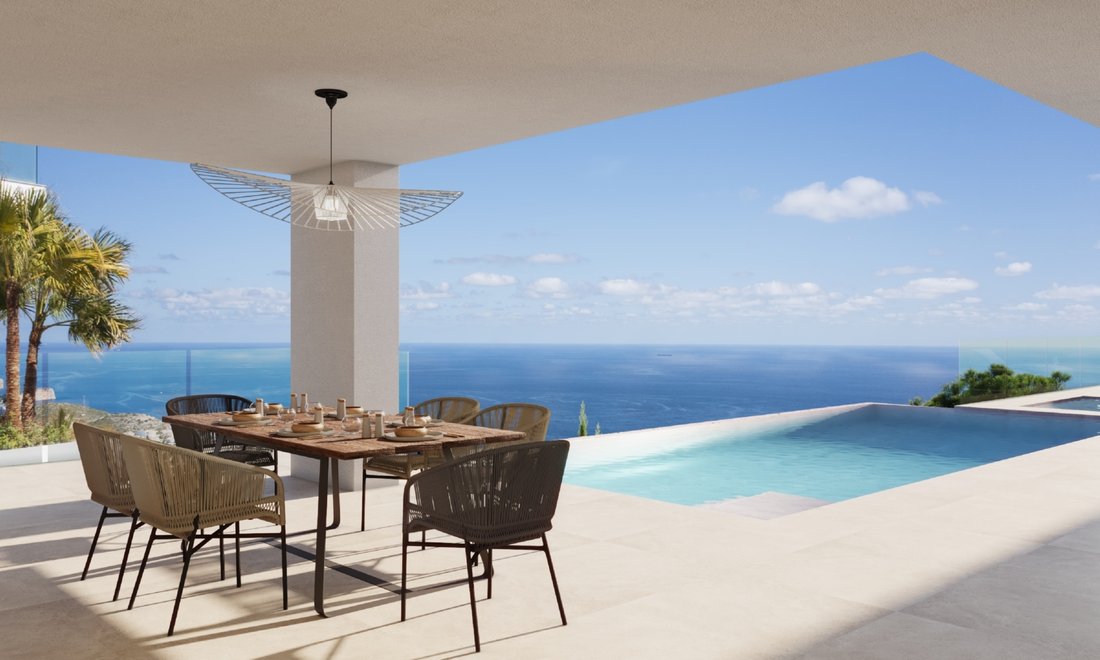
Outside Villa La Luz, there is a covered seating area under a porch equipped with a barbecue, a wonderful dining area to enjoy almost all year round thanks to the excellent Mediterranean climate. The ensemble is completed by a large terrace with an infinity pool and outdoor jacuzzi, both enjoying spectacular sea views from this privileged location.
The day area of Villa La Luz is dominated by an open space shared by the kitchen, dining room, and living room, featuring large floor-to-ceiling glass windows. When opened, these windows extend the living area beyond its limits and out onto the terrace.
The master bedroom is located on the main floor, allowing the homeowners to have everything they need on one level, avoiding stairs.
On the lower level, there are the other two bedrooms, separated by a living room. All bedrooms share two features: a private bathroom and terrace access, providing a private relaxation space with sea views.
Outside Villa La Luz, there is a covered seating area under a porch equipped with a barbecue, a wonderful dining area to enjoy almost all year round thanks to the excellent Mediterranean climate. The ensemble is completed by a large terrace with an infinity pool and outdoor jacuzzi, both enjoying spectacular sea views from this privileged location.
-
Property type
Villa
-
Price/sqft
$647
-
Emissions
X
-
Consumption
X
Features
- Pool
- Water View
- Jacuzzi
- Balcony
Explore the Area
Cumbre del Sol, Benitachell, 03726, Spain
View on Google Maps
Price per sqft
Low
High
Joined 3 years ago
You have inquired about this property
The agent will contact you soon by
Listed by
54
Listings
2023
Joined
Book home tour with the agent
Choose a date and whether you'd like a virtual or in-person tour with the agent.
Preferred date
Tour type
Last updated
April 13
First listed
October 15, 2024
Listing reference
5220522060895
Similar Properties Nearby
New Listings in Cumbre del Sol

Explore More Homes for Sale
Cumbre del Sol, Spain property types
Related Guides & Stories
Trusted by the World's Leading Brokers
The agents behind the world's most exceptional properties list with JamesEdition.
- Listings from Sotheby's, Christie's, BARNES, and Engel & Völkers
- Every listing reviewed before it goes live
- Connect directly with verified listing agents
By continuing you agree to our Terms and Privacy Policy.