$1,293,451
Luxury Villa In Benissa Near Cala Baladrar – Modern Mediterranean Design With Private Pool
- 4 Beds
- 4 Baths
- 2,465 Sqft
- 8,612 Sqft lot
- Updated: Today
About the Property
Discover an exceptional villa where authentic Mediterranean architecture blends seamlessly with warm and elegant contemporary design. Located in one of the most desirable areas of Benissa, this home is just 950 metres from Cala Baladrar, making it an ideal setting for those seeking to live close to the sea in a peaceful natural environment.
Set on an 800 m2 plot with a 229.88 m2 construct
Set on an 800 m2 plot with a 229.88 m2 construct
Discover an exceptional villa where authentic Mediterranean architecture blends seamlessly with warm and elegant contemporary design. Located in one of the most desirable areas of Benissa, this home is just 950 metres from Cala Baladrar, making it an ideal setting for those seeking to live close to the sea in a peaceful natural environment.
Set on an 800 m2 plot with a 229.88 m2 constructed area, this villa offers generous spaces, privacy and an atmosphere that combines understated luxury with comfort and well-being.
Additionally, the project already has a building license approved, allowing for significantly faster construction timelines and ensuring a smoother, more efficient process for the buyer.
A Design That Inspires: Pure Contemporary Mediterranean Style
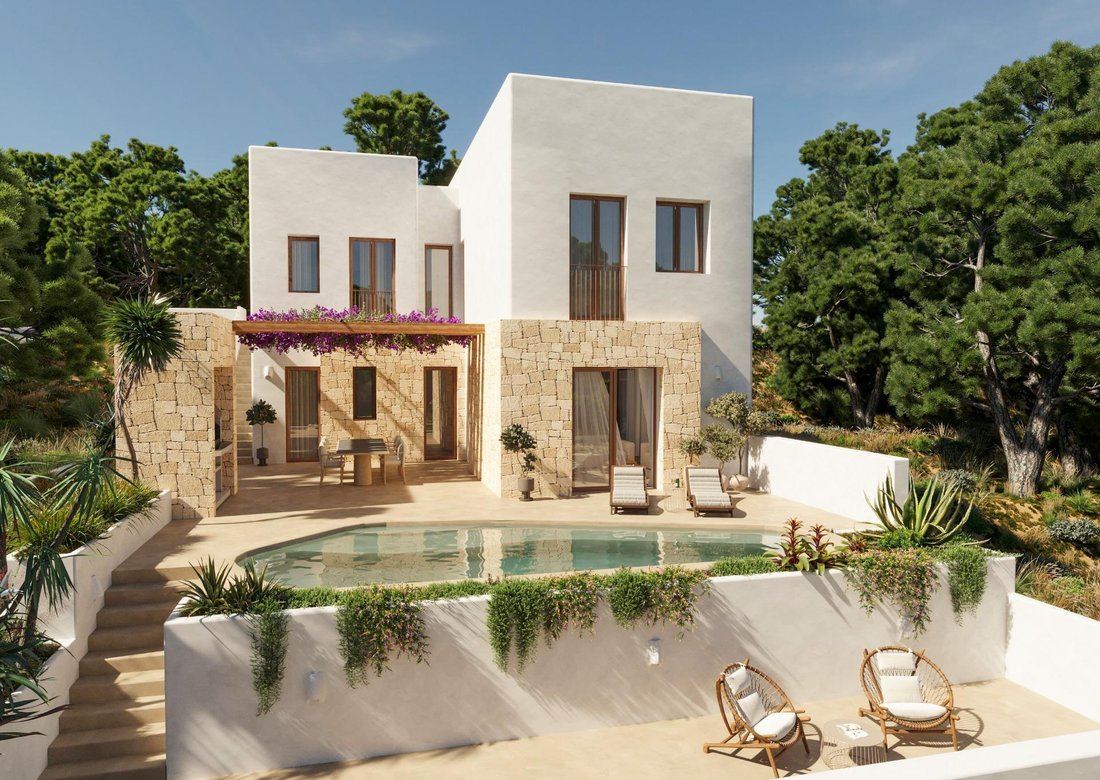
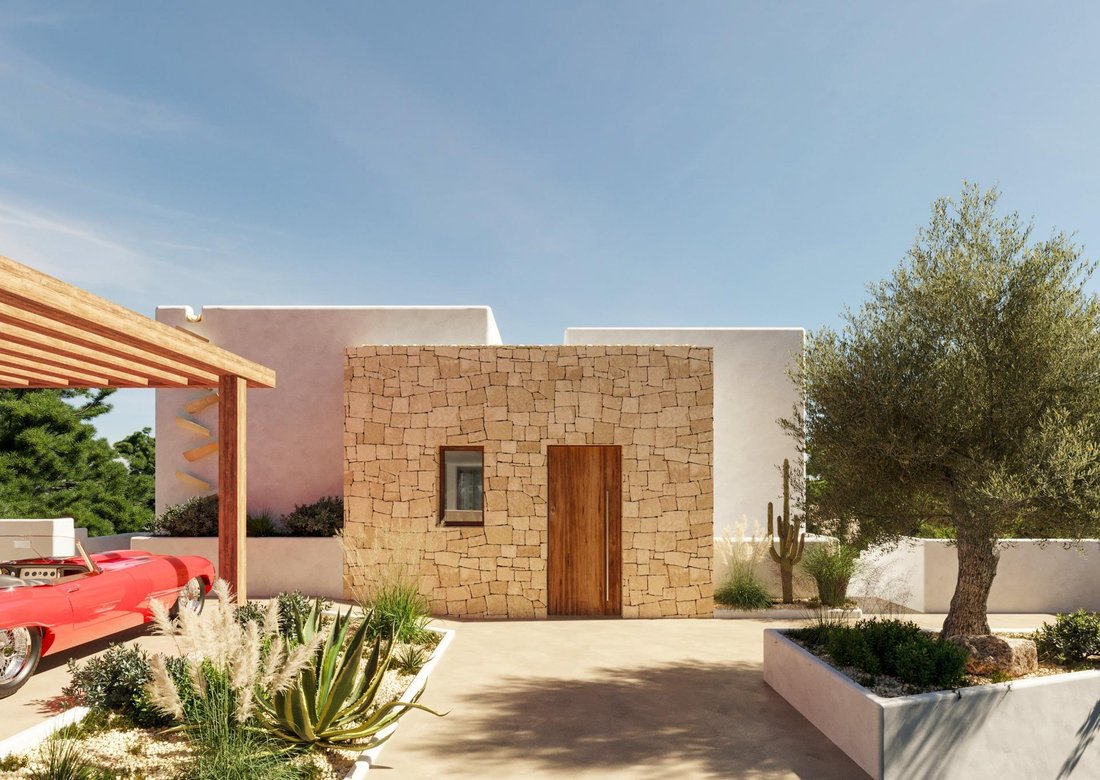
The villa features clean white volumes, natural stone walls and warm wooden details. Large windows create a direct connection with the outdoors, flooding every room with natural light throughout the day.
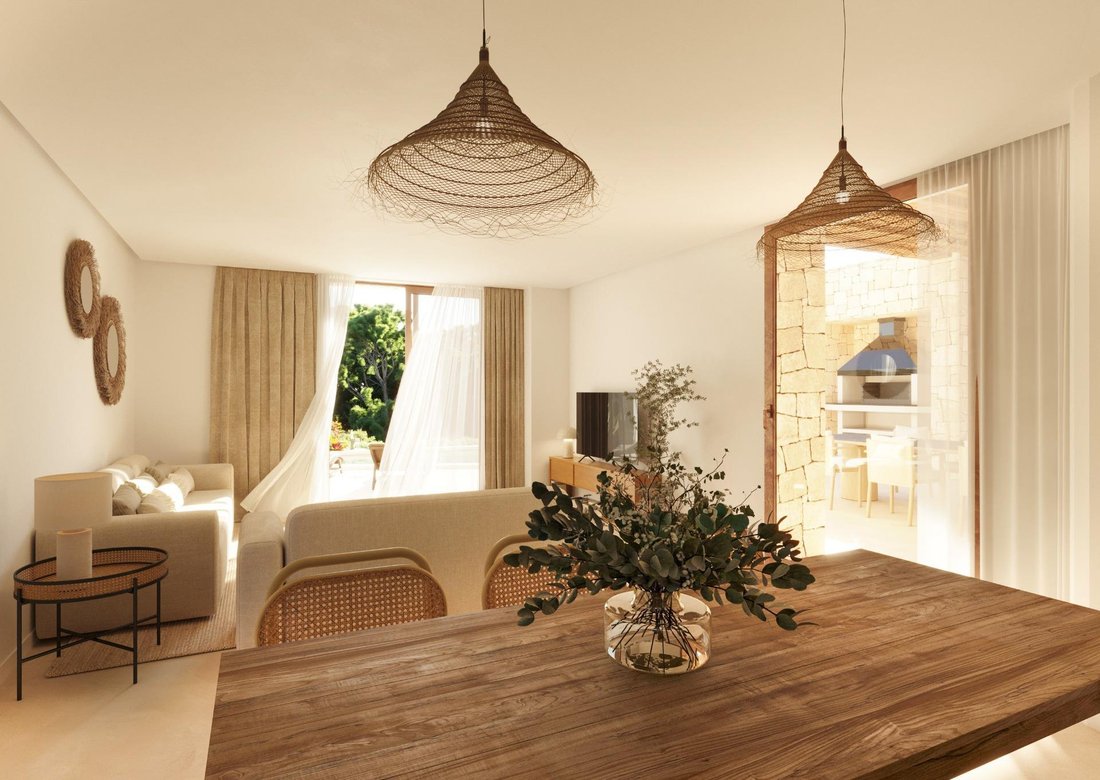
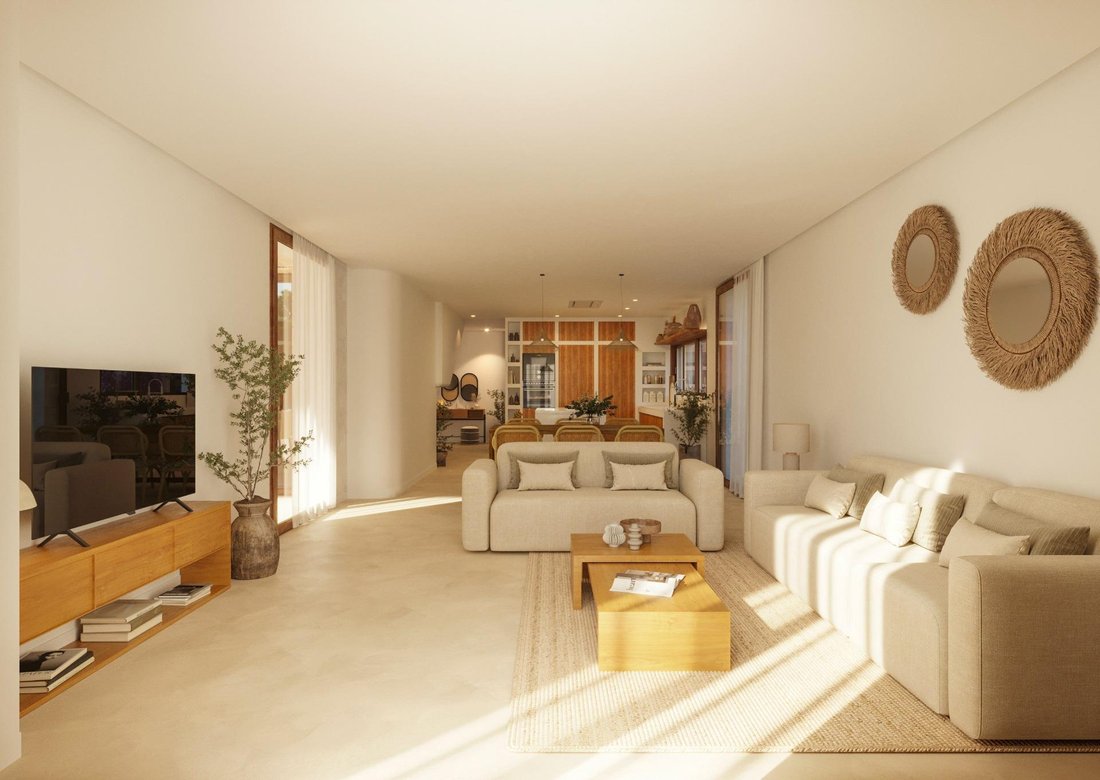
Inside, noble materials such as micro-cement, wood and natural fibres combine with a relaxed, sophisticated aesthetic that makes every space inviting, serene and perfect for living, resting or entertaining.
A Spacious and Functional Layout Designed for Comfort
Main Floor: Indoor Living That Flows Outward
This level hosts the main social areas of the home:
Open-plan living and dining room of nearly 46 m2, fully connected to the terrace and pool.
Designer kitchen with central island, integrated appliances and a large window overlooking the gardens.
One en-suite bedroom, ideal as a main bedroom on this floor or as a guest suite.
Separate laundry room and service area.
The interiors open visually and physically onto the terraces, creating a perfect environment to enjoy the Costa Blanca lifestyle.
Upper Floor: Private Area with Three Bedrooms
The upper level is dedicated to rest and privacy:
Three spacious and bright double bedrooms.
Two of them feature en-suite bathrooms.
Built-in wardrobes with Mediterranean-inspired wood and rattan finishes.
Large windows overlooking the garden and natural surroundings.
A warm, comfortable and well-organised living space.
Mediterranean Outdoor Living with Private Pool and Multiple Terraces
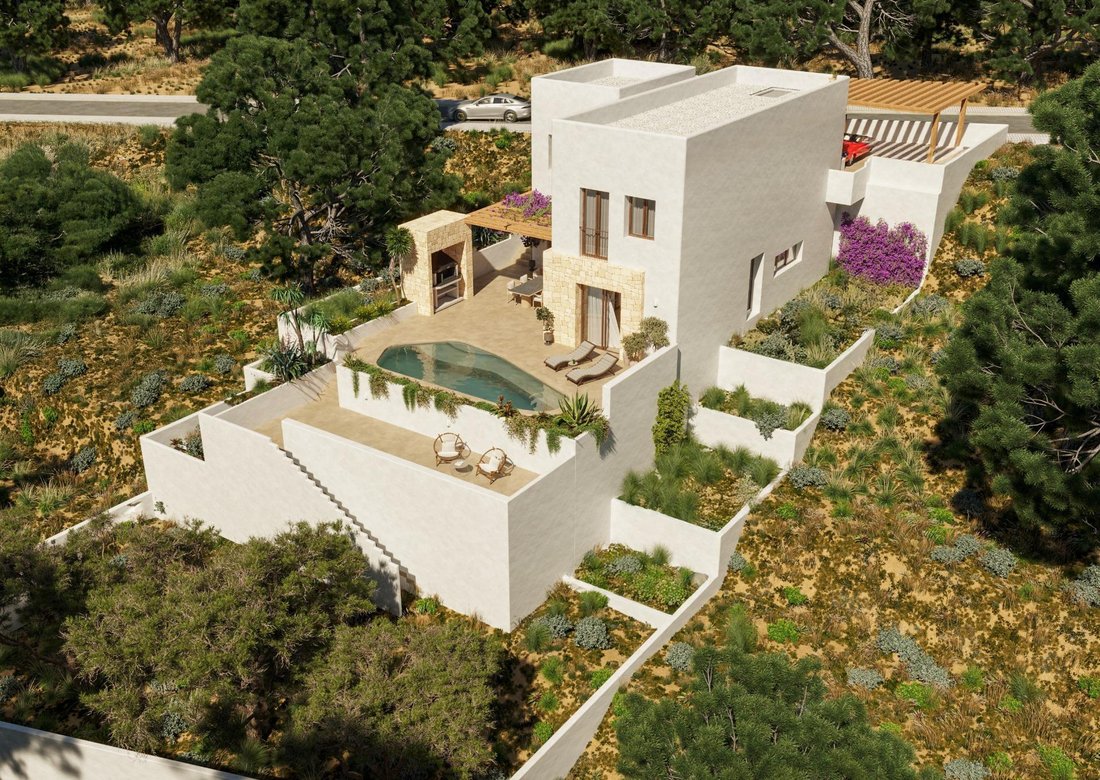
The plot is arranged on different levels to create a variety of outdoor environments:
Private pool of more than 21 m2, surrounded by Mediterranean vegetation.
Large paved terraces ideal for outdoor dining, sunbathing and chill-out areas.
Landscaped garden with native plants and automatic irrigation.
Motorised vehicle gate and pedestrian access with automatic opening from inside the home.
An outdoor space designed to be enjoyed year-round.
Premium Qualities: Efficiency, Security and Style
The home is equipped with high-end materials and systems:
Comfort & Climate Control
AEROTHERMIA system for efficiency and sustainability.
Underfloor heating throughout the property.
AIRZONE multi-zone climate control system.
Carpentry & Finishes
High-end aluminium exterior carpentry with security glass.
Micro-cement flooring throughout the villa.
Interior doors in natural oak wood.
Built-in wardrobes with Mediterranean design.
Security
Reinforced front door with high-security lock.
Pre-installation for alarm and video intercom.
An Exceptional Villa in a Prime Location
This property offers everything expected from a luxury residence on the Costa Blanca:
✨ Contemporary design with Mediterranean character
✨ Close to the sea
✨ Privacy, natural light and generous interiors
✨ Premium finishes and modern comfort
✨ Outdoor spaces designed for year-round enjoyment
✨ Project with building license already granted, ensuring shorter development timelines and added peace of mind
Perfect as a permanent residence, an exclusive holiday home or a high-value investment in one of the most sought-after areas.
Price: €1,150,000 - ”The price does not include taxes and closing costs. These costs are indicative and depend on the specific transaction.”
Set on an 800 m2 plot with a 229.88 m2 constructed area, this villa offers generous spaces, privacy and an atmosphere that combines understated luxury with comfort and well-being.
Additionally, the project already has a building license approved, allowing for significantly faster construction timelines and ensuring a smoother, more efficient process for the buyer.
A Design That Inspires: Pure Contemporary Mediterranean Style
The villa features clean white volumes, natural stone walls and warm wooden details. Large windows create a direct connection with the outdoors, flooding every room with natural light throughout the day.
Inside, noble materials such as micro-cement, wood and natural fibres combine with a relaxed, sophisticated aesthetic that makes every space inviting, serene and perfect for living, resting or entertaining.
A Spacious and Functional Layout Designed for Comfort
Main Floor: Indoor Living That Flows Outward
This level hosts the main social areas of the home:
Open-plan living and dining room of nearly 46 m2, fully connected to the terrace and pool.
Designer kitchen with central island, integrated appliances and a large window overlooking the gardens.
One en-suite bedroom, ideal as a main bedroom on this floor or as a guest suite.
Separate laundry room and service area.
The interiors open visually and physically onto the terraces, creating a perfect environment to enjoy the Costa Blanca lifestyle.
Upper Floor: Private Area with Three Bedrooms
The upper level is dedicated to rest and privacy:
Three spacious and bright double bedrooms.
Two of them feature en-suite bathrooms.
Built-in wardrobes with Mediterranean-inspired wood and rattan finishes.
Large windows overlooking the garden and natural surroundings.
A warm, comfortable and well-organised living space.
Mediterranean Outdoor Living with Private Pool and Multiple Terraces
The plot is arranged on different levels to create a variety of outdoor environments:
Private pool of more than 21 m2, surrounded by Mediterranean vegetation.
Large paved terraces ideal for outdoor dining, sunbathing and chill-out areas.
Landscaped garden with native plants and automatic irrigation.
Motorised vehicle gate and pedestrian access with automatic opening from inside the home.
An outdoor space designed to be enjoyed year-round.
Premium Qualities: Efficiency, Security and Style
The home is equipped with high-end materials and systems:
Comfort & Climate Control
AEROTHERMIA system for efficiency and sustainability.
Underfloor heating throughout the property.
AIRZONE multi-zone climate control system.
Carpentry & Finishes
High-end aluminium exterior carpentry with security glass.
Micro-cement flooring throughout the villa.
Interior doors in natural oak wood.
Built-in wardrobes with Mediterranean design.
Security
Reinforced front door with high-security lock.
Pre-installation for alarm and video intercom.
An Exceptional Villa in a Prime Location
This property offers everything expected from a luxury residence on the Costa Blanca:
✨ Contemporary design with Mediterranean character
✨ Close to the sea
✨ Privacy, natural light and generous interiors
✨ Premium finishes and modern comfort
✨ Outdoor spaces designed for year-round enjoyment
✨ Project with building license already granted, ensuring shorter development timelines and added peace of mind
Perfect as a permanent residence, an exclusive holiday home or a high-value investment in one of the most sought-after areas.
Price: €1,150,000 - ”The price does not include taxes and closing costs. These costs are indicative and depend on the specific transaction.”
-
Property type
Villa
-
Year built
2026
-
Price/sqft
$524
Features
- Garden
- Pool
- Terrace
- Fireplace
- Modern
- Pergola
- Investment Property
- 2D Floor Plan
- Gate
Explore the Area
Baladrar, Benissa, 03720, Spain
View on Google Maps
Price per sqft
Low
High
Joined 9 months ago
You have inquired about this property
The agent will contact you soon by
Listed by
16
Listings
2026
Joined
Book home tour with the agent
Choose a date and whether you'd like a virtual or in-person tour with the agent.
Preferred date
Tour type
Last updated
Today
First listed
January 9
Listing reference
MP42068/10357
Similar Properties Nearby
New Listings in Fanadix

Explore More Homes for Sale
Fanadix, Spain property types
Fanadix, Spain popular searches
- Panoramic / Scenic View properties in Fanadix, Spain
- Sea View properties in Fanadix, Spain
- Properties with Bar in Fanadix, Spain
- Properties with Game Room in Fanadix, Spain
- Properties with Office in Fanadix, Spain
- Properties with Elevator in Fanadix, Spain
- City View properties in Fanadix, Spain
- Mountain View properties in Fanadix, Spain
- Properties with Outdoor Kitchen in Fanadix, Spain
- Golf View properties in Fanadix, Spain
- Duplex properties in Fanadix, Spain
- Coastal properties in Fanadix, Spain
- Privacy properties in Fanadix, Spain
- Waterfront properties in Fanadix, Spain
- Hilltop properties in Fanadix, Spain
- Investment Property properties in Fanadix, Spain
- Modern properties in Fanadix, Spain
- Properties with Fitness Center / Gym in Fanadix, Spain
- Properties with Sauna in Fanadix, Spain
- Properties with Library in Fanadix, Spain
- Oceanfront properties in Fanadix, Spain
- Properties with Wine Cellar in Fanadix, Spain
- Properties with Jacuzzi in Fanadix, Spain
- Properties with Fireplace in Fanadix, Spain
- Properties with Pool in Fanadix, Spain
- Properties with Garage in Fanadix, Spain
- Properties with Balcony in Fanadix, Spain
- Properties with Tennis Court in Fanadix, Spain
- Properties with Helipad in Fanadix, Spain
- Seafront properties in Fanadix, Spain
- Properties with Vineyard / Winery in Fanadix, Spain
- Mansion properties in Fanadix, Spain
- Renovated properties in Fanadix, Spain
- Properties with Cinema in Fanadix, Spain
- Beachfront properties in Fanadix, Spain
- Properties with Indoor Pool in Fanadix, Spain
- Water View properties in Fanadix, Spain
Related Guides & Stories
Trusted by the World's Leading Brokers
The agents behind the world's most exceptional properties list with JamesEdition.
- Listings from Sotheby's, Christie's, BARNES, and Engel & Völkers
- Every listing reviewed before it goes live
- Connect directly with verified listing agents
By continuing you agree to our Terms and Privacy Policy.