$781,440
Benissa Costa Villa
- 3 Beds
- 2 Baths
- 1,863 Sqft
- 11,195 Sqft lot
- Updated: Yesterday
About the Property
Located in the San Jaime neighbourhood of Benissa Costa, and within walking distance of the golf course, this three-to-four-bedroom villa is arranged entirely on one level and sits on a generous plot with room to expand. Offering plenty of privacy, well-proportioned rooms, a private pool, generous terraces for entertaining and relaxing, and a roof terrace with sea views, the property has considera
Located in the San Jaime neighbourhood of Benissa Costa, and within walking distance of the golf course, this three-to-four-bedroom villa is arranged entirely on one level and sits on a generous plot with room to expand. Offering plenty of privacy, well-proportioned rooms, a private pool, generous terraces for entertaining and relaxing, and a roof terrace with sea views, the property has considerable potential. Whether looking for a family home or a holiday retreat, this is an opportunity to create something very appealing in a well-established location.
ACCOMMODATION: Large Open plan Lounge and Dining Room, Separate Kitchen, Inner Hallway, Three Bedrooms, Family Bathroom and Bathroom with Shower. Storage room/Office.
EXTERIOR: Large Driveway, Garage/Storage (40m2), 8 x 4m2 Kidney Shape Pool, Poolside Shower, Sun Terrace with BBQ, Entrance Porch/Naya (20m2) Rear and Side Gardens, Solarium/Roof Terrace.
FULL DETAILS
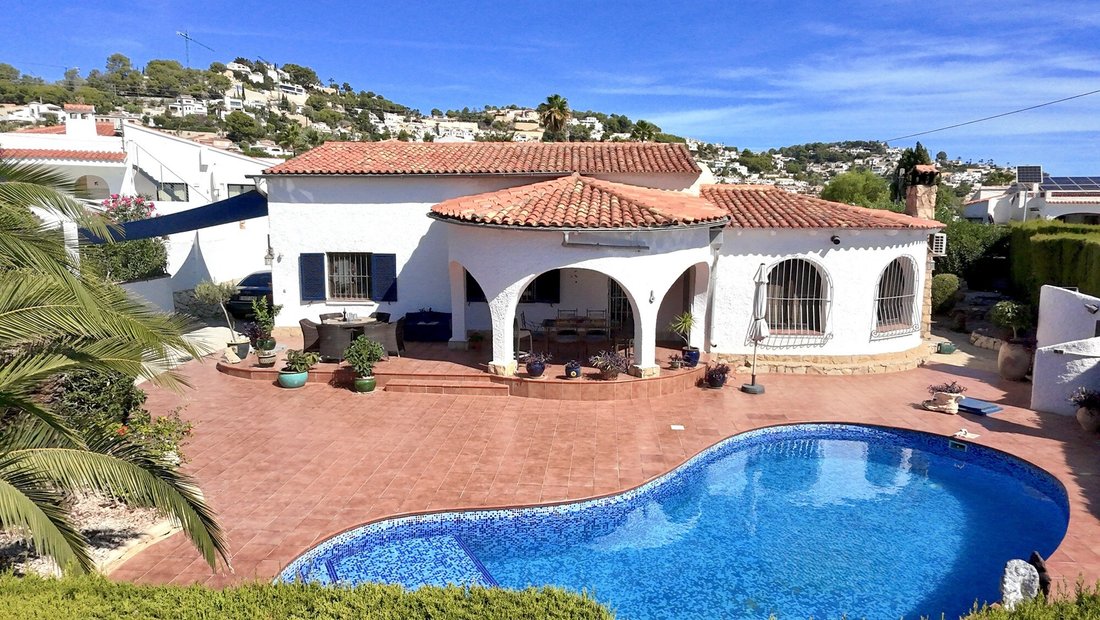
Set in the San Jaime area of Benissa Costa, this traditional villa for sale occupies a generous plot, with all the main accommodation arranged on one level, together with an additional roof terrace and plenty of outdoor space.
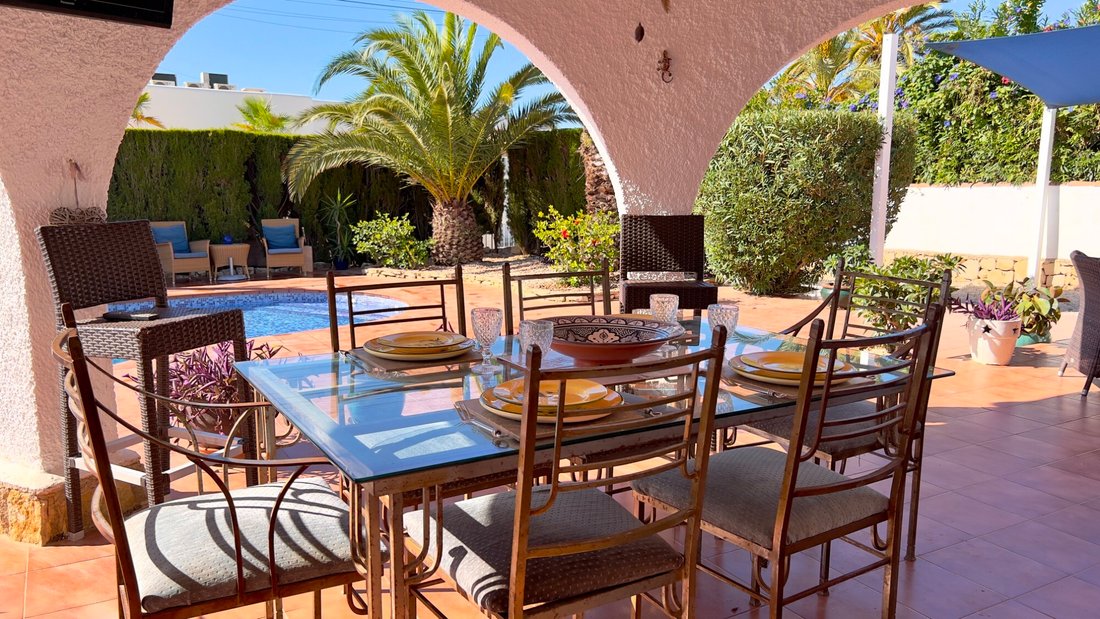
The property is accessed via electric gates or a separate pedestrian gate, leading onto a large driveway and up to the garage, providing parking for multiple cars. The main entrance is from the front terrace, where the covered porch and swimming pool are located. There are two entrances into the property: one directly into the kitchen, which is particularly convenient when bringing in shopping, and the main entrance through traditional reja doors, leading into the lounge.
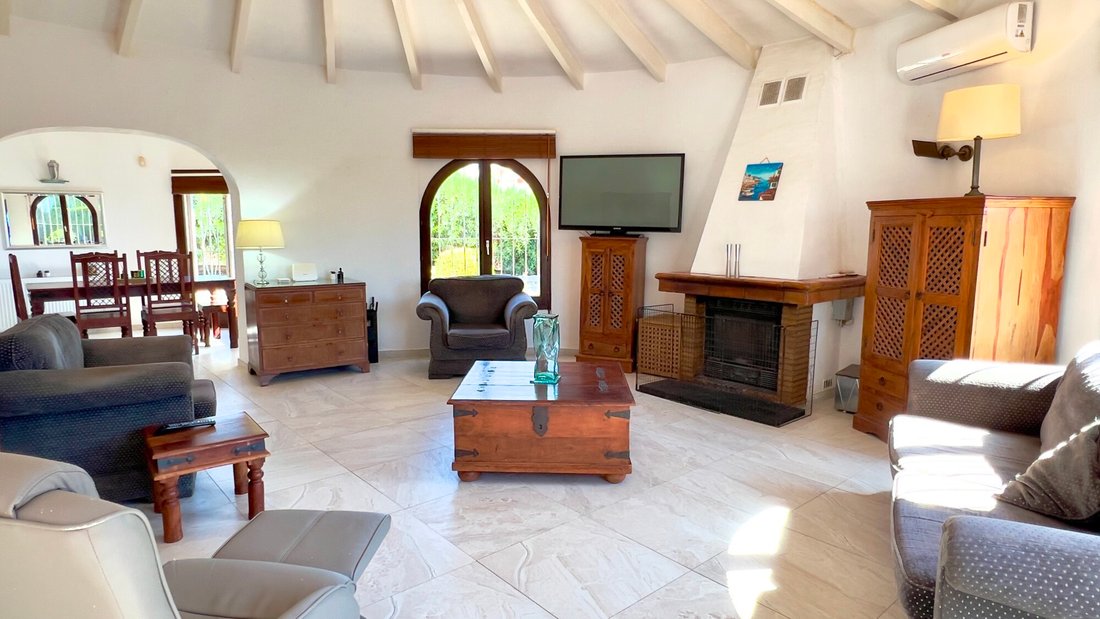
The spacious, bright lounge retains many traditional features, including white circular ceiling beams and arched wooden-framed windows overlooking the pool area. A feature fireplace with a wood-burning stove provides a cosy setting during the winter months, while air-conditioning and ceiling fans help maintain comfort throughout the year.
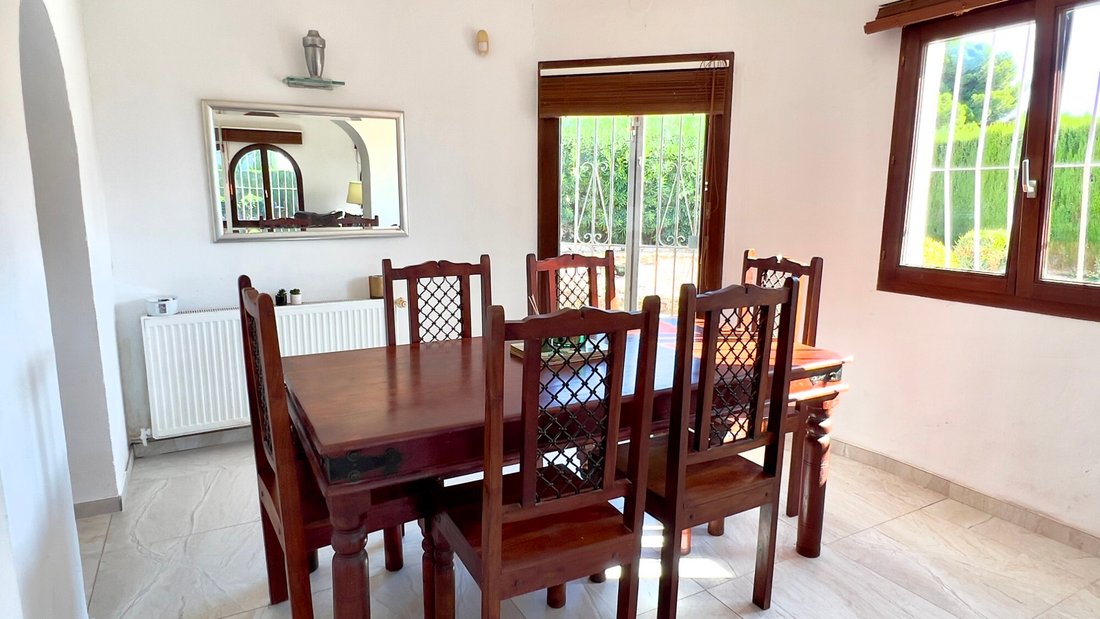
A large archway opening leads to the dining area with space for a large table and chairs. A doorway leads out to the rear terraces and gardens. A second archway from the dining room leads to the inner hallway. On the left is a separate kitchen, fully fitted with an electric hob, separate built-in oven and microwave, dishwasher and freestanding fridge freezer. There is plenty of counter space for meal preparation and a tiled backsplash. Smart white wooden wall and base cupboards provide useful storage. From here, a door leads out to the front naya, providing easy access for outdoor dining and entertaining. The naya provides shade for dining and having your morning coffee and is a pleasant place to relax while the family uses the pool.
Further along the hallway are the bedrooms and bathrooms. The first bathroom features a large bathtub with shower and a freestanding washbasin. The second bathroom has a large walk-in shower with a rain-shower fitting and two freestanding washbasins.
The double bedroom on the right has a fitted wardrobe, hot and cold air-conditioning and a ceiling fan. Opposite, the good-sized master bedroom has a double fitted wardrobe, hot and cold air-conditioning and a ceiling fan, and overlooks the front terrace and pool. The third bedroom is also positioned overlooking the pool and has a fitted wardrobe and ceiling fan.
Also accessed from the hallway is an additional room currently classified as storage space but presently used as an office. This could potentially be used as another bedroom and benefits from direct access to the garage.
The villa retains a number of traditional features, including external window shutters, while all windows are double glazed. The lounge and hallways also benefit from gas central heating. All windows and doors are fitted with rejas, providing added security while allowing windows to be left open for ventilation and adding to the traditional Spanish character.
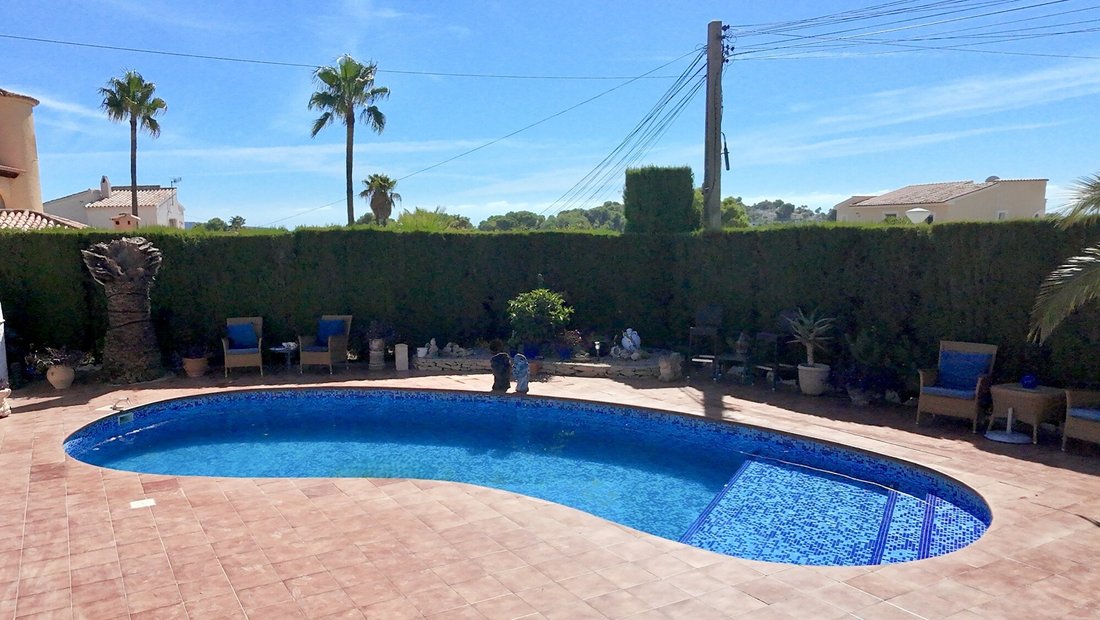
Outside, there is plenty of space for sitting out, entertaining and making the most of the sunshine, together with shaded areas for relaxing with a book or enjoying a quiet coffee while the children are in the pool. The kidney-shaped swimming pool has a convenient poolside shower, and there is also a built-in barbecue.
The low-maintenance garden beds are gravelled and planted with Mediterranean plants and shrubs, while a hedge border provides privacy and creates a secure enclosure for both dogs and families with children.
The gravelled garden continues around the side of the property to a large rear garden, also designed for low maintenance but offering plenty of opportunity to cultivate and develop the space according to your needs. From here, a spiral staircase leads up to the roof terrace, where there are views towards the sea, across the surrounding houses and valley, and even towards the top of Ifach Rock.
This villa offers privacy, a convenient location close to the golf course and easy access to local amenities and beaches. The generous plot also provides the possibility of extending the existing villa, subject to the relevant permissions. Having been the family home of the current owners for twenty years, the property offers considerable flexibility as a family home, holiday home or rental investment.
If you like what you see, contact us to arrange a viewing.
ACCOMMODATION: Large Open plan Lounge and Dining Room, Separate Kitchen, Inner Hallway, Three Bedrooms, Family Bathroom and Bathroom with Shower. Storage room/Office.
EXTERIOR: Large Driveway, Garage/Storage (40m2), 8 x 4m2 Kidney Shape Pool, Poolside Shower, Sun Terrace with BBQ, Entrance Porch/Naya (20m2) Rear and Side Gardens, Solarium/Roof Terrace.
FULL DETAILS
Set in the San Jaime area of Benissa Costa, this traditional villa for sale occupies a generous plot, with all the main accommodation arranged on one level, together with an additional roof terrace and plenty of outdoor space.
The property is accessed via electric gates or a separate pedestrian gate, leading onto a large driveway and up to the garage, providing parking for multiple cars. The main entrance is from the front terrace, where the covered porch and swimming pool are located. There are two entrances into the property: one directly into the kitchen, which is particularly convenient when bringing in shopping, and the main entrance through traditional reja doors, leading into the lounge.
The spacious, bright lounge retains many traditional features, including white circular ceiling beams and arched wooden-framed windows overlooking the pool area. A feature fireplace with a wood-burning stove provides a cosy setting during the winter months, while air-conditioning and ceiling fans help maintain comfort throughout the year.
A large archway opening leads to the dining area with space for a large table and chairs. A doorway leads out to the rear terraces and gardens. A second archway from the dining room leads to the inner hallway. On the left is a separate kitchen, fully fitted with an electric hob, separate built-in oven and microwave, dishwasher and freestanding fridge freezer. There is plenty of counter space for meal preparation and a tiled backsplash. Smart white wooden wall and base cupboards provide useful storage. From here, a door leads out to the front naya, providing easy access for outdoor dining and entertaining. The naya provides shade for dining and having your morning coffee and is a pleasant place to relax while the family uses the pool.
Further along the hallway are the bedrooms and bathrooms. The first bathroom features a large bathtub with shower and a freestanding washbasin. The second bathroom has a large walk-in shower with a rain-shower fitting and two freestanding washbasins.
The double bedroom on the right has a fitted wardrobe, hot and cold air-conditioning and a ceiling fan. Opposite, the good-sized master bedroom has a double fitted wardrobe, hot and cold air-conditioning and a ceiling fan, and overlooks the front terrace and pool. The third bedroom is also positioned overlooking the pool and has a fitted wardrobe and ceiling fan.
Also accessed from the hallway is an additional room currently classified as storage space but presently used as an office. This could potentially be used as another bedroom and benefits from direct access to the garage.
The villa retains a number of traditional features, including external window shutters, while all windows are double glazed. The lounge and hallways also benefit from gas central heating. All windows and doors are fitted with rejas, providing added security while allowing windows to be left open for ventilation and adding to the traditional Spanish character.
Outside, there is plenty of space for sitting out, entertaining and making the most of the sunshine, together with shaded areas for relaxing with a book or enjoying a quiet coffee while the children are in the pool. The kidney-shaped swimming pool has a convenient poolside shower, and there is also a built-in barbecue.
The low-maintenance garden beds are gravelled and planted with Mediterranean plants and shrubs, while a hedge border provides privacy and creates a secure enclosure for both dogs and families with children.
The gravelled garden continues around the side of the property to a large rear garden, also designed for low maintenance but offering plenty of opportunity to cultivate and develop the space according to your needs. From here, a spiral staircase leads up to the roof terrace, where there are views towards the sea, across the surrounding houses and valley, and even towards the top of Ifach Rock.
This villa offers privacy, a convenient location close to the golf course and easy access to local amenities and beaches. The generous plot also provides the possibility of extending the existing villa, subject to the relevant permissions. Having been the family home of the current owners for twenty years, the property offers considerable flexibility as a family home, holiday home or rental investment.
If you like what you see, contact us to arrange a viewing.
-
Property type
Villa
-
Price/sqft
$419
-
Emissions
X
-
Consumption
X
Features
Explore the Area
San Jaime, Benissa, 03720, Spain
View on Google Maps
Price per sqft
Low
High
Joined 7 years ago
You have inquired about this property
The agent will contact you soon by
Listed by
Select Villas of Moraira
View agency profile
20
Listings
2019
Joined
Book home tour with the agent
Choose a date and whether you'd like a virtual or in-person tour with the agent.
Preferred date
Tour type
Last updated
Yesterday
First listed
October 5
Listing reference
03865B
Similar Properties Nearby
New Listings in Benissa




Explore More Homes for Sale
Benissa, Spain property types
Benissa, Spain popular searches
- Mountain View properties in Benissa, Spain
- Waterfront properties in Benissa, Spain
- Equestrian properties in Benissa, Spain
- Properties with Tennis Court in Benissa, Spain
- Properties with Vineyard / Winery in Benissa, Spain
- Mansion properties in Benissa, Spain
- Properties with Private Beach in Benissa, Spain
Benissa, Spain neighborhoods
Related Guides & Stories
Trusted by the World's Leading Brokers
The agents behind the world's most exceptional properties list with JamesEdition.
- Listings from Sotheby's, Christie's, BARNES, and Engel & Völkers
- Every listing reviewed before it goes live
- Connect directly with verified listing agents
By continuing you agree to our Terms and Privacy Policy.