$4,705,682
3 Bedrooms Single Family Detached
- 3 Beds
- 3 Baths
- 8,290 Sqft
- 1,573 Sqft lot
- Updated: August 29
- 2
About the Property
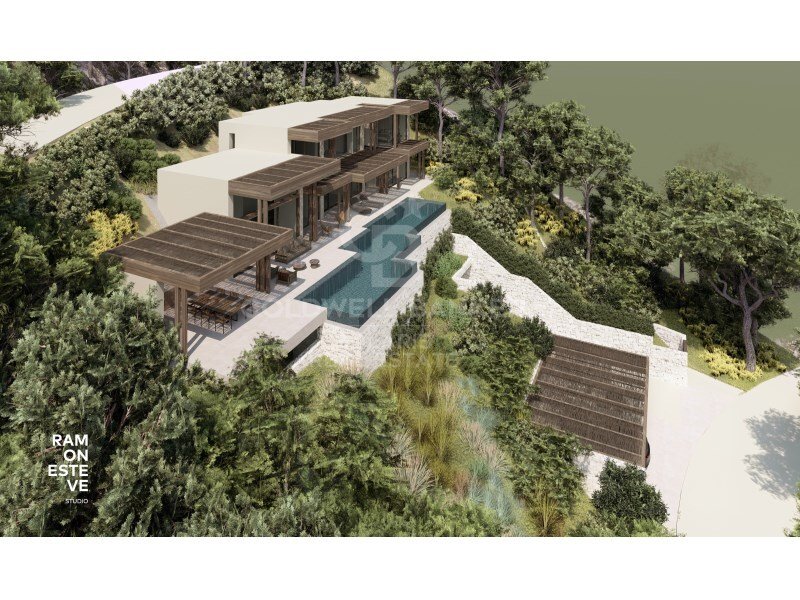
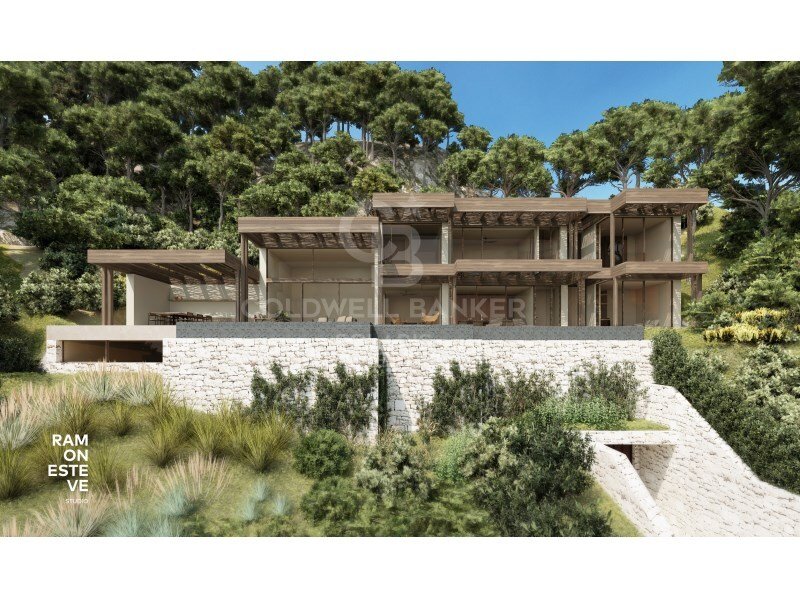
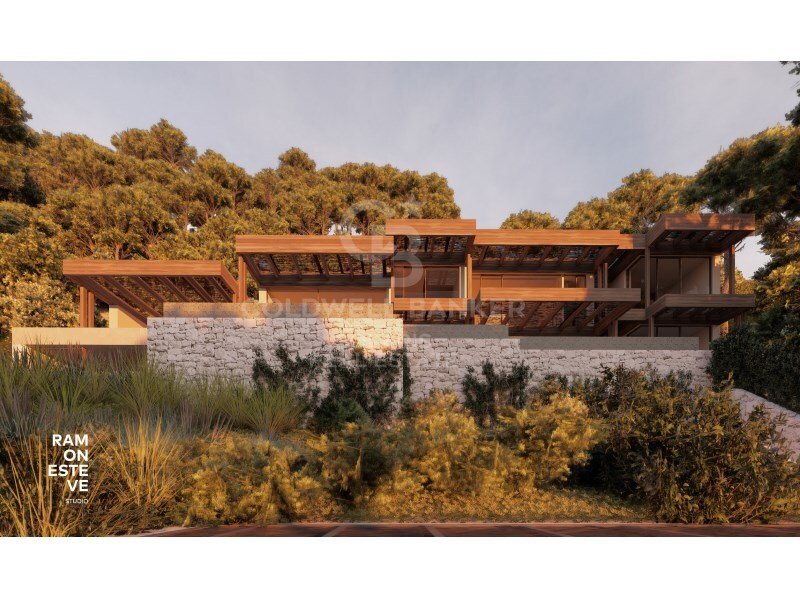
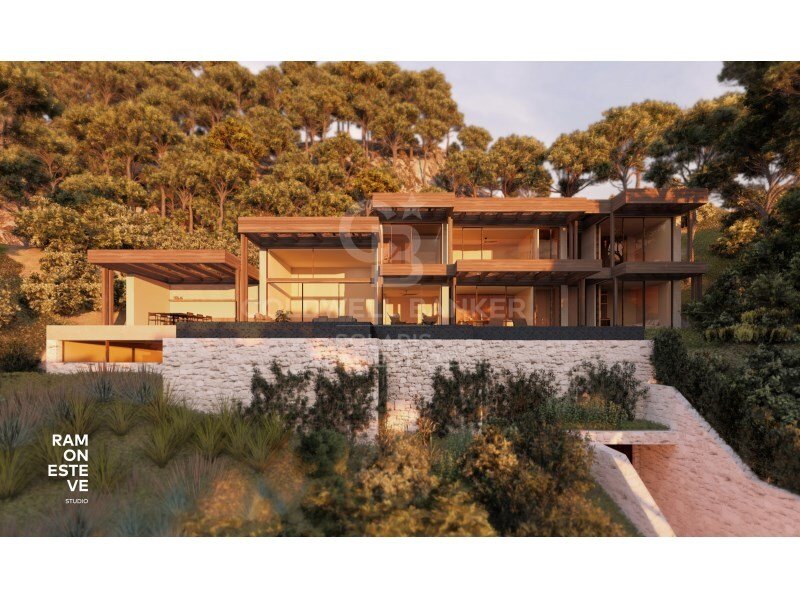
This cosy modern design villa is distributed over 4 floors, all connected by an internal staircase and a lift for added convenience.
In the basement, you will find a spacious garage with easy access from the street, next to an entrance hall that connects both to the internal staircase and to the lift that gives access to all floors.
The next floor is the ground floor, which offer
In the basement, you will find a spacious garage with easy access from the street, next to an entrance hall that connects both to the internal staircase and to the lift that gives access to all floors.
The next floor is the ground floor, which offer
This cosy modern design villa is distributed over 4 floors, all connected by an internal staircase and a lift for added convenience.
In the basement, you will find a spacious garage with easy access from the street, next to an entrance hall that connects both to the internal staircase and to the lift that gives access to all floors.
The next floor is the ground floor, which offers a large multipurpose area with spaces for the installation of windows, giving the future owner the opportunity to develop this space according to their needs. This floor offers the option to create up to 3 additional bedrooms with natural light coming in, making it a versatile option to suit any project.
On the same ground floor, we find a bedroom with an en-suite bathroom, a guest toilet and a spacious living-dining room. The kitchen is fully equipped with high-end appliances, ideal for enjoying culinary moments. The living room stands out for its double-height ceiling, which allows natural light from the region to flood the space, creating a warm and bright atmosphere.
On the ground floor, you will find 2 oversized bedrooms, each with an en-suite bathroom, as well as a study, perfect for office or leisure space.
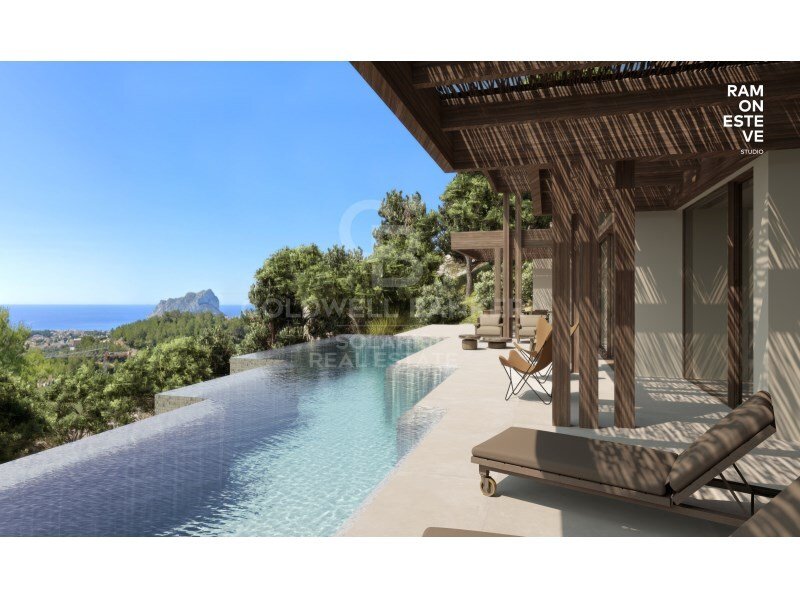
This spectacular villa has been designed with the wonderful Mediterranean climate in mind, so it has large terraces protected with porches, ideal for enjoying the outdoor lifestyle and making the most of the good weather and views.
#ref:CBS403
In the basement, you will find a spacious garage with easy access from the street, next to an entrance hall that connects both to the internal staircase and to the lift that gives access to all floors.
The next floor is the ground floor, which offers a large multipurpose area with spaces for the installation of windows, giving the future owner the opportunity to develop this space according to their needs. This floor offers the option to create up to 3 additional bedrooms with natural light coming in, making it a versatile option to suit any project.
On the same ground floor, we find a bedroom with an en-suite bathroom, a guest toilet and a spacious living-dining room. The kitchen is fully equipped with high-end appliances, ideal for enjoying culinary moments. The living room stands out for its double-height ceiling, which allows natural light from the region to flood the space, creating a warm and bright atmosphere.
On the ground floor, you will find 2 oversized bedrooms, each with an en-suite bathroom, as well as a study, perfect for office or leisure space.
This spectacular villa has been designed with the wonderful Mediterranean climate in mind, so it has large terraces protected with porches, ideal for enjoying the outdoor lifestyle and making the most of the good weather and views.
#ref:CBS403
-
Property type
House
-
Price/sqft
$567
Features
- Pool
- Terrace
- Garage
- Water View
- Elevator
- Pergola
- 2D Floor Plan
- Basement
- Office
Features
Lot
- Water View
Indoor
- High Ceiling
- Office
- Air Conditioning
- Elevator
- Basement
Outdoor
- Terrace
- Balcony
- Pool
- Garage
- Pergola
Explore the Area
La Fustera, Les Bassetes, Benissa, 03720, Spain
View on Google Maps
Price per sqft
Low
High
Joined 3 years ago
You have inquired about this property
The agent will contact you soon by
Listed by
161
Listings
2023
Joined
Book home tour with the agent
Choose a date and whether you'd like a virtual or in-person tour with the agent.
Preferred date
Tour type

Coldwell Banker Solaris Real Estate - Jávea
Residencial Las Dunas, Avenida de la Libertad, 12B, Jávea, Alicante/Alacant, Spain
View agency profile
Last updated
August 29
First listed
October 17, 2024
Listing reference
qtrq38
Similar Properties Nearby
New Listings in Benissa



Explore More Homes for Sale
Benissa, Spain property types
Benissa, Spain popular searches
- Mountain View properties in Benissa, Spain
- Waterfront properties in Benissa, Spain
- Equestrian properties in Benissa, Spain
- Properties with Tennis Court in Benissa, Spain
- Properties with Vineyard / Winery in Benissa, Spain
- Mansion properties in Benissa, Spain
- Properties with Private Beach in Benissa, Spain
Benissa, Spain neighborhoods
Related Guides & Stories
Trusted by the World's Leading Brokers
The agents behind the world's most exceptional properties list with JamesEdition.
- Listings from Sotheby's, Christie's, BARNES, and Engel & Völkers
- Every listing reviewed before it goes live
- Connect directly with verified listing agents
By continuing you agree to our Terms and Privacy Policy.