$2,273,763
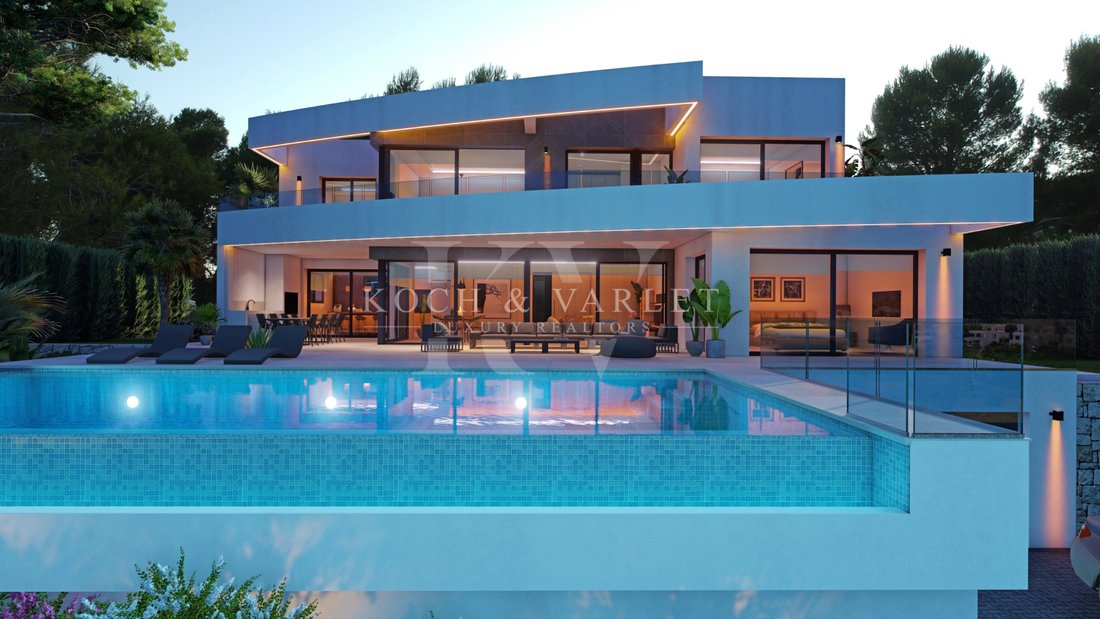
Villa Luminia Exclusive Project In Moraira
- 4 Beds
- 4 Baths
- 5,899 Sqft
- 10,797 Sqft lot
- Updated: July 25
About the Property
In the heart of the Costa Blanca, just 3 km from the centre of Moraira and its beaches, the Villa Luminia project is born, a contemporary masterpiece that embodies the essence of Mediterranean light.
With refined architecture and the highest quality materials, this future residence redefines the concept of modern elegance, offering sea views and an exclusive lifestyle in a serene and natural s
With refined architecture and the highest quality materials, this future residence redefines the concept of modern elegance, offering sea views and an exclusive lifestyle in a serene and natural s
In the heart of the Costa Blanca, just 3 km from the centre of Moraira and its beaches, the Villa Luminia project is born, a contemporary masterpiece that embodies the essence of Mediterranean light.
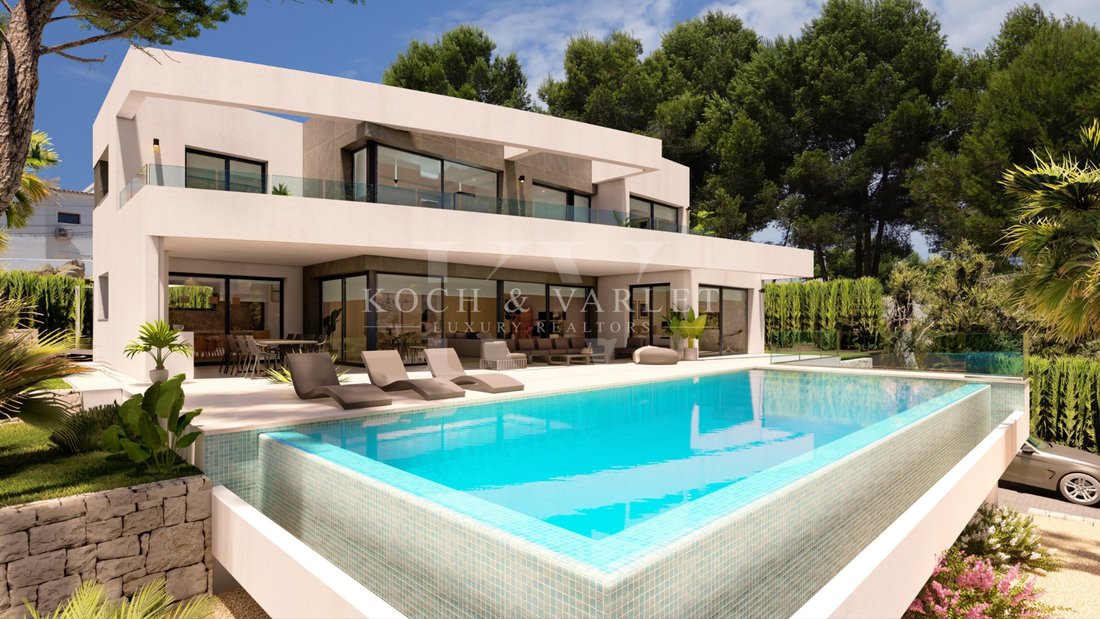
With refined architecture and the highest quality materials, this future residence redefines the concept of modern elegance, offering sea views and an exclusive lifestyle in a serene and natural setting.
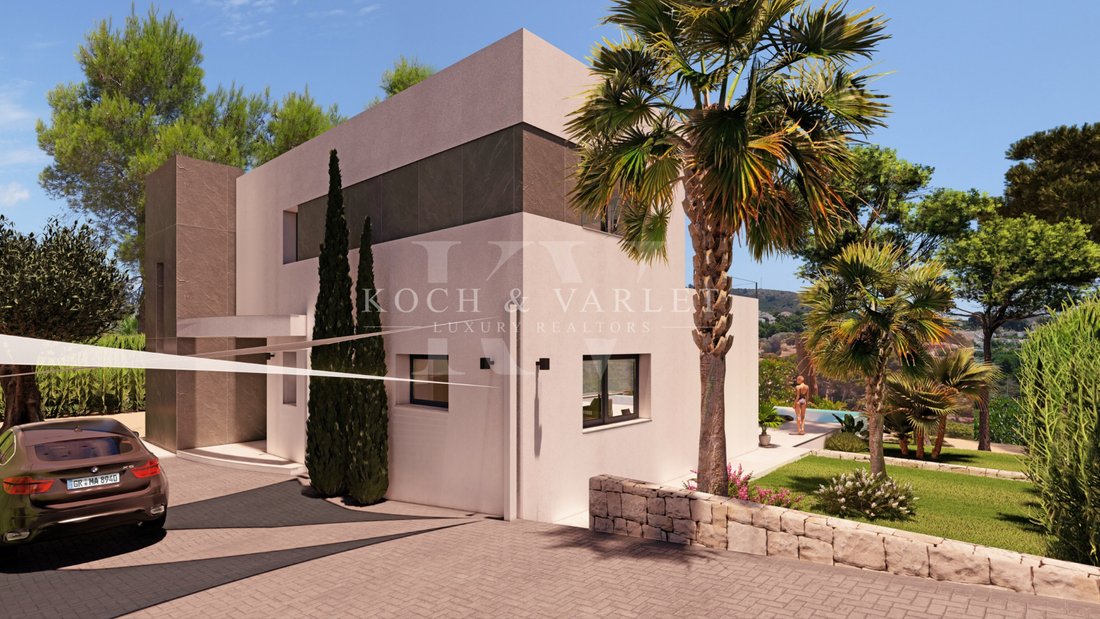
Located on a plot of 1,003 m², within a select urbanisation composed of six designer villas, the property has two independent accesses, pedestrian and for vehicles, guaranteeing privacy, comfort and harmony in every corner.
Villa Luminia will be developed on three levels, where light, spaciousness and Mediterranean warmth will be the real protagonists.
Ground floor:
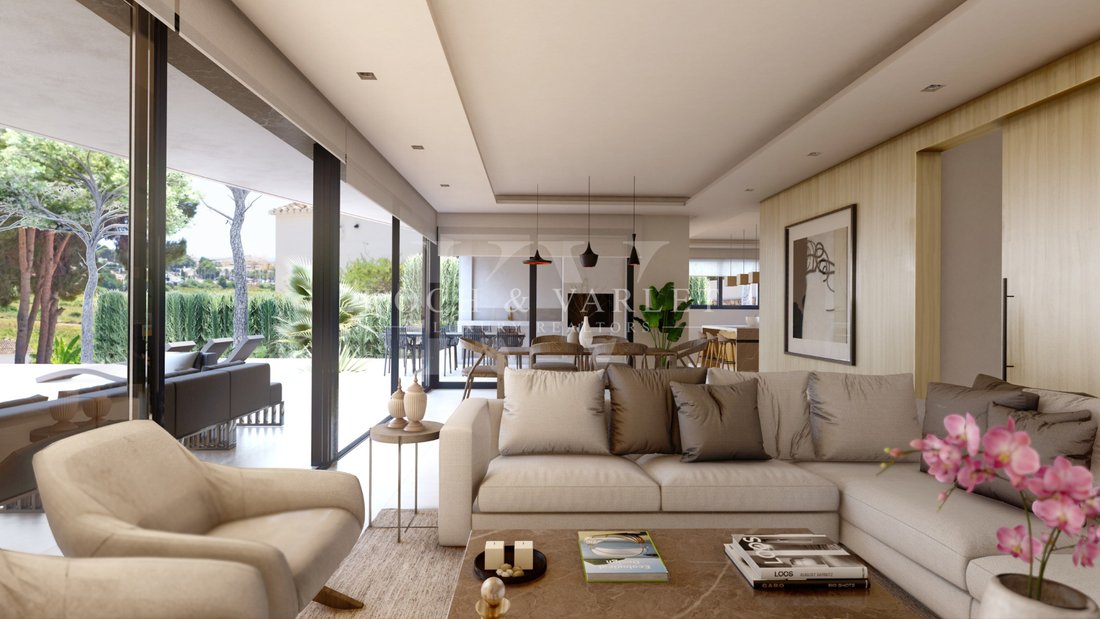
An elegant entrance hall will lead to the day area, consisting of an open-plan living room, a dining room with an integrated kitchen and a central island, a guest toilet and an en-suite bedroom with dressing room and direct access to the pool terrace.
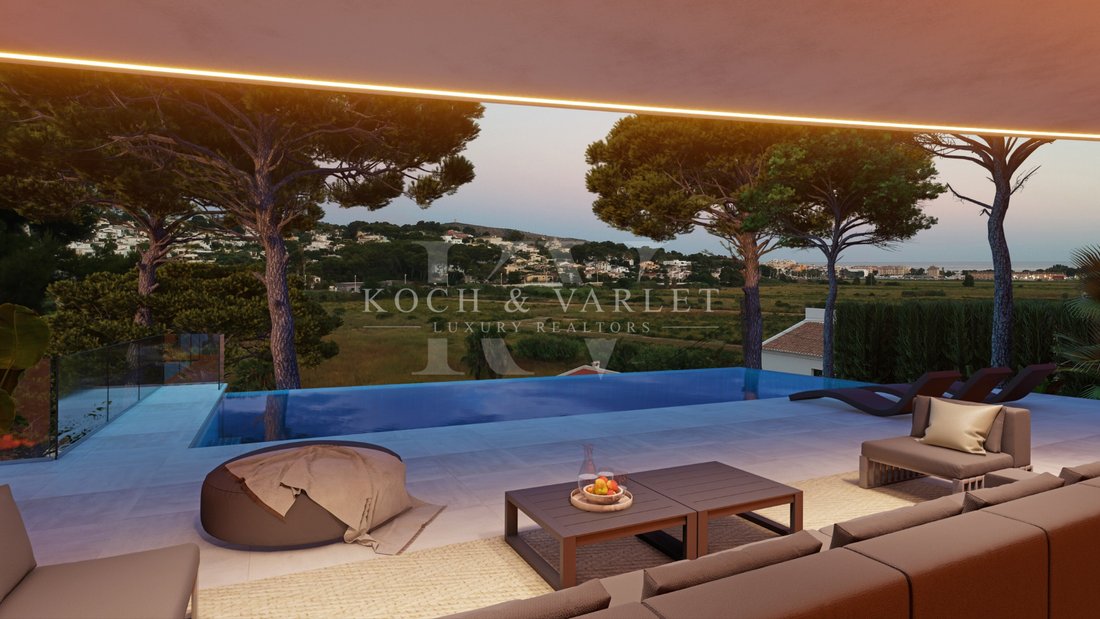
From the inside, the large windows will open onto the covered and uncovered terraces, where the 12 × 4.5 meter infinity pool will merge with the blue horizon.
The barbecue area and chill-out area will complete an ideal setting to enjoy the Mediterranean climate all year round.
Upper floor:
The upper floor will be dedicated to the seating area, with three spacious suites, each with en-suite bathrooms and dressing rooms, fitted wardrobes and access to private terraces with views of the sea and natural surroundings.
Basement:
The lower level will house a double garage, a laundry room and technical areas, offering a perfect balance between functionality and design.
Qualities and equipment
Every detail of Villa Luminia has been carefully planned to offer maximum comfort, efficiency and exclusivity:
Technal carpentry with safety glass.
Kitchen equipped with Siemens appliances.
Bathrooms with Roca taps and contemporary design finishes.
LED lighting throughout the house.
Aerothermal system for underfloor heating and hot water.
Ducted air conditioning in all rooms.
Pre-installation of solar panels and solar panel for sanitary water.
Fitted wardrobes, electric blinds and integral security system with interior alarm and exterior pre-installation with cameras.
Outdoors and surroundings
The exteriors of Villa Luminia are conceived to fully enjoy outdoor living, with a 22 m² barbecue area, a carefully designed garden and an infinity pool that will reflect sunlight throughout the day.
Automatic access doors will ensure privacy, while the A energy rating will ensure efficiency and sustainability.
Villa Luminia represents the perfect union between design, serenity and technology.
This turnkey project will begin construction as soon as there is a buyer, offering the possibility of customising finishes and details together with the team of architects and designers.
#ref:KV132V
With refined architecture and the highest quality materials, this future residence redefines the concept of modern elegance, offering sea views and an exclusive lifestyle in a serene and natural setting.
Located on a plot of 1,003 m², within a select urbanisation composed of six designer villas, the property has two independent accesses, pedestrian and for vehicles, guaranteeing privacy, comfort and harmony in every corner.
Villa Luminia will be developed on three levels, where light, spaciousness and Mediterranean warmth will be the real protagonists.
Ground floor:
An elegant entrance hall will lead to the day area, consisting of an open-plan living room, a dining room with an integrated kitchen and a central island, a guest toilet and an en-suite bedroom with dressing room and direct access to the pool terrace.
From the inside, the large windows will open onto the covered and uncovered terraces, where the 12 × 4.5 meter infinity pool will merge with the blue horizon.
The barbecue area and chill-out area will complete an ideal setting to enjoy the Mediterranean climate all year round.
Upper floor:
The upper floor will be dedicated to the seating area, with three spacious suites, each with en-suite bathrooms and dressing rooms, fitted wardrobes and access to private terraces with views of the sea and natural surroundings.
Basement:
The lower level will house a double garage, a laundry room and technical areas, offering a perfect balance between functionality and design.
Qualities and equipment
Every detail of Villa Luminia has been carefully planned to offer maximum comfort, efficiency and exclusivity:
Technal carpentry with safety glass.
Kitchen equipped with Siemens appliances.
Bathrooms with Roca taps and contemporary design finishes.
LED lighting throughout the house.
Aerothermal system for underfloor heating and hot water.
Ducted air conditioning in all rooms.
Pre-installation of solar panels and solar panel for sanitary water.
Fitted wardrobes, electric blinds and integral security system with interior alarm and exterior pre-installation with cameras.
Outdoors and surroundings
The exteriors of Villa Luminia are conceived to fully enjoy outdoor living, with a 22 m² barbecue area, a carefully designed garden and an infinity pool that will reflect sunlight throughout the day.
Automatic access doors will ensure privacy, while the A energy rating will ensure efficiency and sustainability.
Villa Luminia represents the perfect union between design, serenity and technology.
This turnkey project will begin construction as soon as there is a buyer, offering the possibility of customising finishes and details together with the team of architects and designers.
#ref:KV132V
-
Property type
Villa
-
Floors
3
-
Price/sqft
$385
-
Emissions
A
-
Consumption
A
Features
Features
Lot
Indoor
- Office
- Air Conditioning
- Kitchen island
- Washer Dryer
- Laundry Room
- Open Kitchen
- Library
- Basement
- Fitness Center / Gym
Outdoor
- Terrace
- Balcony
- Parking
- Fire Pit
- Pool
- Garage
- Outdoor Kitchen
- Outdoor Living Space
- Gate
- Garden
Explore the Area
Benimeit - Tabaira, Moraira, 03724, Spain
View on Google Maps
Price per sqft
Low
High
Joined 4 years ago
You have inquired about this property
The agent will contact you soon by
Listed by
80
Listings
2022
Joined
Book home tour with the agent
Choose a date and whether you'd like a virtual or in-person tour with the agent.
Preferred date
Tour type

Koch & Varlet Luxury Realtors
Avenida del Pla 126 - CCA I, 1.13, 03730, Montañar - El Arenal, Spain
View agency profile
We are a real estate agency in Jávea, specialised and with extensive experience in the luxury market of the Costa Blanca North, Spain.
Last updated
July 25
First listed
July 25
Listing reference
KV132V-0524482651
Similar Properties Nearby
New Listings in la Sabatera



Explore More Homes for Sale
la Sabatera, Spain property types
la Sabatera, Spain popular searches
- Properties with Office in la Sabatera, Spain
- Properties with Elevator in la Sabatera, Spain
- City View properties in la Sabatera, Spain
- Golf View properties in la Sabatera, Spain
- Coastal properties in la Sabatera, Spain
- Gated Community properties in la Sabatera, Spain
- Privacy properties in la Sabatera, Spain
- Waterfront properties in la Sabatera, Spain
- Hilltop properties in la Sabatera, Spain
- Investment Property properties in la Sabatera, Spain
- Modern properties in la Sabatera, Spain
- Properties with Fitness Center / Gym in la Sabatera, Spain
- Properties with Library in la Sabatera, Spain
- Properties with Wine Cellar in la Sabatera, Spain
- Properties with Tennis Court in la Sabatera, Spain
- Properties with Helipad in la Sabatera, Spain
- Seafront properties in la Sabatera, Spain
- Properties with Vineyard / Winery in la Sabatera, Spain
- Mansion properties in la Sabatera, Spain
- Renovated properties in la Sabatera, Spain
- Properties with Cinema in la Sabatera, Spain
- Beachfront properties in la Sabatera, Spain
- Ocean View properties in la Sabatera, Spain
Related Guides & Stories
Trusted by the World's Leading Brokers
The agents behind the world's most exceptional properties list with JamesEdition.
- Listings from Sotheby's, Christie's, BARNES, and Engel & Völkers
- Every listing reviewed before it goes live
- Connect directly with verified listing agents
By continuing you agree to our Terms and Privacy Policy.