$602,917
Chalet Venta Castellón
- 5 Beds
- 2 Baths
- 2,681 Sqft
- 8,235 Sqft lot
- Updated: July 20
About the Property
Impressive 249 m2 living space, built on a plot of about 765 m2.
On the main floor, or ground floor of the house (116 m2 plus a 25 m2 terrace-porch), there are spacious daytime areas, including a large living room with a magnificent fireplace, a large semi-open dining room connected to the kitchen, a bright open space with the staircase that can be used as desired, two vestibules (one the
On the main floor, or ground floor of the house (116 m2 plus a 25 m2 terrace-porch), there are spacious daytime areas, including a large living room with a magnificent fireplace, a large semi-open dining room connected to the kitchen, a bright open space with the staircase that can be used as desired, two vestibules (one the
Impressive 249 m2 living space, built on a plot of about 765 m2.
On the main floor, or ground floor of the house (116 m2 plus a 25 m2 terrace-porch), there are spacious daytime areas, including a large living room with a magnificent fireplace, a large semi-open dining room connected to the kitchen, a bright open space with the staircase that can be used as desired, two vestibules (one the size of a room), and a half bathroom.
On the upper floor (108 m2), the more private area is found, with 5 bedrooms (3 very large, 1 medium-sized, and 1 small), 2 bathrooms (one en suite in the master bedroom), and a large balcony.
Additionally, the house has two semi-basement spaces used for a water tank room, laundry, and heating boiler, as well as a basement of about 60 m2 used as storage. The house also has access to the entire lower part to facilitate maintenance of drains and installations.
The property is in excellent condition, with various improvements and modernizations made progressively since its construction. All windows have new aluminum climate-control frames with thermal break, tilt-and-turn openings, and integrated mosquito screens. All plumbing is new copper; all external electrical installations are new, including the connection, grounding, and prepared to increase power as desired (currently contracted at 5.5 kW). Inside the house, electrical sections are new; heating is by radiators (diesel with a 1,000-liter double-wall tank); and air conditioning is installed in 4 bedrooms and the large living room.
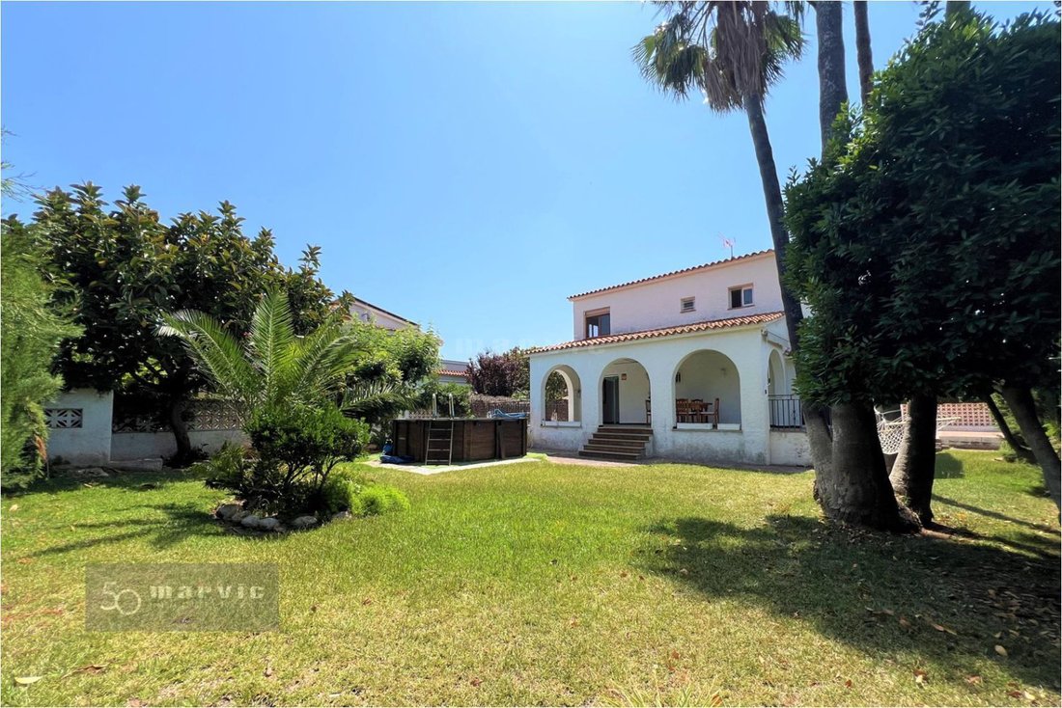
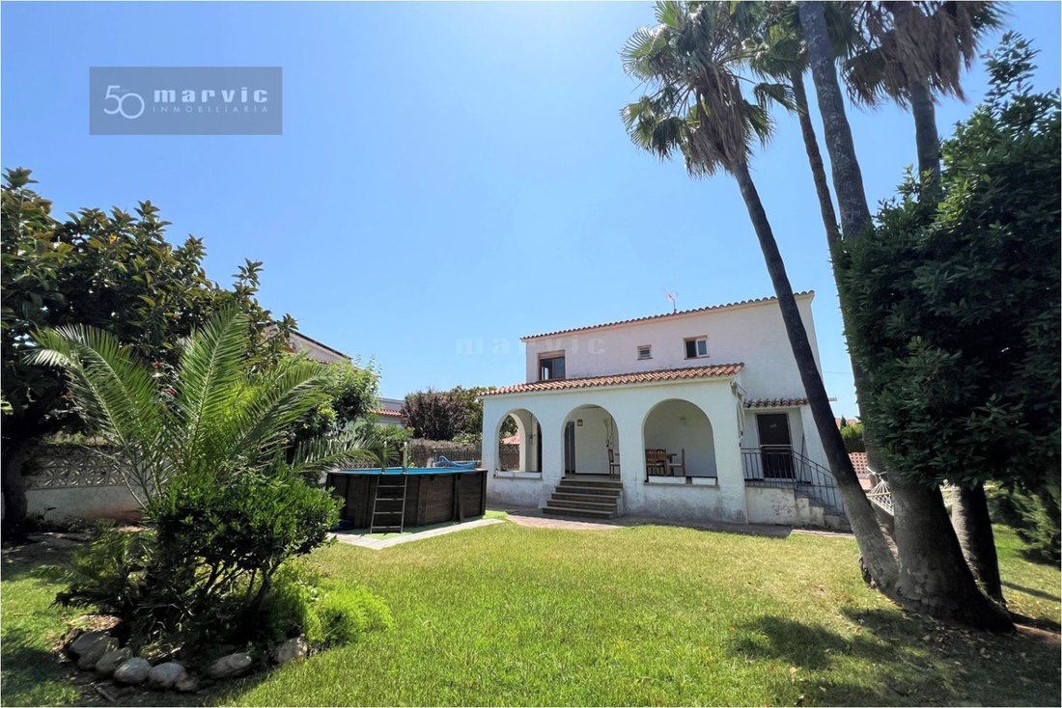
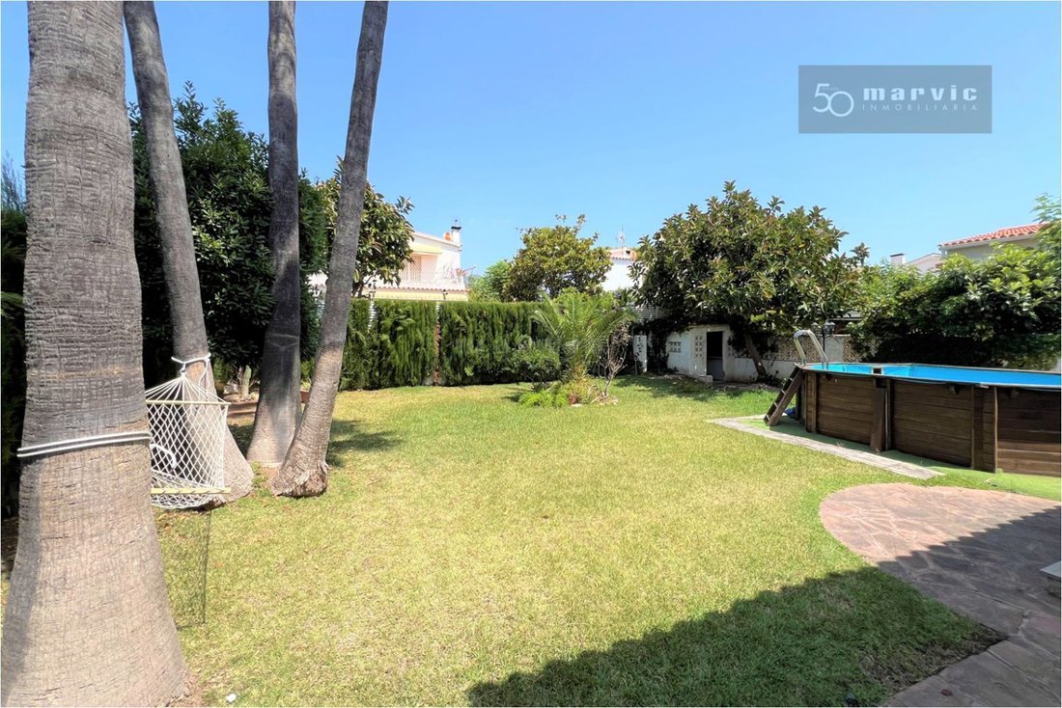
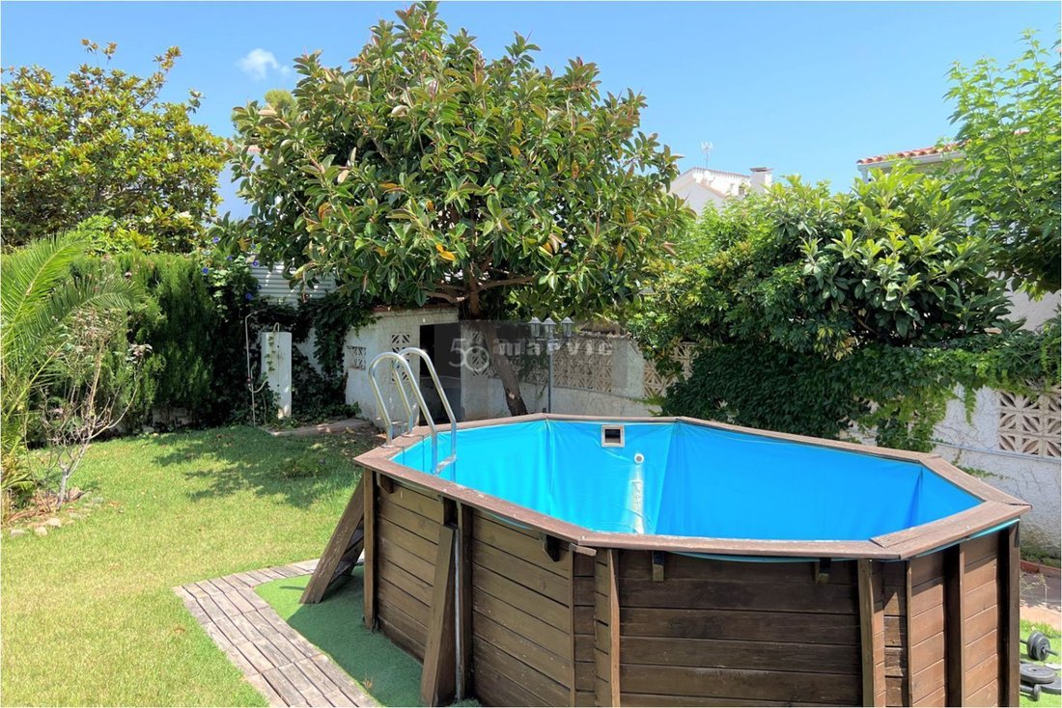
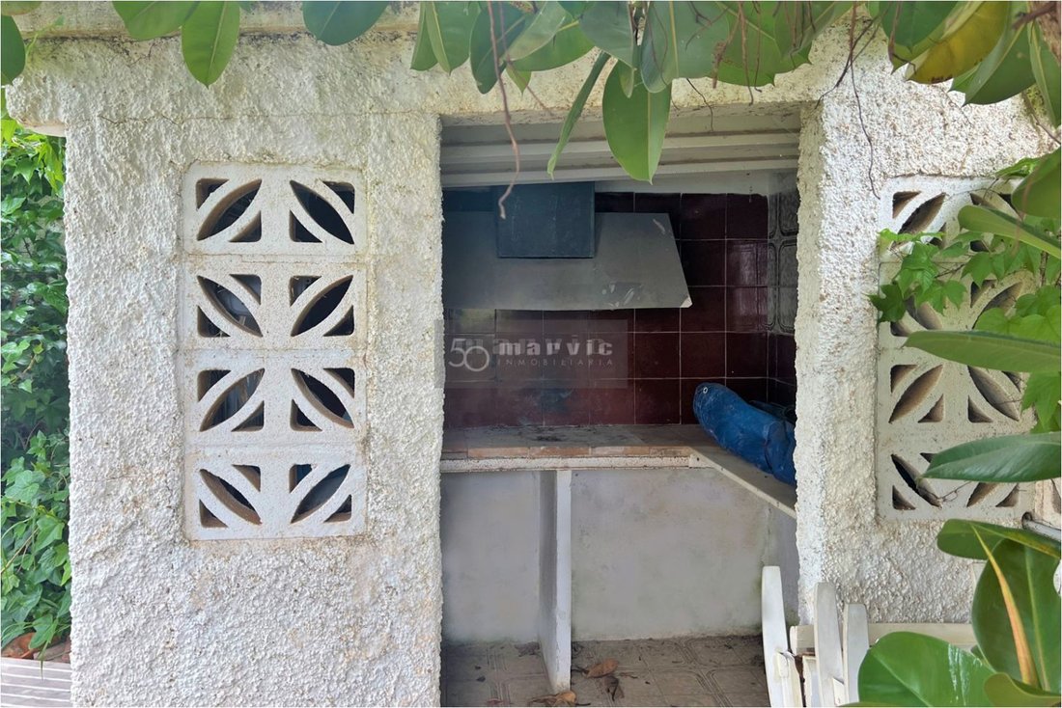
The magnificent outdoor area, with more than 620 m2 available, features a large garden (with automatic irrigation) that integrates with the house porch. There is a non-built-in pool (with the possibility to build one), a paella-barbecue area, and a 56 m2 shed for 2 cars, with enough space for more vehicles thanks to a large access that ensures privacy away from any traffic noise.
The property is located 800 m from Playa Heliópolis itself (between H. Trinimar and Eurosol), 4 minutes by car from a large supermarket, 5 minutes from Benicàssim town, and 10 minutes from the city of Castellón.
On the main floor, or ground floor of the house (116 m2 plus a 25 m2 terrace-porch), there are spacious daytime areas, including a large living room with a magnificent fireplace, a large semi-open dining room connected to the kitchen, a bright open space with the staircase that can be used as desired, two vestibules (one the size of a room), and a half bathroom.
On the upper floor (108 m2), the more private area is found, with 5 bedrooms (3 very large, 1 medium-sized, and 1 small), 2 bathrooms (one en suite in the master bedroom), and a large balcony.
Additionally, the house has two semi-basement spaces used for a water tank room, laundry, and heating boiler, as well as a basement of about 60 m2 used as storage. The house also has access to the entire lower part to facilitate maintenance of drains and installations.
The property is in excellent condition, with various improvements and modernizations made progressively since its construction. All windows have new aluminum climate-control frames with thermal break, tilt-and-turn openings, and integrated mosquito screens. All plumbing is new copper; all external electrical installations are new, including the connection, grounding, and prepared to increase power as desired (currently contracted at 5.5 kW). Inside the house, electrical sections are new; heating is by radiators (diesel with a 1,000-liter double-wall tank); and air conditioning is installed in 4 bedrooms and the large living room.
The magnificent outdoor area, with more than 620 m2 available, features a large garden (with automatic irrigation) that integrates with the house porch. There is a non-built-in pool (with the possibility to build one), a paella-barbecue area, and a 56 m2 shed for 2 cars, with enough space for more vehicles thanks to a large access that ensures privacy away from any traffic noise.
The property is located 800 m from Playa Heliópolis itself (between H. Trinimar and Eurosol), 4 minutes by car from a large supermarket, 5 minutes from Benicàssim town, and 10 minutes from the city of Castellón.
-
Property type
Chalet
-
Year built
1977
-
Price/sqft
$224
Features
- Garden
- Pool
- Terrace
- Fireplace
- Jacuzzi
- Open Kitchen
- Mountain View
- Basement
- Gate
Features
Lot
Indoor
- Fireplace
- Air Conditioning
- Jacuzzi
- Laundry Room
- Open Kitchen
- Basement
- Stone Countertops
Outdoor
- Terrace
- Balcony
- Parking
- Pool
- Gate
- Garden
Explore the Area
Heliópolis, Benicasim - Benicassim, 12560, Spain
View on Google Maps
Price per sqft
Low
High
Joined 6 months ago
You have inquired about this property
The agent will contact you soon by
Listed by
5
Listings
2026
Joined
Book home tour with the agent
Choose a date and whether you'd like a virtual or in-person tour with the agent.
Preferred date
Tour type
Last updated
July 20
First listed
July 13
Listing reference
8175581755310
Similar Properties Nearby
New Listings in Benicassim




Explore More Homes for Sale
Benicassim, Spain property types
Benicassim, Spain popular searches
- Coastal properties in Benicassim, Spain
- Waterfront properties in Benicassim, Spain
- Hilltop properties in Benicassim, Spain
- Investment Property properties in Benicassim, Spain
- Modern properties in Benicassim, Spain
- Equestrian properties in Benicassim, Spain
- New Builds properties in Benicassim, Spain
- Seafront properties in Benicassim, Spain
- Properties with Open Kitchen in Benicassim, Spain
- Beachfront properties in Benicassim, Spain
Related Guides & Stories
Trusted by the World's Leading Brokers
The agents behind the world's most exceptional properties list with JamesEdition.
- Listings from Sotheby's, Christie's, BARNES, and Engel & Völkers
- Every listing reviewed before it goes live
- Connect directly with verified listing agents
By continuing you agree to our Terms and Privacy Policy.