Luxury Residence With Contemporary Architecture And Exceptional Privacy
- 9 Beds
- 4 Baths
- 3,962 Sqft
- 55
About the Property
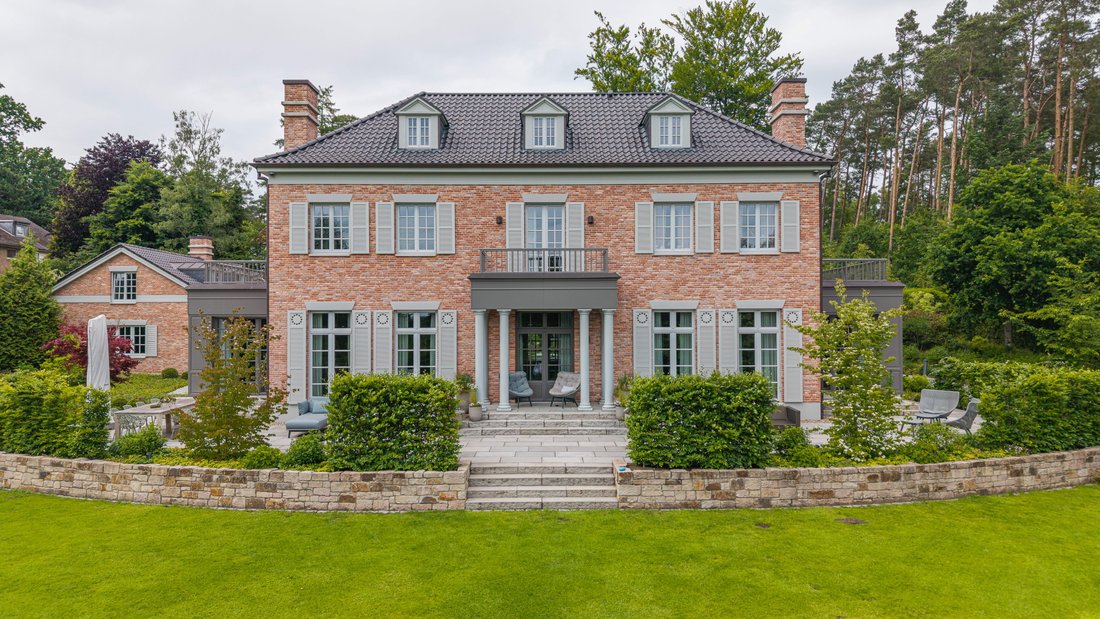
Welcome to this remarkable villa, offering around 368 m² of living space on a stunning 5,000 m² plot. Built in 2018, the property blends contemporary architecture with exceptional interior design and luxurious details – a true retreat for those who value tranquility, nature, and refined living.
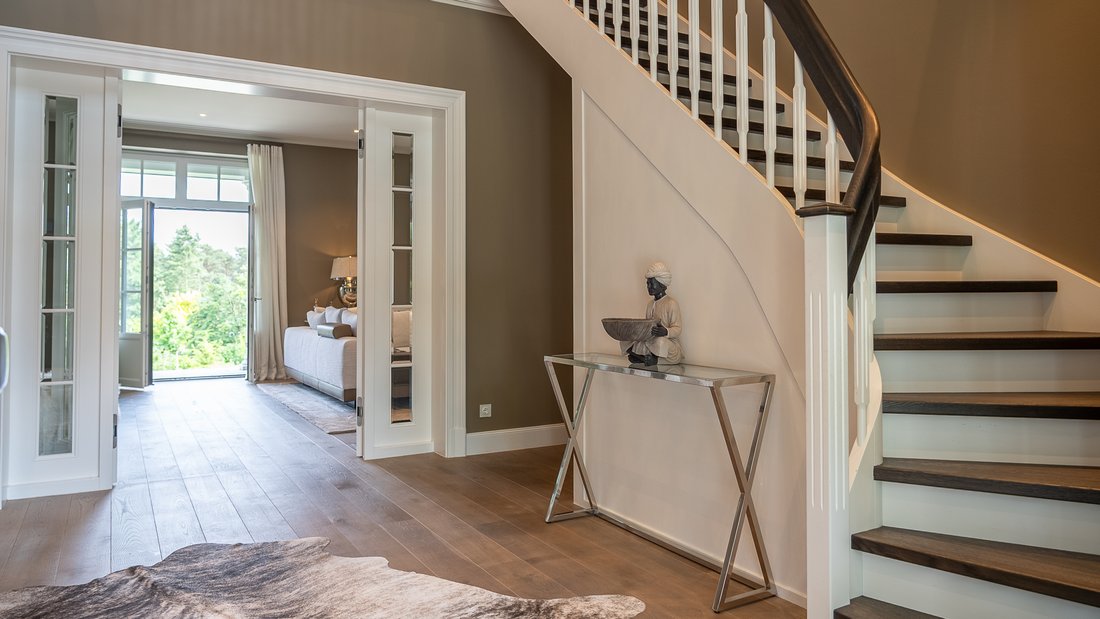
The impressive entrance hall sets the tone immediately: floor-to-ceiling doors, premium switch
Welcome to this remarkable villa, offering around 368 m² of living space on a stunning 5,000 m² plot. Built in 2018, the property blends contemporary architecture with exceptional interior design and luxurious details – a true retreat for those who value tranquility, nature, and refined living.
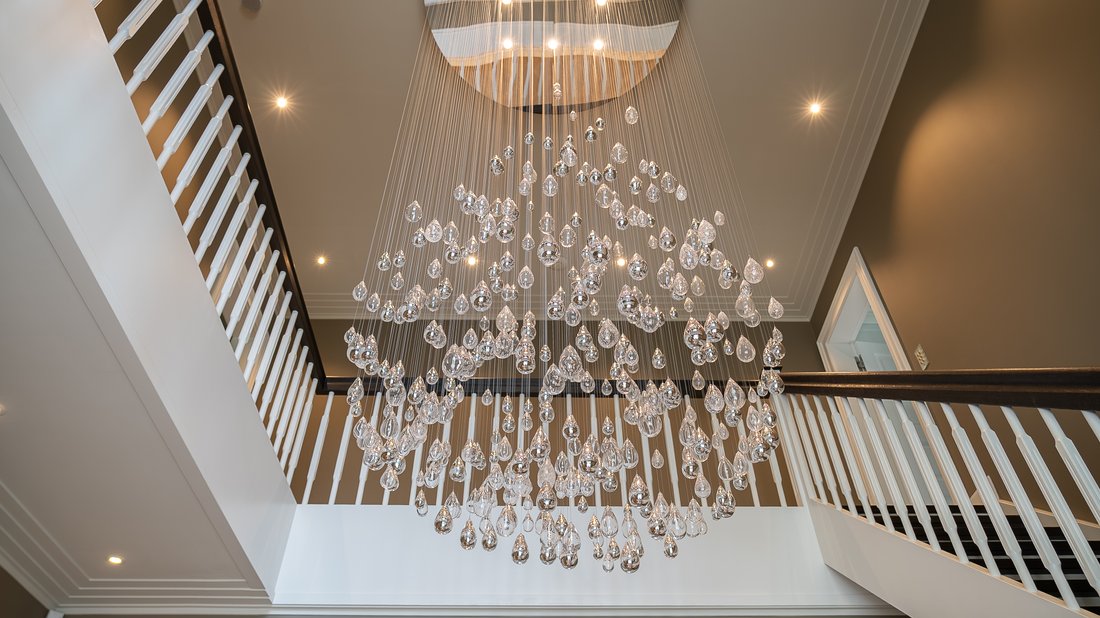
The impressive entrance hall sets the tone immediately: floor-to-ceiling doors, premium switch systems, and harmonious lighting emphasize a commitment to high-end residential culture. Ceiling heights of up to 3.40 m and a thoughtfully composed layout create an immediate sense of openness and generosity.
At the heart of the home lies the light-filled living and dining area, featuring elegant parquet flooring and a modern gas fireplace as a visual centerpiece. Expansive window fronts open onto the surrounding terrace and garden, creating a seamless flow between indoor and outdoor living. The open-concept kitchen is equipped with top-of-the-line appliances, atmospheric lighting, and a central island – ideal for stylish dinner evenings.
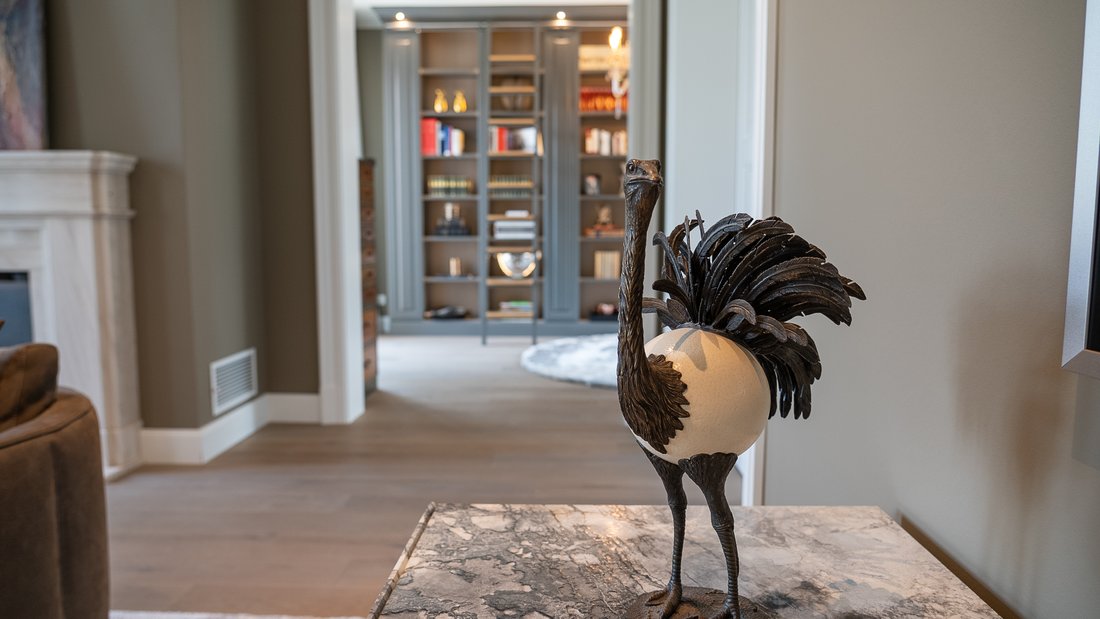
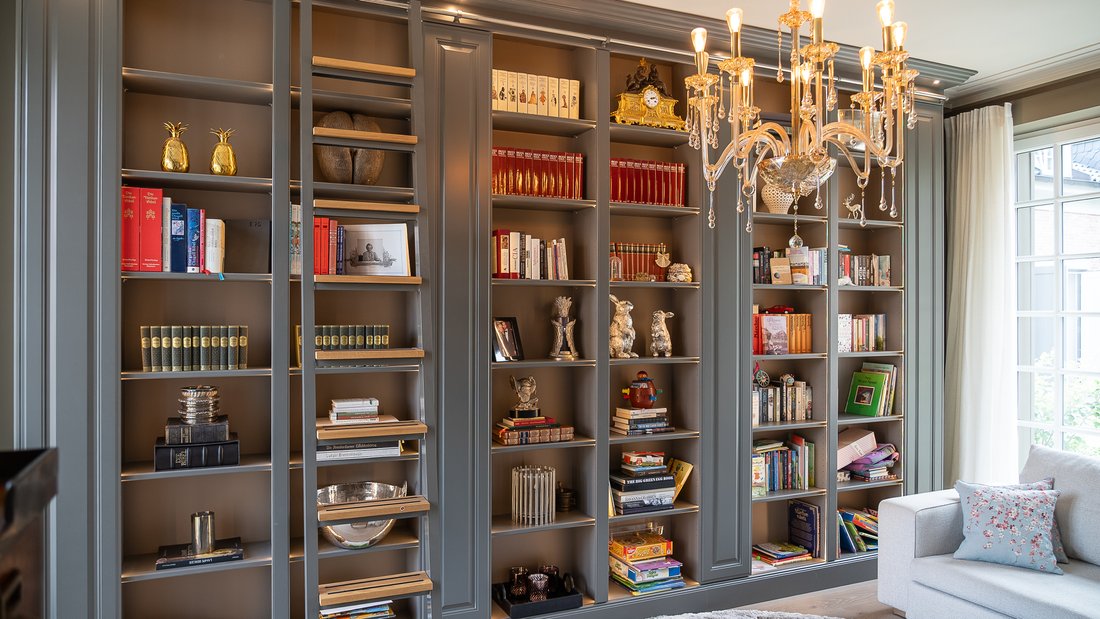
The villa offers several individually designed bedrooms with views into the greenery, as well as luxurious bathrooms featuring designer fixtures, walk-in showers, and exclusive materials. The living space is complemented by a sophisticated study or library, along with a dedicated fitness and spa area including a sauna.
A separate, modern outbuilding provides versatile usage options. Spread across two floors, it offers ample room for an elegant office, creative studio, or comfortable guest house. Large windows ensure bright and inviting spaces, while the compact architectural concept allows for efficient use of space. Its flexible layout makes it perfectly adaptable to personal needs – whether as a private workspace or a cozy retreat for visiting guests.
The expansive garden with mature trees, manicured lawns, and a terrace with an outdoor kitchen forms a true sanctuary of peace – ideal for summer gatherings, relaxed outdoor living, or intimate moments of retreat.
-
Property type
House
-
Year built
2020
Features
- Garden
- Terrace
- Garage
- Fireplace
- Library
- Sauna
- Outdoor Kitchen
- Modern
- Fitness Center / Gym
Lot
Indoor
- High Ceiling
- Office
- Fireplace
- Sauna
- Library
- Basement
- Fitness Center / Gym
Outdoor
- Terrace
- Balcony
- Garage
- Outdoor Kitchen
- Garden
Explore the Area
The agent will contact you soon by
Listed by
Book home tour with Thomas Bühre
Choose a date and whether you'd like a virtual or in-person tour with the agent.

Trusted by the World's Leading Brokers
The agents behind the world's most exceptional properties list with JamesEdition.
- Listings from Sotheby's, Christie's, BARNES, and Engel & Völkers
- Every listing reviewed before it goes live
- Connect directly with verified listing agents
By continuing you agree to our Terms and Privacy Policy.