$570,000
Single Family Residence In Benbrook
- 5 Beds
- 3 Baths
- 2,856 Sqft
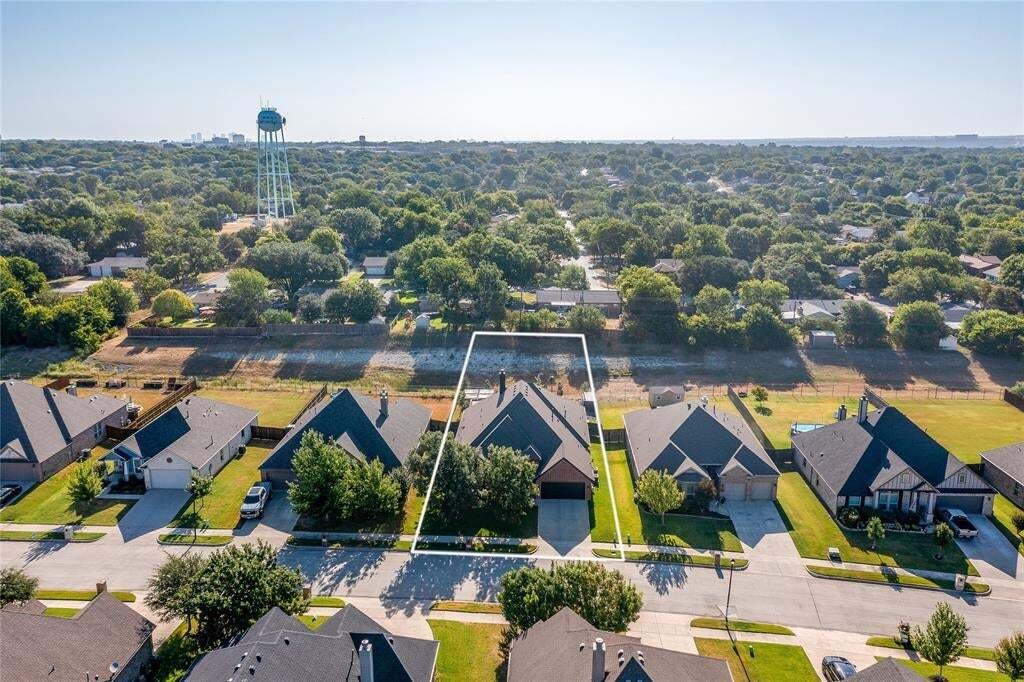
- 16,858 Sqft lot
- Updated: August 21
-
1
Views for last 30 days
- Source: North Texas Real Estate Information Systems (NTREIS) MLS#21357612
About the Property
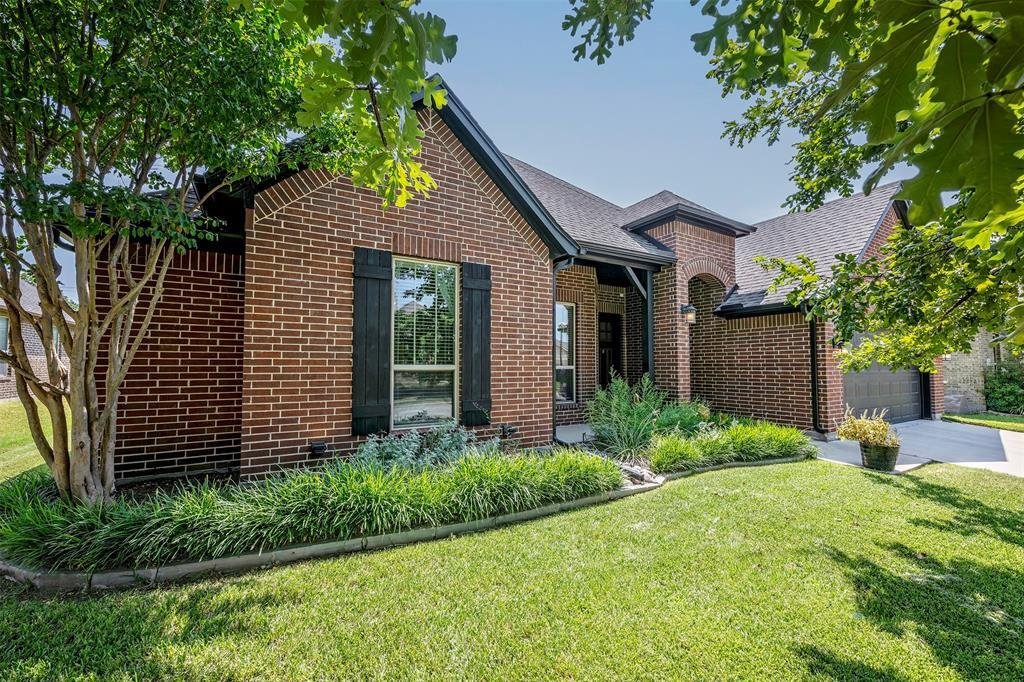
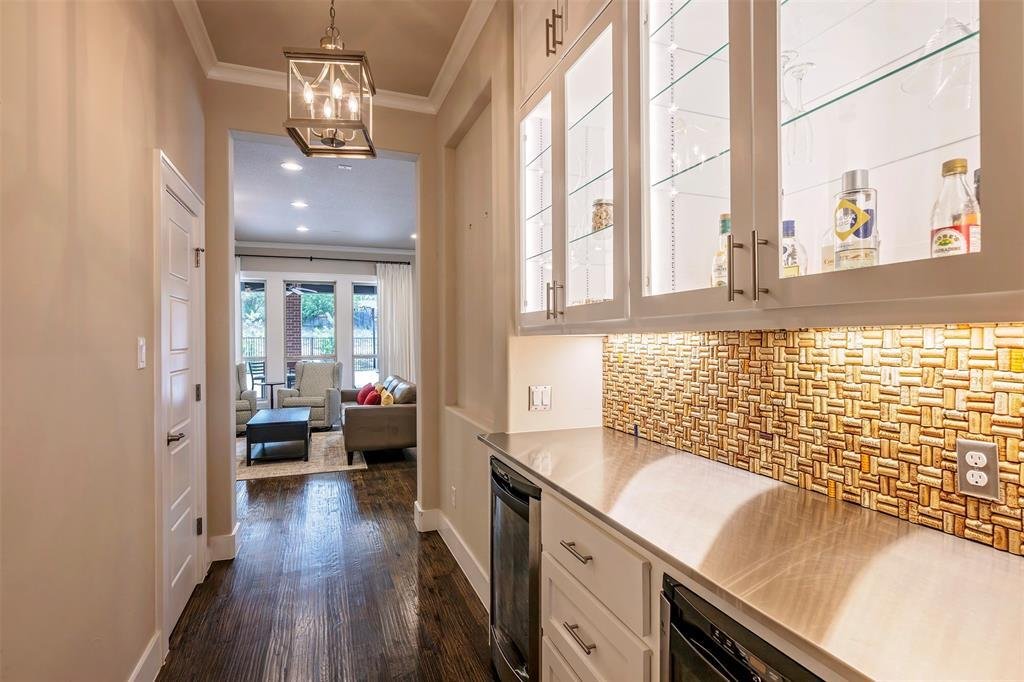
Built as a forever home and cared for with obvious intention, this Benbrook property was designed for entertaining and everyday ease alike. A wine stop greets guests right at the entry, setting the tone before they even reach the open living, dining, and kitchen spaces where the party naturally spreads out, yet everyone stays connected. The kitchen keeps counters clear thanks to a hidden pantry ap
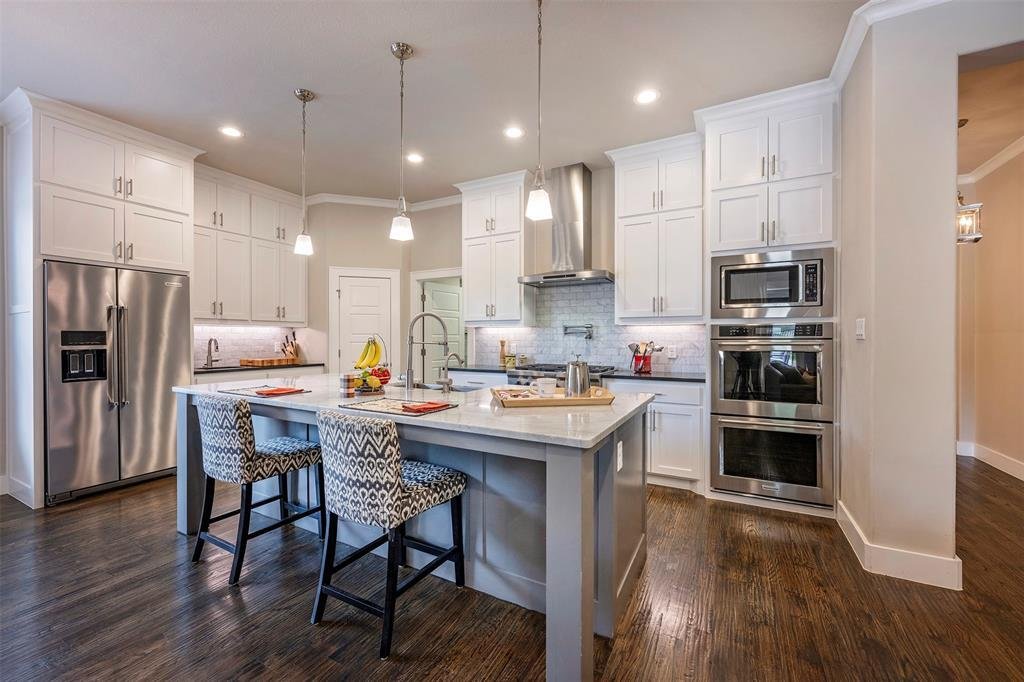
Built as a forever home and cared for with obvious intention, this Benbrook property was designed for entertaining and everyday ease alike. A wine stop greets guests right at the entry, setting the tone before they even reach the open living, dining, and kitchen spaces where the party naturally spreads out, yet everyone stays connected. The kitchen keeps counters clear thanks to a hidden pantry appliance station (coffee maker, toaster oven, can opener) and features 6-burner gas cooktop, double oven, and pot filler, plus two wine fridges and pull-out shelving that brings even the back of the cabinet within easy reach. An instant hot water dispenser and reverse osmosis system serve the kitchen sink and refrigerator.
The split plan offers a private primary suite plus a second primary bedroom game room, each pre-wired for surround sound. Custom cabinetry continues into the laundry room with riser drawers, a refrigerator cubby, and a red oak drawer set. Whole-home water treatment (sediment, chlorine, anti-scaling, and UV stages) keeps every tap running clean.
Outside, a custom outdoor kitchen with a built-in gas grill, rotisserie, and stainless storage sits beneath a cedar pergola with retractable shades, string lights, and a built-in table that seats 10. Mornings call for coffee at the wall of windows overlooking the yard; evenings for the sound of the pool waterfall under the pergola lights. Self-watering raised garden beds tie into the sprinkler system.
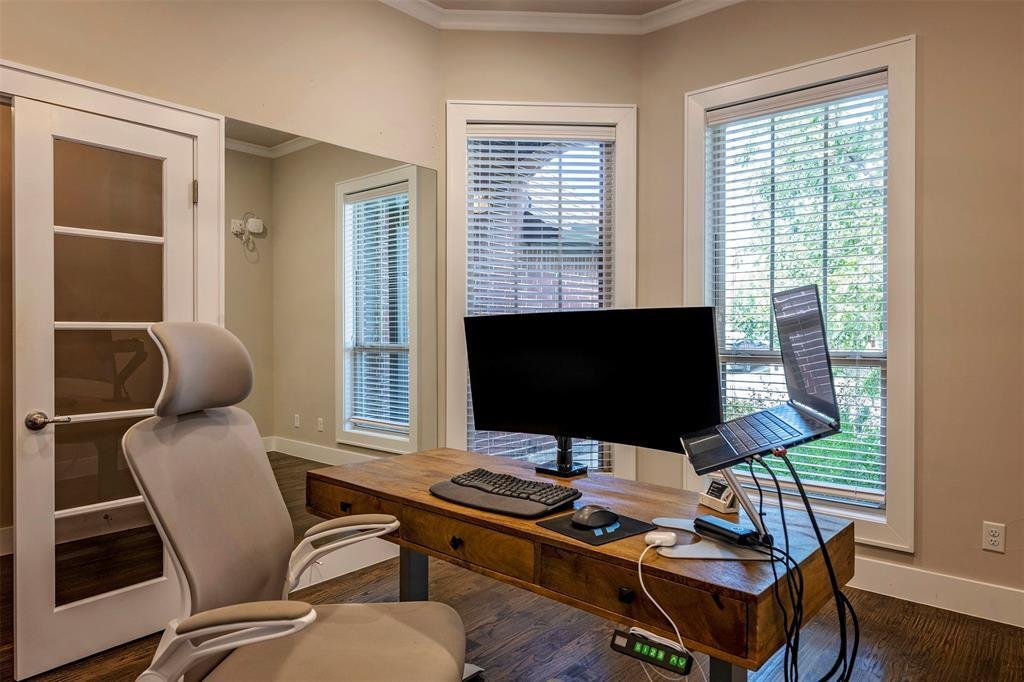
The garage impresses too: fully insulated walls and ceiling, epoxy flooring, extended depth with shop space, bright LED lighting, extra 115V outlets plus a 230V outlet, and dual exhaust vents for a portable AC. Cat 6 wiring runs throughout to a central patch panel. Crown molding and craftsman trim add polish throughout.
A home built with intention, ready for its next chapter.
The split plan offers a private primary suite plus a second primary bedroom game room, each pre-wired for surround sound. Custom cabinetry continues into the laundry room with riser drawers, a refrigerator cubby, and a red oak drawer set. Whole-home water treatment (sediment, chlorine, anti-scaling, and UV stages) keeps every tap running clean.
Outside, a custom outdoor kitchen with a built-in gas grill, rotisserie, and stainless storage sits beneath a cedar pergola with retractable shades, string lights, and a built-in table that seats 10. Mornings call for coffee at the wall of windows overlooking the yard; evenings for the sound of the pool waterfall under the pergola lights. Self-watering raised garden beds tie into the sprinkler system.
The garage impresses too: fully insulated walls and ceiling, epoxy flooring, extended depth with shop space, bright LED lighting, extra 115V outlets plus a 230V outlet, and dual exhaust vents for a portable AC. Cat 6 wiring runs throughout to a central patch panel. Crown molding and craftsman trim add polish throughout.
A home built with intention, ready for its next chapter.
-
Property type
House
-
Year built
2018
-
Price/sqft
$199
Features
Explore the Area
4009 Brookdale Road, Fort Worth, Texas, United States
View on Google Maps
Price per sqft
Low
High
Joined 10 months ago
You have inquired about this property
The agent will contact you soon by
Listed by
71
Listings
2025
Joined
Book home tour with the agent
Choose a date and whether you'd like a virtual or in-person tour with the agent.
Preferred date
Tour type
Last updated
August 21
First listed
Aug 21
Listing reference
21357612
Listing status
The data relating to real estate for sale on this web site comes in part from the Broker Reciprocity Program of the NTREIS Multiple Listing Service. Real estate listings held by brokerage firms other than this broker are marked with the Broker Reciprocity logo and detailed information about them includes the name of the listing brokers.
Similar Properties Nearby
New Listings in Fort Worth


Explore More Homes for Sale
Fort Worth, TX, United States property types
- Houses for sale in Fort Worth, TX, United States
- Townhouses for sale in Fort Worth, TX, United States
- Condos for sale in Fort Worth, TX, United States
- Land for sale in Fort Worth, TX, United States
- Farm Ranches for sale in Fort Worth, TX, United States
- Apartments for sale in Fort Worth, TX, United States
Fort Worth, TX, United States popular searches
- Gated Community properties in Fort Worth, TX, United States
- Properties with Cinema in Fort Worth, TX, United States
- Modern properties in Fort Worth, TX, United States
- Properties with Tennis Court in Fort Worth, TX, United States
- Waterfront properties in Fort Worth, TX, United States
- Properties with Elevator in Fort Worth, TX, United States
- Duplex properties in Fort Worth, TX, United States
- Equestrian properties in Fort Worth, TX, United States
- City View properties in Fort Worth, TX, United States
- Golf View properties in Fort Worth, TX, United States
- Hilltop properties in Fort Worth, TX, United States
- Properties with Steam Room in Fort Worth, TX, United States
- River View properties in Fort Worth, TX, United States
- Beachfront properties in Fort Worth, TX, United States
- Properties with Indoor Pool in Fort Worth, TX, United States
- Mountain View properties in Fort Worth, TX, United States
- Sea View properties in Fort Worth, TX, United States
Related Guides & Stories
Trusted by the World's Leading Brokers
The agents behind the world's most exceptional properties list with JamesEdition.
- Listings from Sotheby's, Christie's, BARNES, and Engel & Völkers
- Every listing reviewed before it goes live
- Connect directly with verified listing agents
By continuing you agree to our Terms and Privacy Policy.
brokerages we
partnered with
partnered with