$580,000
Single Family Residence In Benbrook
- 4 Beds
- 3 Baths
- 3,134 Sqft
- 15,246 Sqft lot
- Updated: July 31
- Source: North Texas Real Estate Information Systems (NTREIS) MLS#21343827
About the Property
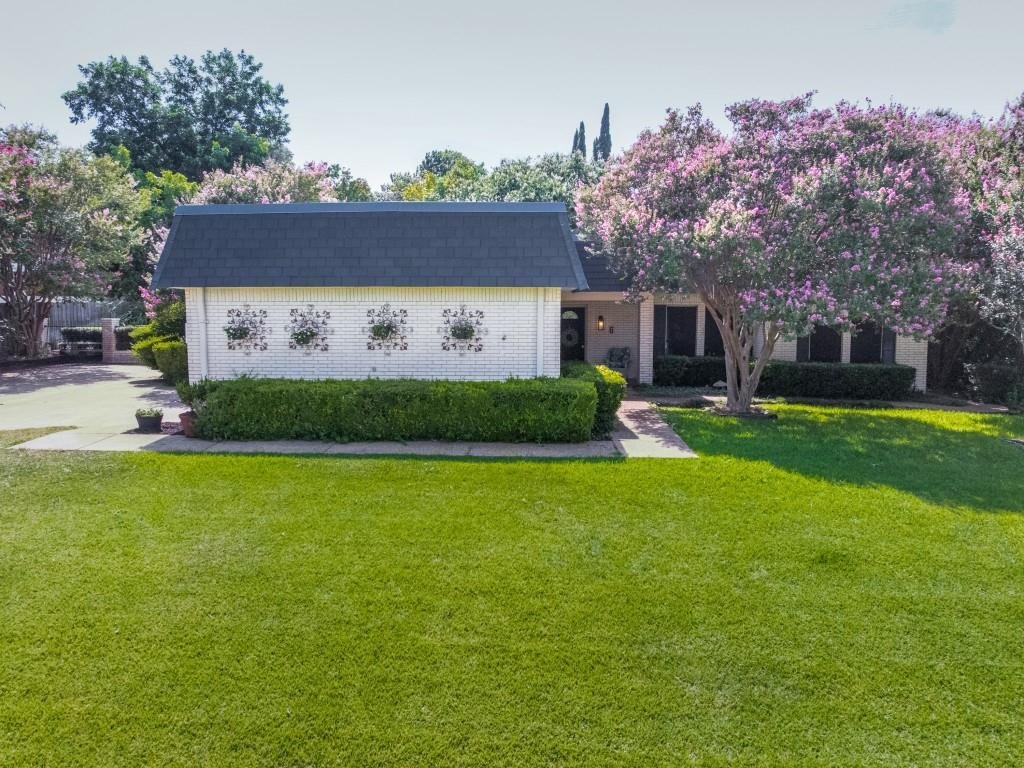
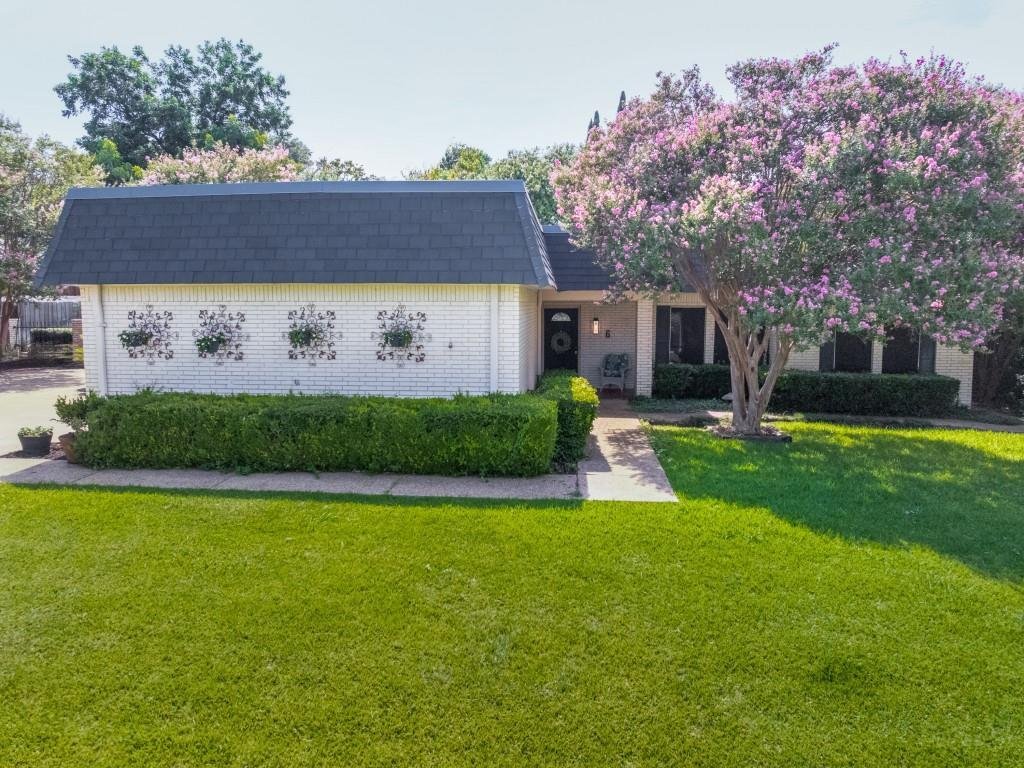
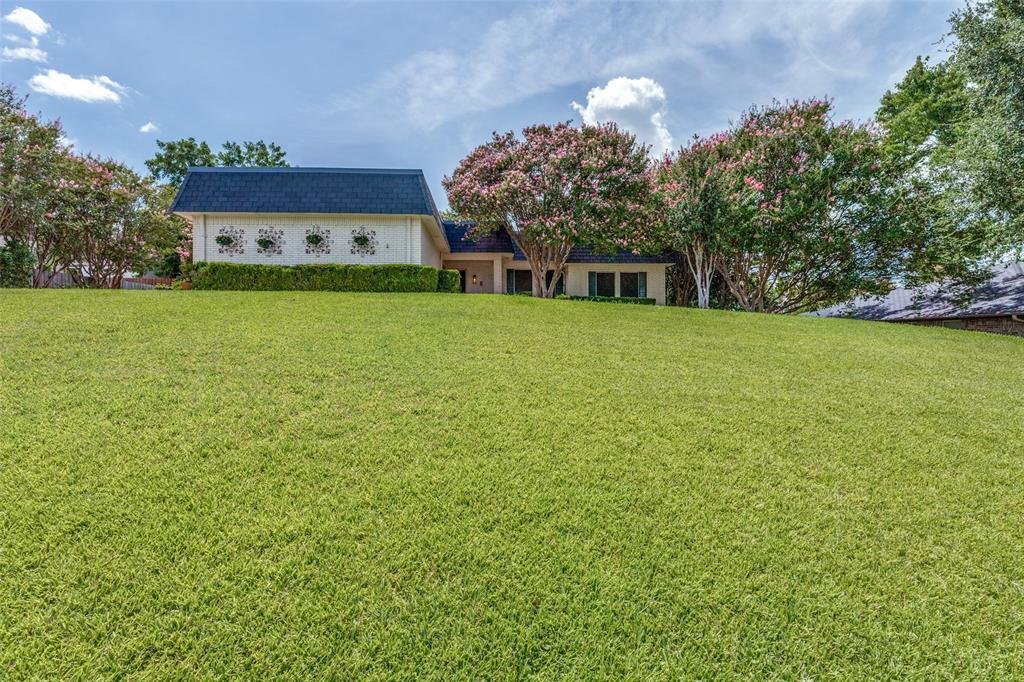
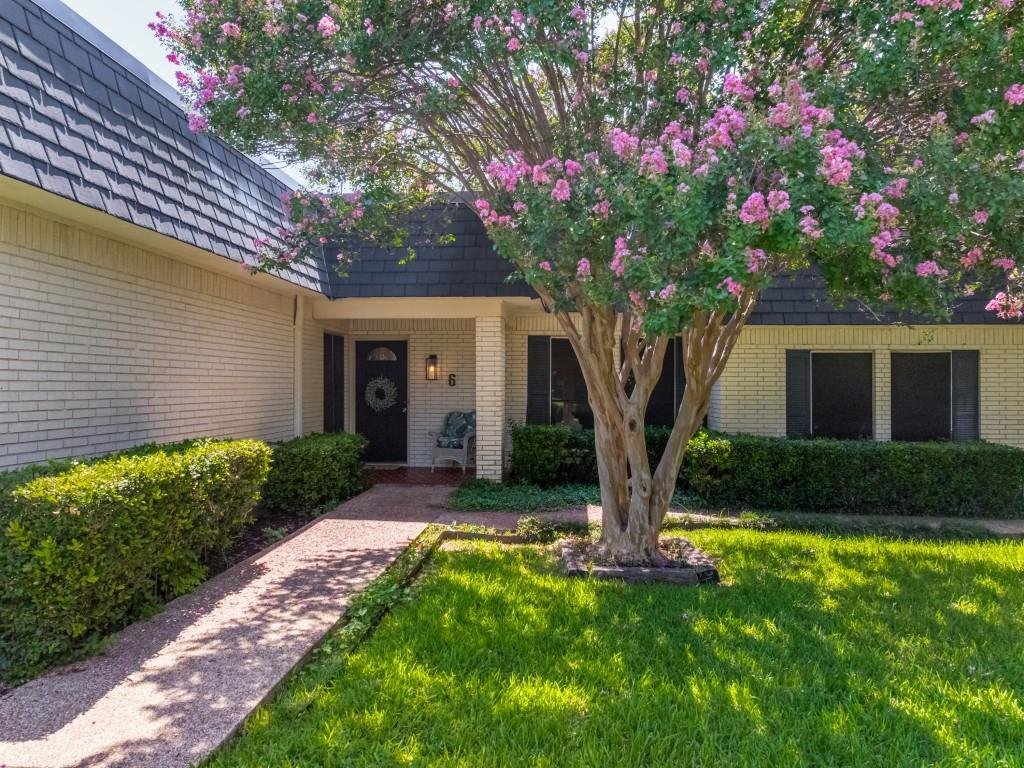
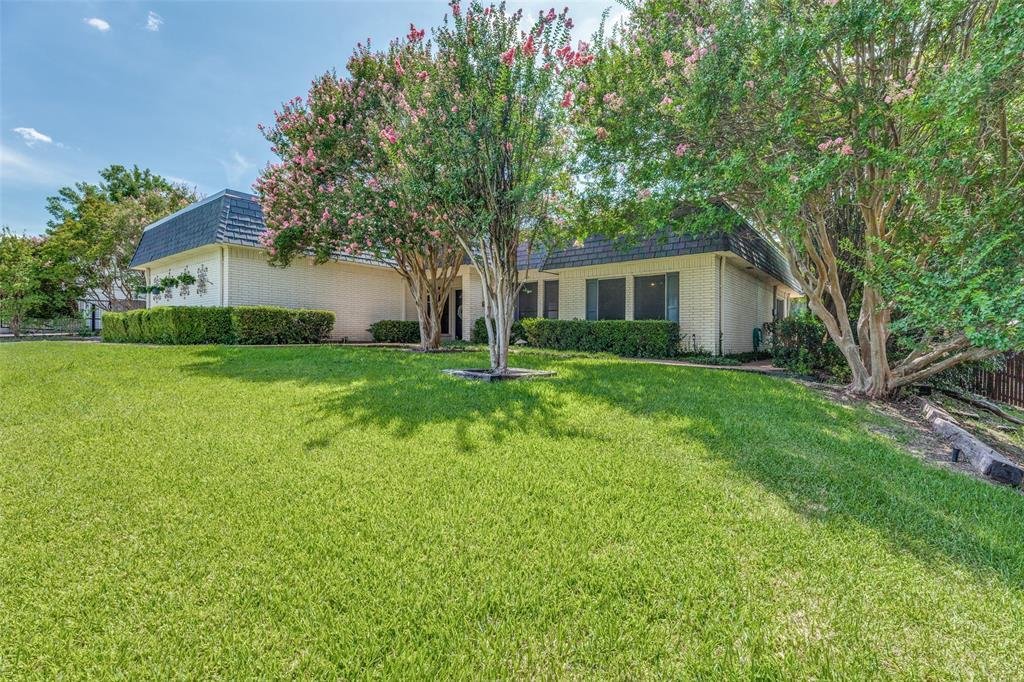
Located in the highly sought-after Mont Del Estates, this residence sits elevated on a hill with an inviting front porch and a huge front yard, offering a wonderful balance of comfort, timeless charm, and effortless indoor-outdoor living. Featuring 4 bedrooms and 3 full baths, the spacious floor plan is highlighted by a sunken living room with tall ceilings, a floor-to-ceiling brick fireplace flan
Located in the highly sought-after Mont Del Estates, this residence sits elevated on a hill with an inviting front porch and a huge front yard, offering a wonderful balance of comfort, timeless charm, and effortless indoor-outdoor living. Featuring 4 bedrooms and 3 full baths, the spacious floor plan is highlighted by a sunken living room with tall ceilings, a floor-to-ceiling brick fireplace flanked by custom built-ins, an adjacent full bar, and French doors that open directly onto the back patio. Seamlessly connected to the living space, the formal dining area flows into a functional kitchen with abundant cabinetry and an adjoining breakfast room.
The expansive primary suite provides a peaceful sanctuary complete with serene views of the pool from a large picture window, direct doors out to the patio, and an ensuite bath featuring dual vanities, a deep garden tub, and a separate walk-in shower. Secondary bedrooms are generously sized and versatile, ideal for family, guests, or a home office. Step outside to a backyard paradise designed for relaxing and hosting: unwind on a brick patio surrounded by mature landscaping, cool off in the sparkling pool, or take in elevated views from the rooftop deck—all paired with low-maintenance grounds! Ideally situated close to local parks, dining, shopping, and scenic trails, this home delivers an exceptional layout in a prime location.
The expansive primary suite provides a peaceful sanctuary complete with serene views of the pool from a large picture window, direct doors out to the patio, and an ensuite bath featuring dual vanities, a deep garden tub, and a separate walk-in shower. Secondary bedrooms are generously sized and versatile, ideal for family, guests, or a home office. Step outside to a backyard paradise designed for relaxing and hosting: unwind on a brick patio surrounded by mature landscaping, cool off in the sparkling pool, or take in elevated views from the rooftop deck—all paired with low-maintenance grounds! Ideally situated close to local parks, dining, shopping, and scenic trails, this home delivers an exceptional layout in a prime location.
-
Property type
House
-
Year built
1974
-
Price/sqft
$185
Features
Explore the Area
6 Crosslands Road, Fort Worth, Texas, United States
View on Google Maps
Price per sqft
Low
High
Joined 10 months ago
You have inquired about this property
The agent will contact you soon by
Listed by
137
Listings
2025
Joined
Book home tour with the agent
Choose a date and whether you'd like a virtual or in-person tour with the agent.
Preferred date
Tour type
Last updated
July 31
First listed
Jul 31
Listing reference
21343827
Listing status
Active under contract
The data relating to real estate for sale on this web site comes in part from the Broker Reciprocity Program of the NTREIS Multiple Listing Service. Real estate listings held by brokerage firms other than this broker are marked with the Broker Reciprocity logo and detailed information about them includes the name of the listing brokers.
Similar Properties Nearby
New Listings in Fort Worth



Explore More Homes for Sale
Fort Worth, TX, United States property types
- Houses for sale in Fort Worth, TX, United States
- Condos for sale in Fort Worth, TX, United States
- Townhouses for sale in Fort Worth, TX, United States
- Land for sale in Fort Worth, TX, United States
- Farm Ranches for sale in Fort Worth, TX, United States
- Apartments for sale in Fort Worth, TX, United States
Fort Worth, TX, United States popular searches
- Gated Community properties in Fort Worth, TX, United States
- Modern properties in Fort Worth, TX, United States
- Properties with Cinema in Fort Worth, TX, United States
- Properties with Tennis Court in Fort Worth, TX, United States
- Waterfront properties in Fort Worth, TX, United States
- Properties with Elevator in Fort Worth, TX, United States
- Duplex properties in Fort Worth, TX, United States
- Equestrian properties in Fort Worth, TX, United States
- Golf View properties in Fort Worth, TX, United States
- City View properties in Fort Worth, TX, United States
- Hilltop properties in Fort Worth, TX, United States
- Properties with Steam Room in Fort Worth, TX, United States
- River View properties in Fort Worth, TX, United States
- Beachfront properties in Fort Worth, TX, United States
- Properties with Indoor Pool in Fort Worth, TX, United States
- Mountain View properties in Fort Worth, TX, United States
Related Guides & Stories
Trusted by the World's Leading Brokers
The agents behind the world's most exceptional properties list with JamesEdition.
- Listings from Sotheby's, Christie's, BARNES, and Engel & Völkers
- Every listing reviewed before it goes live
- Connect directly with verified listing agents
By continuing you agree to our Terms and Privacy Policy.
brokerages we
partnered with
partnered with