$2,218,104
Historical Monastic Complex, Park And Swimming Pool Orvieto, Benano (Tr)
- 7 Beds
- 9 Baths
- 7,535 Sqft
- 14.83 Ac lot
- Updated: December 24, 2025
- 34
About the Property
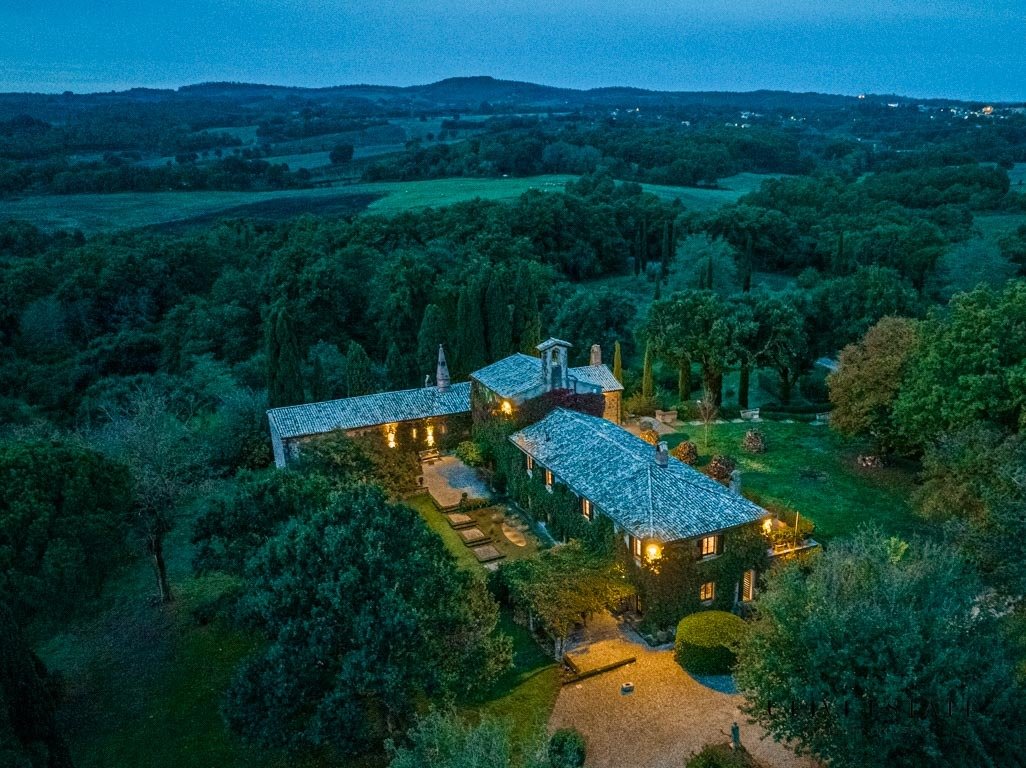
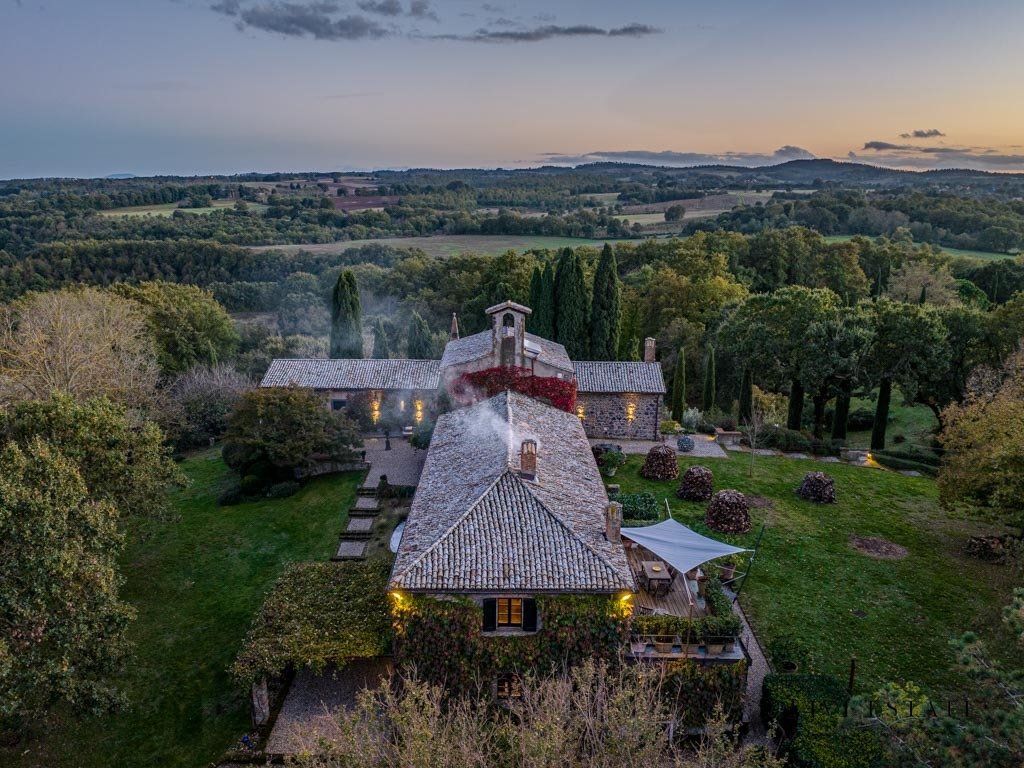
Santa Maria della Concezione is a complex of historical buildings enclosed in a fenced park of 3 hectares and accessible by 4 gates. Additional 3 hectares of farmland and forest complete the property.
The residential buildings
- The summer house: ”Casa Torre” (13th century)
- Former convent: ”Casa Cipressi” (15th century)
- Pension: ”Cottage”
The various annexes
The residential buildings
- The summer house: ”Casa Torre” (13th century)
- Former convent: ”Casa Cipressi” (15th century)
- Pension: ”Cottage”
The various annexes
Santa Maria della Concezione is a complex of historical buildings enclosed in a fenced park of 3 hectares and accessible by 4 gates. Additional 3 hectares of farmland and forest complete the property.
The residential buildings
- The summer house: ”Casa Torre” (13th century)
- Former convent: ”Casa Cipressi” (15th century)
- Pension: ”Cottage”
The various annexes
- Shed for garden equipment and animals
- double garage with workshop and warehouse
- covered parking for 5 vehicles
- grotto with sauna and gym
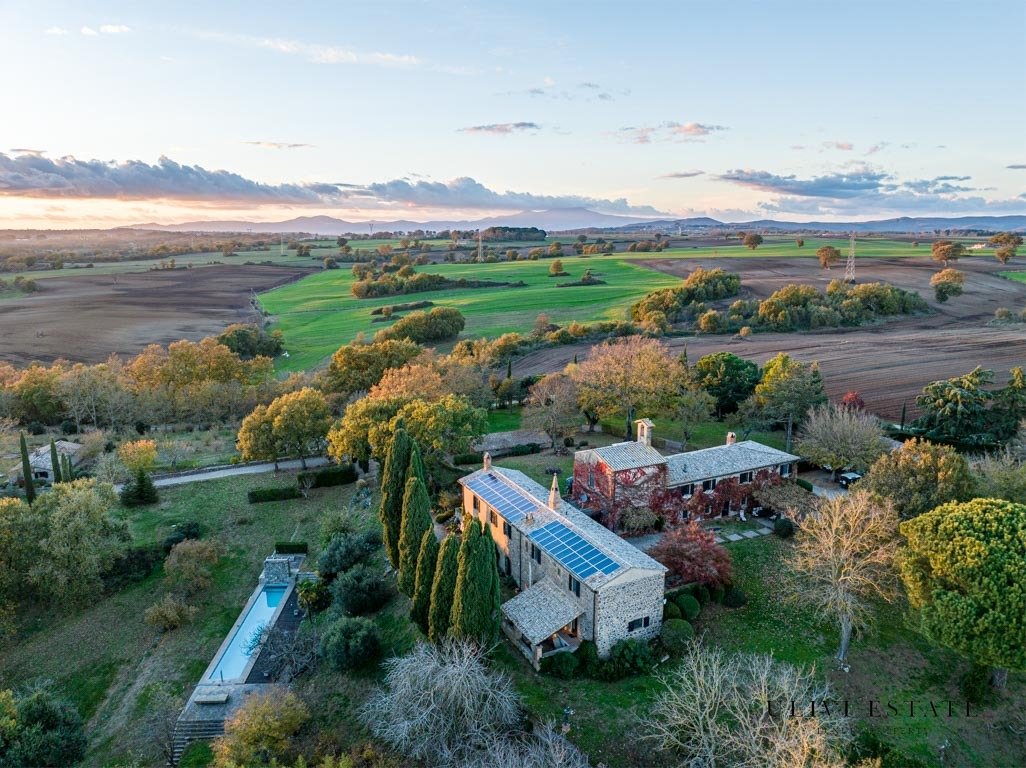
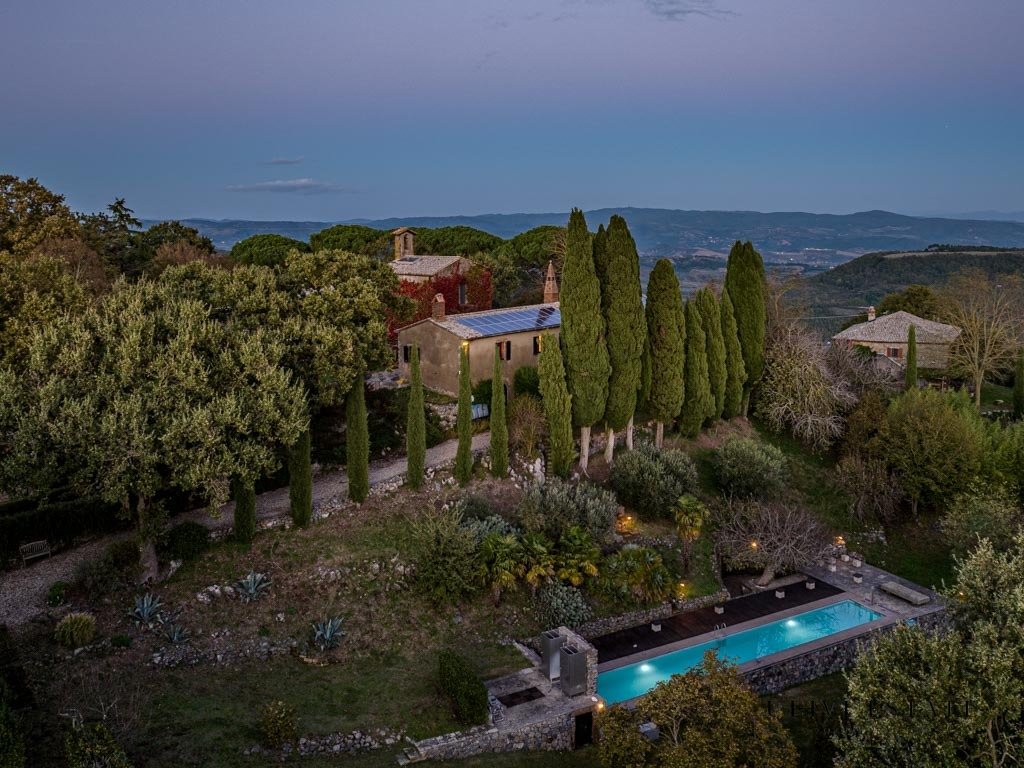
- heated swimming pool, technical room, shower and sun terrace
Technologies and installations
Electrical installation and panels
Connection to the electricity grid 18 kw and photovoltaic system 20 kw on the roof that allows to produce more energy than used. The revenue from the energy supplied to the grid is around 1000 € per month. The current contract duration does not exceed 7 years.
Heating
- Tower house: central heating with oil fired steel radiators. Swedish stove in the library and fireplace in the kitchen.
- Casa Cipressi: central heating with oil and cast iron radiators. Termocamino.
- Cottage: central heating gas with cast steel radiators.
- Swimming pool: gas heated, also shower and cover pool with solar elements.
Water
All buildings and the pool are connected to the public water network.
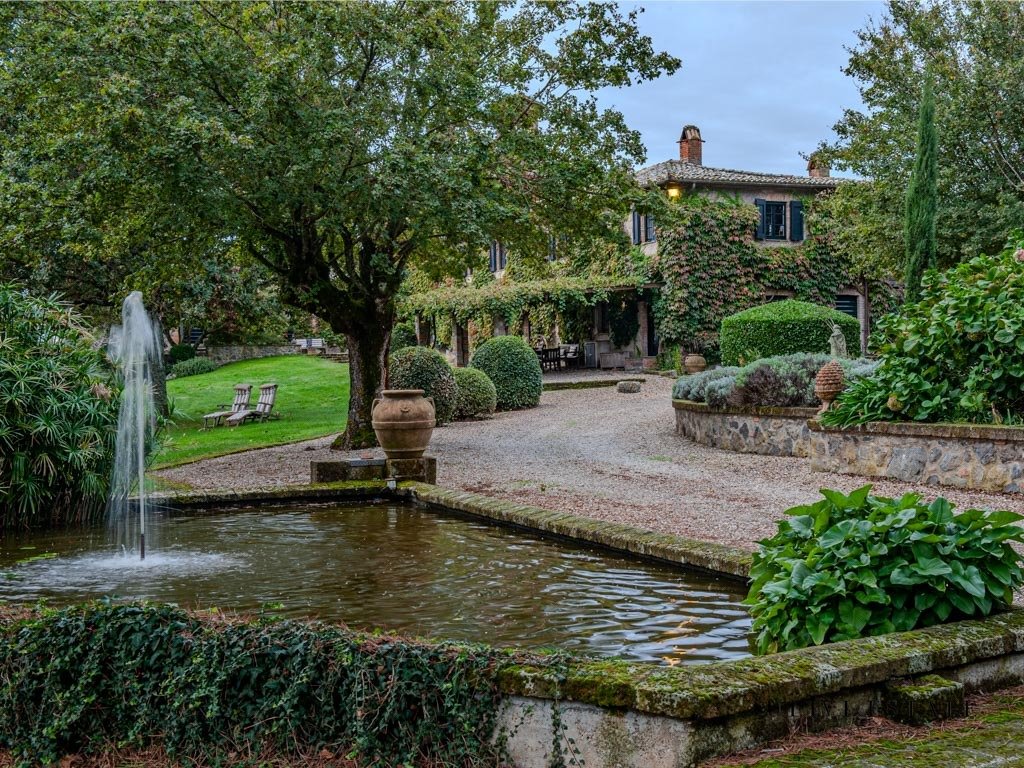
Below the property there is an underground lake made accessible already by the Etruscans and then source of drinking water for the town of Castel Giorgio until the middle of the last century. There is a licence for water extraction and it has to be renewed every year and depends on the crops used, currently only hazelnuts. The water from the well is pumped into the large fountain at the main entrance of the property which in turn feeds the irrigation system.
Waste water
Four IMHOFF sewage treatment plants.
Architecture and history of Santa Maria della Concezione
Thanks to its strategic position the site was initially inhabited by the Etruscans. In Roman times the Cassia passed directly through the property. In the Middle Ages a mighty tower of defense marked the border between the Papal States and the sphere of influence of the Medici in Florence. The old 5-storey fortified tower is now only 2 storeys high, but it is clearly recognizable by its 1.5 m thick walls and barrel vaults. In the years preceding the Council of Trent a monastic complex was built.
After the secularization the buildings were used for agricultural purposes and came into possession of the noble family Bracci/ Testa-Secca. In 1980, the BEGA architecture studio in Milan renovated the existing buildings, which were purchased by the sister of the famous architect Melchiorre Bega. The current owner bought Santa Maria della Concezione in 1997. Over the years, technical standards have been constantly updated but without changing the BEGA signature.
APE
Class G. IPE: 357.760 kWh/sqm year.
Class G. IPE: 367.790 kWh/sqm year.
Class G. IPE: 563.900 kWh/sqm year.
Cadastral category: A/7, Cadastral rent: 1387.98.
Cadastral category: A/7, Cadastral rent: 1387.98.
Cadastral category: A/7, Cadastral rent: 232.41.
[hidden information]
ALL INFORMAZIONI, FLOORPLANS AND INDICATED MEASUREMENTS ARE MEANT TO GIVE AN IDEA ONLY AND DO NOT CONSTITUTE CONTRACTUAL ELEMENTS
The residential buildings
- The summer house: ”Casa Torre” (13th century)
- Former convent: ”Casa Cipressi” (15th century)
- Pension: ”Cottage”
The various annexes
- Shed for garden equipment and animals
- double garage with workshop and warehouse
- covered parking for 5 vehicles
- grotto with sauna and gym
- heated swimming pool, technical room, shower and sun terrace
Technologies and installations
Electrical installation and panels
Connection to the electricity grid 18 kw and photovoltaic system 20 kw on the roof that allows to produce more energy than used. The revenue from the energy supplied to the grid is around 1000 € per month. The current contract duration does not exceed 7 years.
Heating
- Tower house: central heating with oil fired steel radiators. Swedish stove in the library and fireplace in the kitchen.
- Casa Cipressi: central heating with oil and cast iron radiators. Termocamino.
- Cottage: central heating gas with cast steel radiators.
- Swimming pool: gas heated, also shower and cover pool with solar elements.
Water
All buildings and the pool are connected to the public water network.
Below the property there is an underground lake made accessible already by the Etruscans and then source of drinking water for the town of Castel Giorgio until the middle of the last century. There is a licence for water extraction and it has to be renewed every year and depends on the crops used, currently only hazelnuts. The water from the well is pumped into the large fountain at the main entrance of the property which in turn feeds the irrigation system.
Waste water
Four IMHOFF sewage treatment plants.
Architecture and history of Santa Maria della Concezione
Thanks to its strategic position the site was initially inhabited by the Etruscans. In Roman times the Cassia passed directly through the property. In the Middle Ages a mighty tower of defense marked the border between the Papal States and the sphere of influence of the Medici in Florence. The old 5-storey fortified tower is now only 2 storeys high, but it is clearly recognizable by its 1.5 m thick walls and barrel vaults. In the years preceding the Council of Trent a monastic complex was built.
After the secularization the buildings were used for agricultural purposes and came into possession of the noble family Bracci/ Testa-Secca. In 1980, the BEGA architecture studio in Milan renovated the existing buildings, which were purchased by the sister of the famous architect Melchiorre Bega. The current owner bought Santa Maria della Concezione in 1997. Over the years, technical standards have been constantly updated but without changing the BEGA signature.
APE
Class G. IPE: 357.760 kWh/sqm year.
Class G. IPE: 367.790 kWh/sqm year.
Class G. IPE: 563.900 kWh/sqm year.
Cadastral category: A/7, Cadastral rent: 1387.98.
Cadastral category: A/7, Cadastral rent: 1387.98.
Cadastral category: A/7, Cadastral rent: 232.41.
[hidden information]
ALL INFORMAZIONI, FLOORPLANS AND INDICATED MEASUREMENTS ARE MEANT TO GIVE AN IDEA ONLY AND DO NOT CONSTITUTE CONTRACTUAL ELEMENTS
-
Property type
Estate
-
Year built
1400
-
Price/sqft
$294
-
Emissions
G
-
Consumption
G
Features
- Garden
- Pool
- Terrace
- Fireplace
- Sauna
- Open Kitchen
- Fitness Center / Gym
- Pergola
- 2D Floor Plan
Features
Lot
- Panoramic / Scenic View
Indoor
- High Ceiling
- Fireplace
- Gas Stovetop
- Laundry Room
- Sauna
- Open Kitchen
- Basement
- Stone Countertops
- Fitness Center / Gym
Outdoor
- Terrace
- Parking
- Pool
- Outdoor Living Space
- Gate
- Pergola
- Garden
Explore the Area
05018 Benano, Province of Terni, Orvieto, Umbria, Italy
View on Google Maps
Price per sqft
Low
High
Nestled in the scenic hills of Umbria, Benano offers luxurious tranquility with convenient access to major transport routes. Florence and Rome are accessible for a day trip, while Orvieto, with its historic cathedral, is just a short drive away. Nearby, savor authentic Italian cuisine at Michelin-starred restaurants. The area’s natural beauty, combined with easy access to cultural and urban centers, makes it a perfect blend for those seeking a serene yet connected lifestyle.
Get nearby
Attractions
Schools
Rome Fiumicino Airport
Airport
117 min
Florence Airport
Airport
122 min
Orvieto Train Station
Train Station
23 min
Orvieto Cathedral
Culture & Heritage
27 min
Michelin-starred Ristorante Zeppelin
Dining & Wine
28 min
International School of Umbria
International School
45 min
Listed by
6
Listings
2022
Joined
Book home tour with ULIVI ESTATE
Choose a date and whether you'd like a virtual or in-person tour with the agent.
Preferred date
Tour type
Last updated
December 24, 2025
First listed
December 9, 2024
Similar Properties Nearby
New Listings in Orvieto









Explore More Homes for Sale
Orvieto property types
Orvieto popular searches
- Properties with Elevator in Orvieto
- City View properties in Orvieto
- Gated Community properties in Orvieto
- Investment Property properties in Orvieto
- Modern properties in Orvieto
- Properties with Sauna in Orvieto
- Properties with Library in Orvieto
- Properties with Wine Cellar in Orvieto
- Properties with Pool in Orvieto
- Properties with Tennis Court in Orvieto
- Properties with Helipad in Orvieto
- Properties with Vineyard / Winery in Orvieto
- Mansion properties in Orvieto
- Properties with Private Beach in Orvieto
- Properties with Open Kitchen in Orvieto
- Properties with Cinema in Orvieto
Related Guides & Stories
Trusted by the World's Leading Brokers
The agents behind the world's most exceptional properties list with JamesEdition.
- Listings from Sotheby's, Christie's, BARNES, and Engel & Völkers
- Every listing reviewed before it goes live
- Connect directly with verified listing agents
By continuing you agree to our Terms and Privacy Policy.