


$3,921,595
Villa In Benahavís
- 4 Beds
- 4 Baths
- 6,093 Sqft
- 23,789 Sqft lot
- Updated: April 8
About the Property
An exceptional south-facing villa, exquisitely modernised, occupying a privileged second-line golf position in El Paraíso, offering breathtaking 180-degree panoramic views across the golf course to the Mediterranean Sea and the North African coastline.
Originally built in 1980 and thoughtfully reimagined, this elegant single-level residence combines timeless Andalusian charm with refined
Originally built in 1980 and thoughtfully reimagined, this elegant single-level residence combines timeless Andalusian charm with refined
An exceptional south-facing villa, exquisitely modernised, occupying a privileged second-line golf position in El Paraíso, offering breathtaking 180-degree panoramic views across the golf course to the Mediterranean Sea and the North African coastline.
Originally built in 1980 and thoughtfully reimagined, this elegant single-level residence combines timeless Andalusian charm with refined contemporary living. Set within high perimeter walls, the property ensures complete privacy and security, with a distinguished pedestrian entrance and two automated wooden gates leading to a spacious courtyard and a three-car garage.
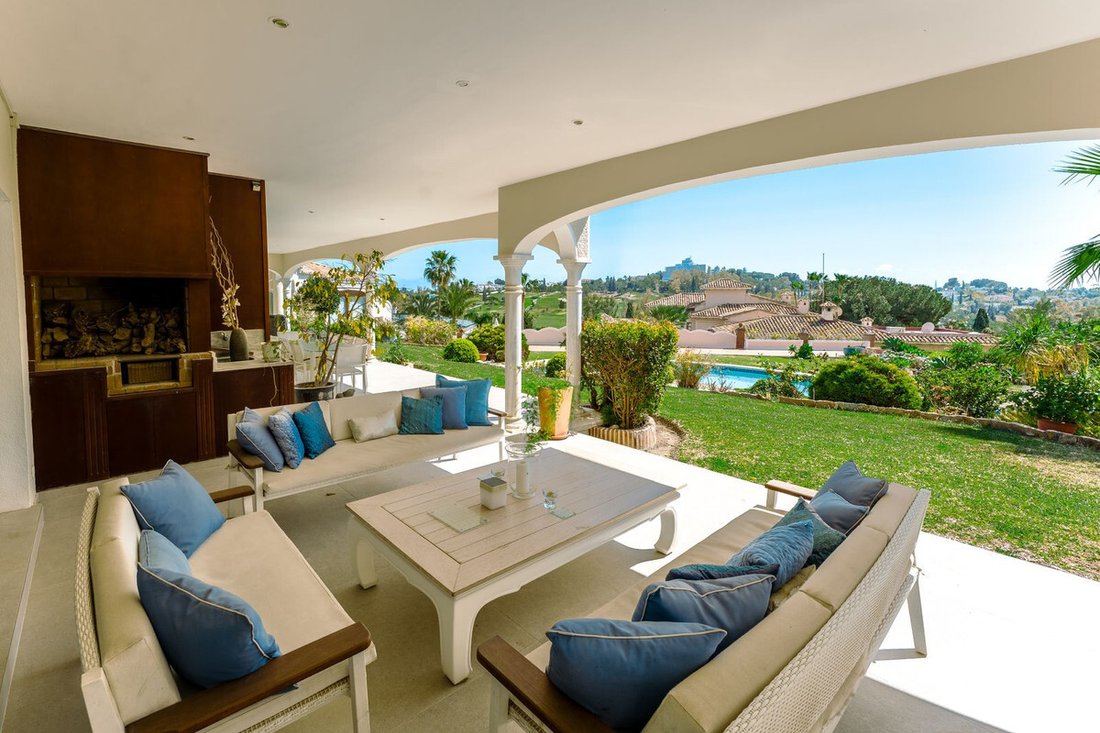
At the heart of the home lies a magnificent open-plan living area, bathed in natural light and seamlessly connected to the landscaped gardens and pool. Expansive sliding doors open onto a generous covered terrace spanning the entire length of the villa, creating a sophisticated indoor-outdoor lifestyle ideal for year-round enjoyment. The depth of the terrace allows for optimal airflow, enhancing comfort during the warmer months.
The interiors are finished with Belgian-sourced wood parquet flooring, offering both warmth and elegance while maintaining excellent thermal comfort. Climate control is ensured through discreet split air-conditioning systems, providing both heating and cooling.
The designer kitchen, curated by a professional chef, is both functional and refined. Featuring premium AEG appliances, a Samsung American-style fridge, dual sinks, and bespoke floor-to-ceiling cabinetry, the space is illuminated by a skylight and flows effortlessly into a spacious dining area with direct terrace access.
The villa is intelligently divided into distinct wings. The guest wing comprises three beautifully appointed bedrooms, each with built-in wardrobes and luxurious en-suite bathrooms, offering privacy and comfort for family and visitors.
In the east wing, a bespoke acoustically engineered music and cinema room, designed by the architect owner, delivers an extraordinary audio experience, rivaling world-renowned recording studios. From here, a staircase leads to a spectacular roof terrace, where uninterrupted views stretch from the golf course to the sea, framed by mountain views.
The master suite is a sanctuary of tranquillity, featuring floor-to-ceiling picture windows, direct access to the terrace and garden, a fully fitted dressing room, and a luxurious en-suite bathroom complete with a freestanding bath, walk-in shower, and double vanity, finished with handcrafted details by Belgian artisans.
Additional features include a separate garden-facing office pavilion, a multi-functional annex with office, library, gym, and storage, all fitted with high-performance Schüco double glazing and climate control.
The landscaped grounds are equally impressive, featuring a freeform kidney-shaped swimming pool, mature gardens, and a private area for cultivating fruit and vegetables, enhancing the estate’s charm and lifestyle appeal.
Designed with both elegance and practicality in mind, the property also caters to car enthusiasts with a fully equipped garage featuring ambient lighting and integrated power points.
A rare opportunity to acquire a refined and private golf-front residence that perfectly captures the essence of sophisticated Mediterranean living.
Originally built in 1980 and thoughtfully reimagined, this elegant single-level residence combines timeless Andalusian charm with refined contemporary living. Set within high perimeter walls, the property ensures complete privacy and security, with a distinguished pedestrian entrance and two automated wooden gates leading to a spacious courtyard and a three-car garage.
At the heart of the home lies a magnificent open-plan living area, bathed in natural light and seamlessly connected to the landscaped gardens and pool. Expansive sliding doors open onto a generous covered terrace spanning the entire length of the villa, creating a sophisticated indoor-outdoor lifestyle ideal for year-round enjoyment. The depth of the terrace allows for optimal airflow, enhancing comfort during the warmer months.
The interiors are finished with Belgian-sourced wood parquet flooring, offering both warmth and elegance while maintaining excellent thermal comfort. Climate control is ensured through discreet split air-conditioning systems, providing both heating and cooling.
The designer kitchen, curated by a professional chef, is both functional and refined. Featuring premium AEG appliances, a Samsung American-style fridge, dual sinks, and bespoke floor-to-ceiling cabinetry, the space is illuminated by a skylight and flows effortlessly into a spacious dining area with direct terrace access.
The villa is intelligently divided into distinct wings. The guest wing comprises three beautifully appointed bedrooms, each with built-in wardrobes and luxurious en-suite bathrooms, offering privacy and comfort for family and visitors.
In the east wing, a bespoke acoustically engineered music and cinema room, designed by the architect owner, delivers an extraordinary audio experience, rivaling world-renowned recording studios. From here, a staircase leads to a spectacular roof terrace, where uninterrupted views stretch from the golf course to the sea, framed by mountain views.
The master suite is a sanctuary of tranquillity, featuring floor-to-ceiling picture windows, direct access to the terrace and garden, a fully fitted dressing room, and a luxurious en-suite bathroom complete with a freestanding bath, walk-in shower, and double vanity, finished with handcrafted details by Belgian artisans.
Additional features include a separate garden-facing office pavilion, a multi-functional annex with office, library, gym, and storage, all fitted with high-performance Schüco double glazing and climate control.
The landscaped grounds are equally impressive, featuring a freeform kidney-shaped swimming pool, mature gardens, and a private area for cultivating fruit and vegetables, enhancing the estate’s charm and lifestyle appeal.
Designed with both elegance and practicality in mind, the property also caters to car enthusiasts with a fully equipped garage featuring ambient lighting and integrated power points.
A rare opportunity to acquire a refined and private golf-front residence that perfectly captures the essence of sophisticated Mediterranean living.
-
Property type
Villa
-
Year built
1980
-
Price/sqft
$643
Features
Explore the Area
El Paraíso, Benahavis, 29679, Spain
View on Google Maps
Price per sqft
Low
High
Benahavis, located in the enchanting Malaga province, is a sought-after retreat offering serene living surrounded by lush landscapes. Known for its exquisite dining venues, the area grants easy access to the Costa del Sol’s stunning beaches along with vibrant Marbella’s high-end shopping just 20 minutes away. Estepona’s cultural sites are a brief drive, while international schools and golf courses abound, making it ideal for families and golf enthusiasts alike.
Get nearby
Attractions
Schools
Malaga-Costa del Sol Airport
Airport
52 min
Puerto Banús Marina
Port / Marina
19 min
Fuengirola Train Station
Train Station
37 min
Marbella Golf & Country Club
Golf & Country Clubs
23 min
La Zagaleta Golf Club
Golf & Country Clubs
21 min
Ronda
Culture & Heritage
50 min
Aloha College Marbella
International School
18 min
Swans International School
International School
22 min
Joined 7 years ago
You have inquired about this property
The agent will contact you soon by
Listed by
982
Listings
2019
Joined
Book home tour with the agent
Choose a date and whether you'd like a virtual or in-person tour with the agent.
Preferred date
Tour type
Last updated
April 8
First listed
April 8
Listing reference
361-12956P
Similar Properties Nearby
New Listings in Benahavis




Explore More Homes for Sale
Benahavis, Spain property types
- Villas for sale in Benahavis, Spain
- Apartments for sale in Benahavis, Spain
- Penthouses for sale in Benahavis, Spain
- Houses for sale in Benahavis, Spain
- Land for sale in Benahavis, Spain
- Townhouses for sale in Benahavis, Spain
- Estates for sale in Benahavis, Spain
- Fincas for sale in Benahavis, Spain
- Castles for sale in Benahavis, Spain
Benahavis, Spain popular searches
- River View properties in Benahavis, Spain
- Gated Community properties in Benahavis, Spain
- Ski-In / Ski-Out properties in Benahavis, Spain
- Modern properties in Benahavis, Spain
- Equestrian properties in Benahavis, Spain
- New Builds properties in Benahavis, Spain
- Properties with Garage in Benahavis, Spain
- Properties with Helipad in Benahavis, Spain
- Properties with Cinema in Benahavis, Spain
- Beachfront properties in Benahavis, Spain
Related Guides & Stories
Trusted by the World's Leading Brokers
The agents behind the world's most exceptional properties list with JamesEdition.
- Listings from Sotheby's, Christie's, BARNES, and Engel & Völkers
- Every listing reviewed before it goes live
- Connect directly with verified listing agents
By continuing you agree to our Terms and Privacy Policy.