$9,117,848
For Sale In Benahavís, Málaga
- 6 Beds
- 7 Baths
- 13,552 Sqft
- 40,440 Sqft lot
- Updated: March 20
- 7
About the Property
EXCEPTIONAL VILLA IN EL MADRONAL, BENAHAVIS.
ESSENTIALS:
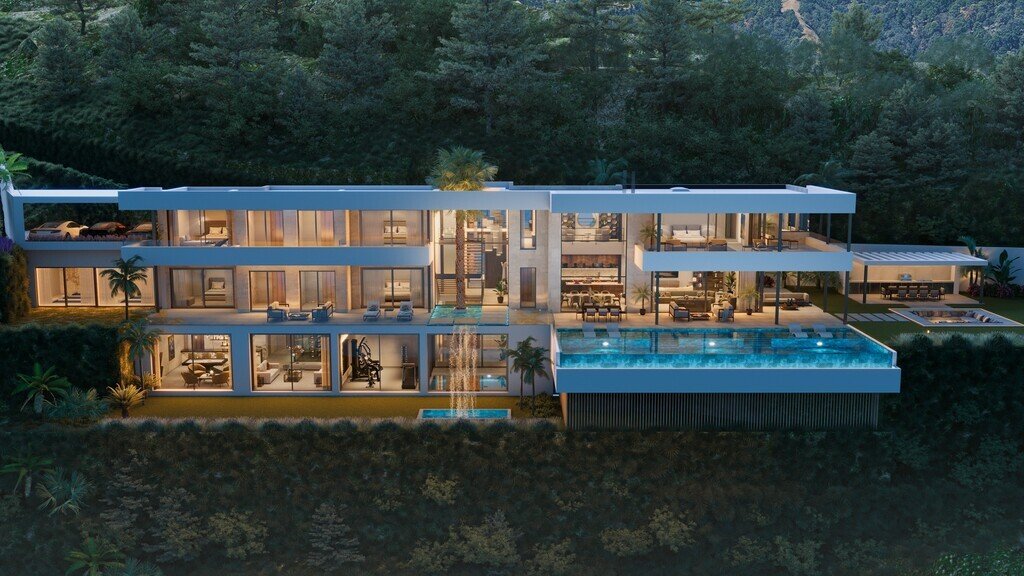
Villa Hope features 3 levels with a total of 6 bedrooms, 7 bathrooms, 3 toilets, and 4 kitchens, i.e. main, service, personnel, and outdoor.
Every bedroom includes an en-suite bathroom and private terrace, offering spectacular sea and golf views. The lower level is dedicated to leisure, with various areas including a separa
ESSENTIALS:
Villa Hope features 3 levels with a total of 6 bedrooms, 7 bathrooms, 3 toilets, and 4 kitchens, i.e. main, service, personnel, and outdoor.
Every bedroom includes an en-suite bathroom and private terrace, offering spectacular sea and golf views. The lower level is dedicated to leisure, with various areas including a separa
EXCEPTIONAL VILLA IN EL MADRONAL, BENAHAVIS.
ESSENTIALS:
Villa Hope features 3 levels with a total of 6 bedrooms, 7 bathrooms, 3 toilets, and 4 kitchens, i.e. main, service, personnel, and outdoor.
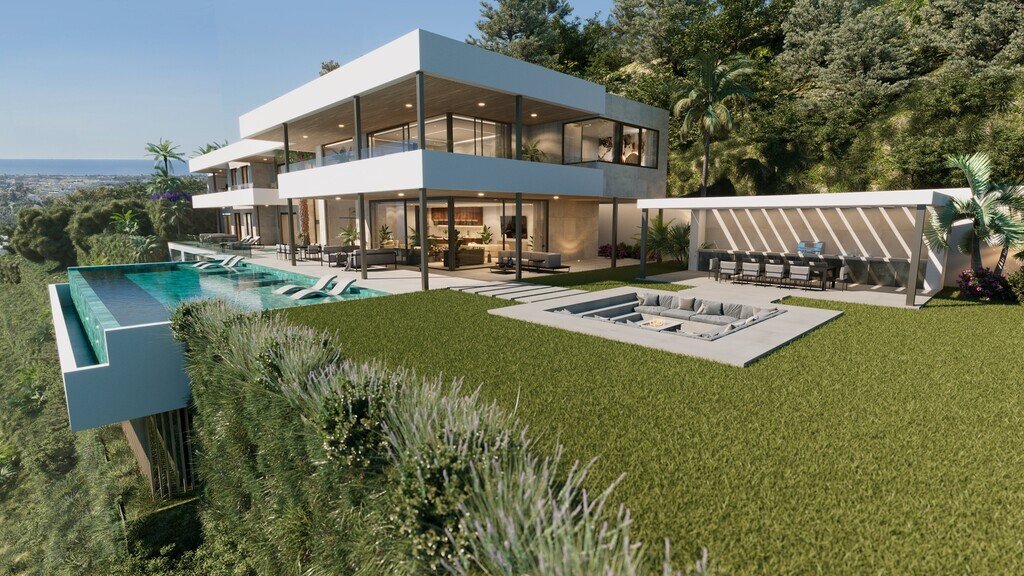
Every bedroom includes an en-suite bathroom and private terrace, offering spectacular sea and golf views. The lower level is dedicated to leisure, with various areas including a separate apartment for personnel.
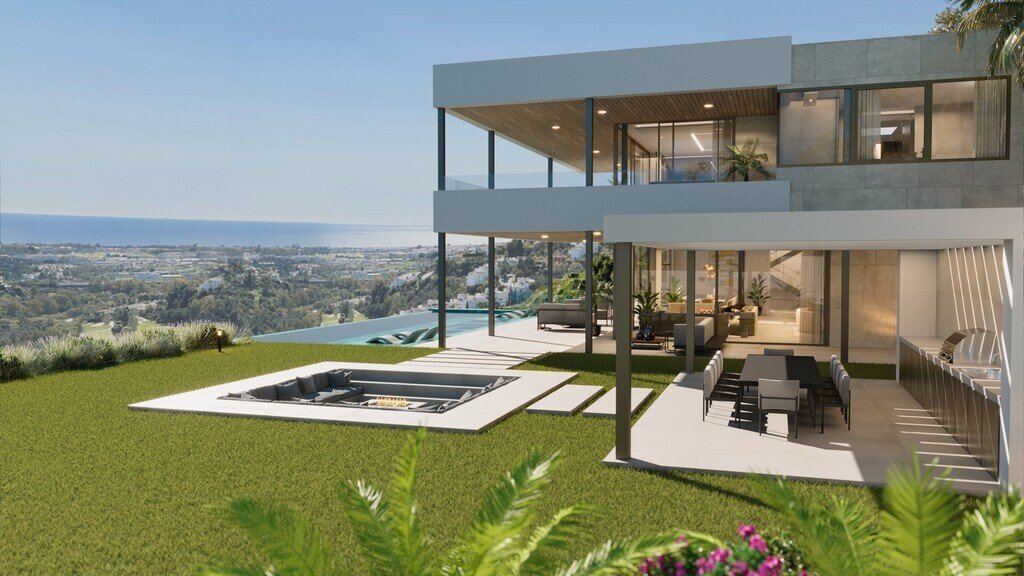
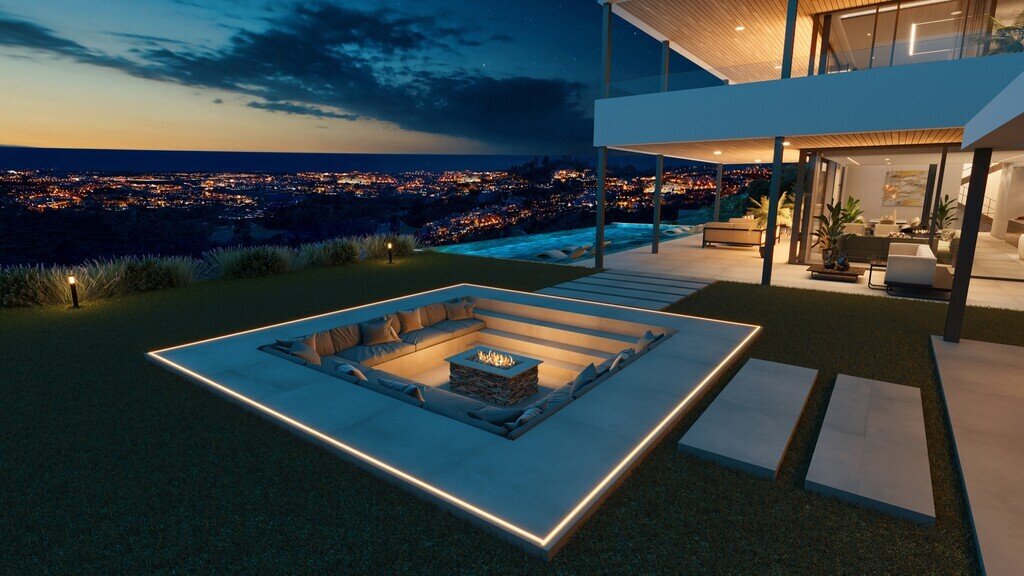
Additionally, there will be a terrace with a fire pit, different chill-out areas, a floating infinity pool made of purifying Indonesian stone with a Jacuzzi, and a garden.
The villa is equipped with electric windows controllable via remote, allowing to open the living area to the terrace, creating a large open space.
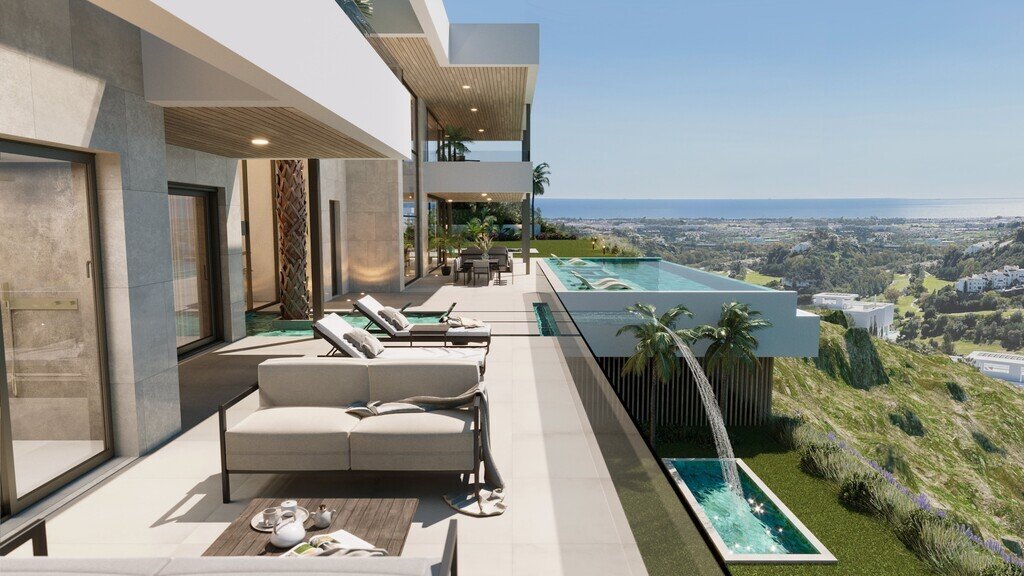
The right wing of the ground level houses two bedrooms with en-suite bathrooms and private terraces. This level also features a small pool with a waterfall leading to the lower level.
LAYOUT:
The main entrance leads to the left wing where you’ll find open space living and dining areas with a kitchen boasting double-height ceilings. The living area features a hanging chimney operated with a remote control, allowing it to be moved around. A door in the kitchen connects to the service kitchen, which has private access for personnel. The living room area opens directly onto the terrace, both covered and uncovered, featuring dining and chill-out areas, as well as afire pit with seating. Additionally, there’s an outdoor kitchen and barbecue area
FIRST FLOOR has two wings as well. The left wing features the spacious master bedroom with an en-suite bathroom, toilet, and walk-in closet, which includes a central island for storing the most valuable items of your wardrobe. The island also includes a hidden feature. The real estate project may be subject to modifications in accordance with the processing of urban planning licenses and the applicable legal requirements that will be carried out directly by the project builder. The images shown are a graphic and illustrative representation, they contain elements of aesthetic appreciation that are interpretations of the
architect and designer of the project, therefore, they do not commit the promoting company. The user understands and accepts that variations in design and finishes may occur.
The master bedroom’s private terrace includes a chill-out area and sunbeds. The left wing also includes an office and library, where the windows can also be fully opened, similar to the living area.
The right wing contains two more bedrooms with en-suite bathrooms and private terraces.
LOWER LEVEL includes a wine cellar, bar, cinema, multipurpose room with billiards and chill areas, fully equipped gym with panoramic views, and spa with an indoor heated pool, sauna, Turkish bath, and hydromassage shower. The SPA not only offers stunning coastal views but also showcases the villa’s waterfall.
Garage/Carport for 3 cars + additional parking in the driveway for further 3 cars.
ESSENTIALS:
Villa Hope features 3 levels with a total of 6 bedrooms, 7 bathrooms, 3 toilets, and 4 kitchens, i.e. main, service, personnel, and outdoor.
Every bedroom includes an en-suite bathroom and private terrace, offering spectacular sea and golf views. The lower level is dedicated to leisure, with various areas including a separate apartment for personnel.
Additionally, there will be a terrace with a fire pit, different chill-out areas, a floating infinity pool made of purifying Indonesian stone with a Jacuzzi, and a garden.
The villa is equipped with electric windows controllable via remote, allowing to open the living area to the terrace, creating a large open space.
The right wing of the ground level houses two bedrooms with en-suite bathrooms and private terraces. This level also features a small pool with a waterfall leading to the lower level.
LAYOUT:
The main entrance leads to the left wing where you’ll find open space living and dining areas with a kitchen boasting double-height ceilings. The living area features a hanging chimney operated with a remote control, allowing it to be moved around. A door in the kitchen connects to the service kitchen, which has private access for personnel. The living room area opens directly onto the terrace, both covered and uncovered, featuring dining and chill-out areas, as well as afire pit with seating. Additionally, there’s an outdoor kitchen and barbecue area
FIRST FLOOR has two wings as well. The left wing features the spacious master bedroom with an en-suite bathroom, toilet, and walk-in closet, which includes a central island for storing the most valuable items of your wardrobe. The island also includes a hidden feature. The real estate project may be subject to modifications in accordance with the processing of urban planning licenses and the applicable legal requirements that will be carried out directly by the project builder. The images shown are a graphic and illustrative representation, they contain elements of aesthetic appreciation that are interpretations of the
architect and designer of the project, therefore, they do not commit the promoting company. The user understands and accepts that variations in design and finishes may occur.
The master bedroom’s private terrace includes a chill-out area and sunbeds. The left wing also includes an office and library, where the windows can also be fully opened, similar to the living area.
The right wing contains two more bedrooms with en-suite bathrooms and private terraces.
LOWER LEVEL includes a wine cellar, bar, cinema, multipurpose room with billiards and chill areas, fully equipped gym with panoramic views, and spa with an indoor heated pool, sauna, Turkish bath, and hydromassage shower. The SPA not only offers stunning coastal views but also showcases the villa’s waterfall.
Garage/Carport for 3 cars + additional parking in the driveway for further 3 cars.
-
Property type
Villa
-
Price/sqft
$672
Features
- Garden
- Pool
- Terrace
- Garage
- Steam Room
- Golf View
- Indoor Pool
- Library
- Cinema
Features
Lot
- Panoramic / Scenic View
- Sea View
- Coastal
- Water View
- Golf View
Indoor
- High Ceiling
- Office
- Fireplace
- Jacuzzi
- Bar
- Sauna
- Game Room
- Wine Cellar
- Cinema
- Open Kitchen
- Library
- Indoor Pool
- Steam Room
- Walk In Closet
- Fitness Center / Gym
Outdoor
- Terrace
- Balcony
- Parking
- Fire Pit
- Pool
- Garage
- Outdoor Kitchen
- Outdoor Living Space
- Garden
Explore the Area
El Madronal, Benahavís, 29679, Spain
View on Google Maps
Price per sqft
Low
High
Situated in the picturesque region of Benahavís, Málaga, this location offers a blend of serene natural landscapes and close proximity to several amenities. Just a short drive from stunning golf courses and upscale dining, it ensures both luxury and accessibility. The area’s cultural richness and accessibility to coastal attractions make it ideal for those seeking a blend of tranquility and sophistication. Convenient access to Marbella and Estepona enhances its appeal for cosmopolitan living.
Get nearby
Attractions
Schools
Malaga Airport
Airport
60 min
Marbella Bus Station
Public Transport Hub
20 min
Puerto Banús Marina
Port / Marina
21 min
Marbella Club Golf Resort
Golf & Country Clubs
18 min
Ronda
Cultural & Heritage
45 min
Puerto Banús
Shopping & Lifestyle
22 min
Finca Cortesin Beach Club
Luxury Wellness & Spas
38 min
The British International School of Marbella
International School
23 min
Aloha College Marbella
International School
18 min
Joined 7 years ago
You have inquired about this property
The agent will contact you soon by
Listed by
Avante International Property
View agency profile
261
Listings
2019
Joined
Book home tour with the agent
Choose a date and whether you'd like a virtual or in-person tour with the agent.
Preferred date
Tour type
Last updated
March 20
First listed
March 20
Listing reference
2387MVD28
Similar Properties Nearby
New Listings in La Zagaleta


Explore More Homes for Sale
La Zagaleta, Spain property types
La Zagaleta, Spain popular searches
- Sea View properties in La Zagaleta, Spain
- Lake View properties in La Zagaleta, Spain
- River View properties in La Zagaleta, Spain
- City View properties in La Zagaleta, Spain
- Mountain View properties in La Zagaleta, Spain
- Duplex properties in La Zagaleta, Spain
- Gated Community properties in La Zagaleta, Spain
- Ski-In / Ski-Out properties in La Zagaleta, Spain
- High Altitude properties in La Zagaleta, Spain
- Waterfront properties in La Zagaleta, Spain
- Hilltop properties in La Zagaleta, Spain
- Investment Property properties in La Zagaleta, Spain
- New Builds properties in La Zagaleta, Spain
- Properties with Fitness Center / Gym in La Zagaleta, Spain
- Oceanfront properties in La Zagaleta, Spain
- Properties with Tennis Court in La Zagaleta, Spain
- Properties with Helipad in La Zagaleta, Spain
- Seafront properties in La Zagaleta, Spain
- Properties with Vineyard / Winery in La Zagaleta, Spain
- Mansion properties in La Zagaleta, Spain
- Properties with Private Beach in La Zagaleta, Spain
- Beachfront properties in La Zagaleta, Spain
- Properties with Indoor Pool in La Zagaleta, Spain
- Ocean View properties in La Zagaleta, Spain
Related Guides & Stories
Trusted by the World's Leading Brokers
The agents behind the world's most exceptional properties list with JamesEdition.
- Listings from Sotheby's, Christie's, BARNES, and Engel & Völkers
- Every listing reviewed before it goes live
- Connect directly with verified listing agents
By continuing you agree to our Terms and Privacy Policy.