$5,404,681
Elegant Family Home In El Paraiso Alto
- 5 Beds
- 5 Baths
- 10,022 Sqft
- 29,601 Sqft lot
- Updated: May 7
- 5
About the Property
Nestled in the prestigious area of El Paraiso Alto, just west of San Pedro, this elegant family home epitomizes luxury and sophistication. This exquisite villa, surrounded by a beautifully landscaped mature garden, offers a serene oasis for its residents. The lush greenery, dotted with vibrant flowers and mature trees, provides a tranquil backdrop for the sparkling swimming pool, creating a perfec
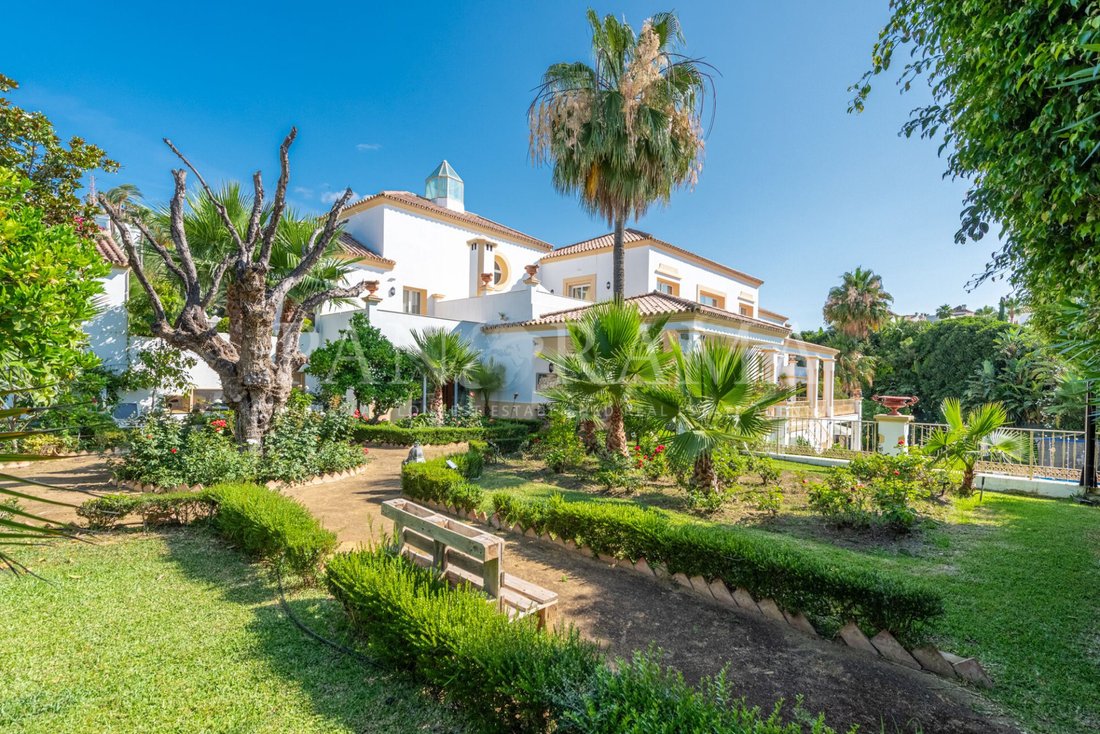
Nestled in the prestigious area of El Paraiso Alto, just west of San Pedro, this elegant family home epitomizes luxury and sophistication. This exquisite villa, surrounded by a beautifully landscaped mature garden, offers a serene oasis for its residents. The lush greenery, dotted with vibrant flowers and mature trees, provides a tranquil backdrop for the sparkling swimming pool, creating a perfect retreat for relaxation and leisure.
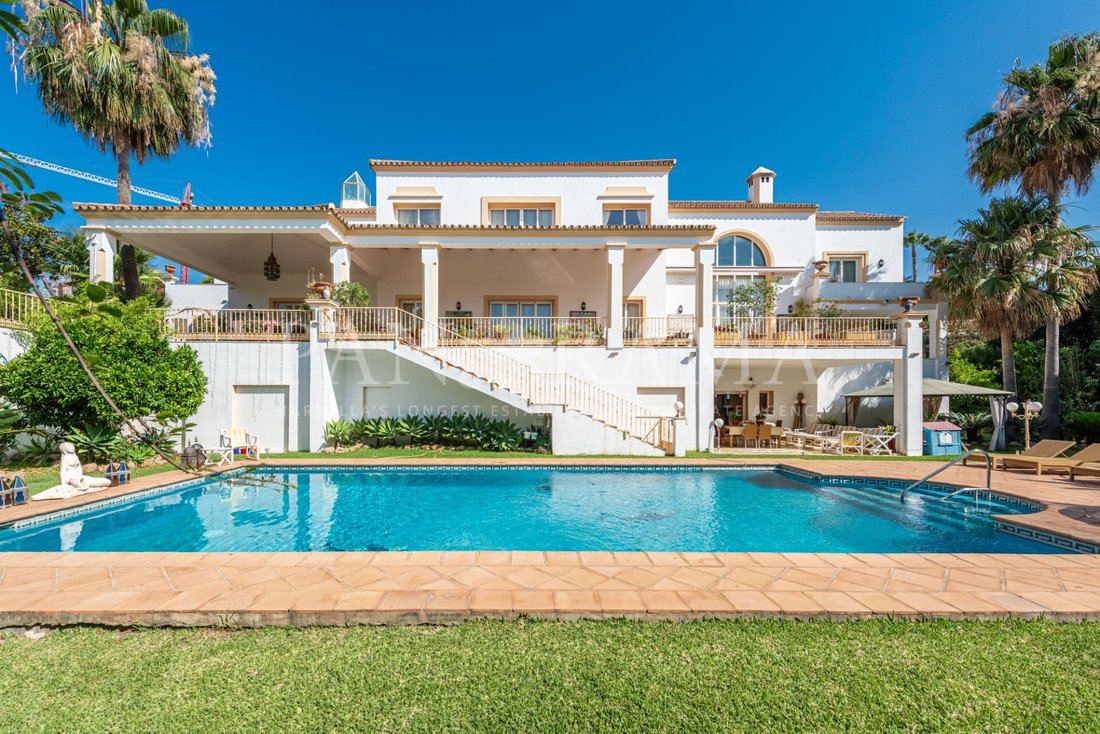
The villa is meticulously finished to the highest standards, ensuring every detail exudes quality and style. The property is strategically positioned to enjoy open, unobstructed views, adding to its allure. Spanning three levels, with an additional expansive basement, the home is thoughtfully designed to cater to the needs of modern living while maintaining an air of timeless elegance.
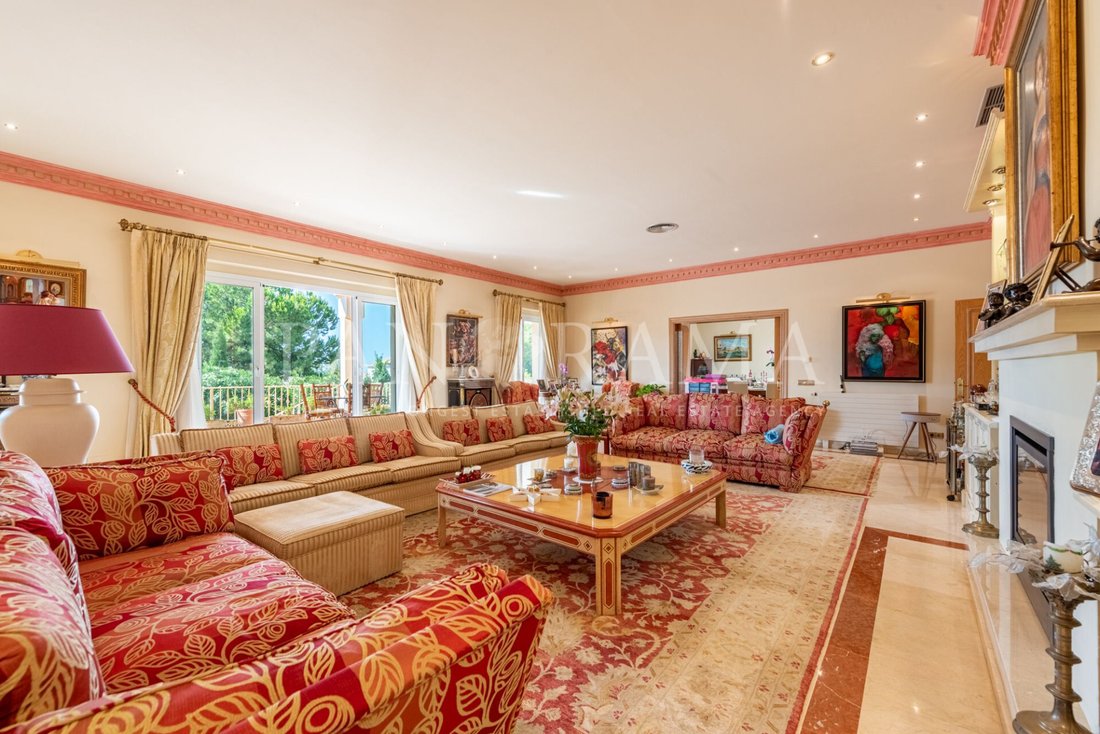
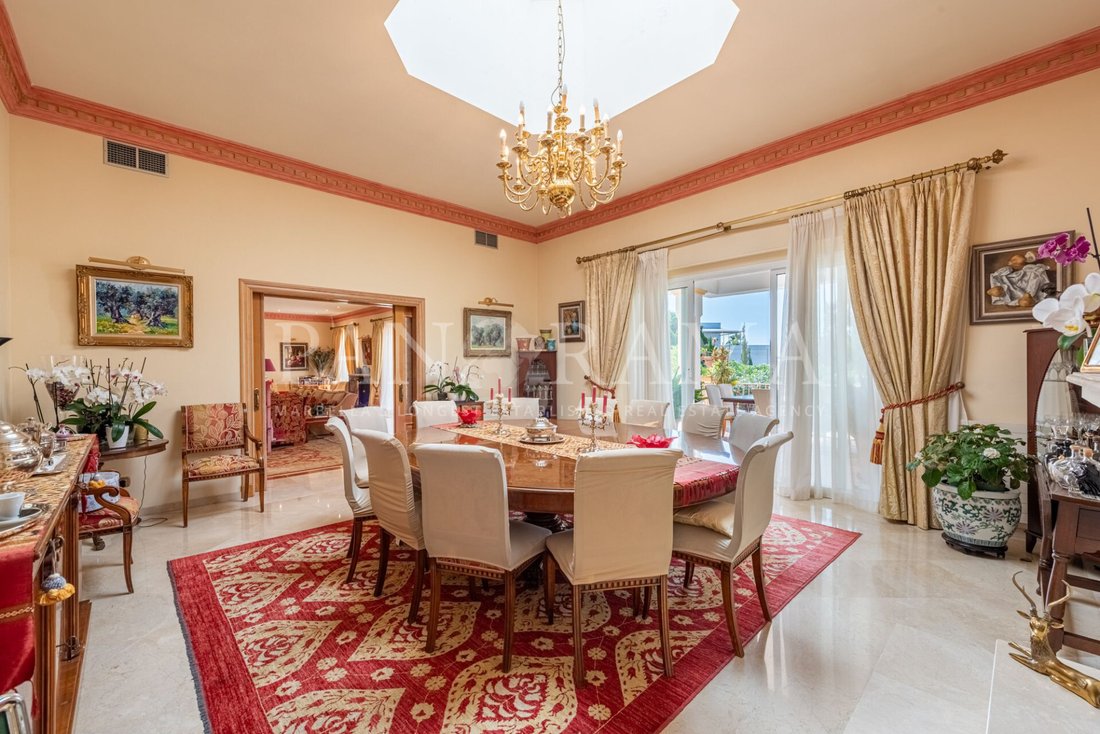
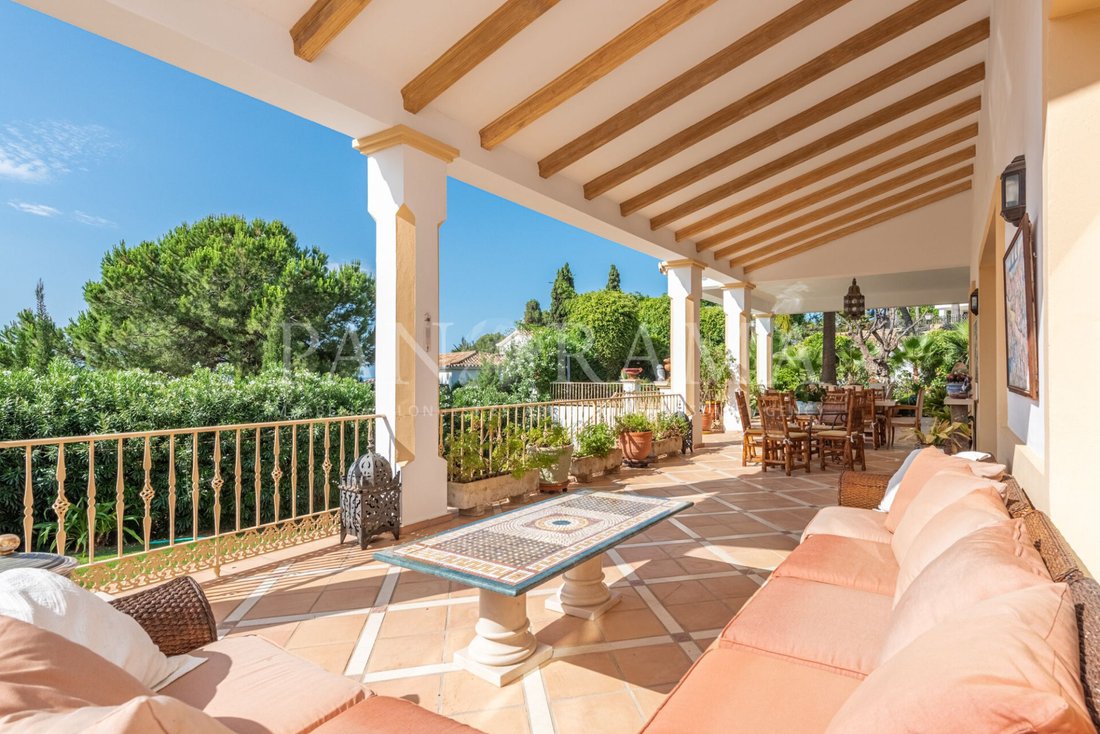
Upon entering the villa, you are welcomed into a grand reception hall that sets the tone for the rest of the home. The entrance level is designed around a charming interior patio, flooding the space with natural light and creating a seamless connection between indoors and outdoors. The spacious living room, adorned with a cozy fireplace, is perfect for family gatherings and casual relaxation. Adjacent to the living room is the formal dining area, which features a stunning glass dome, enhancing the sense of space and light. Both the living room and dining area have direct access to a partially covered porch, ideal for alfresco dining and enjoying the garden views.
Adding to the villa’s charm is a study or library, a quiet retreat featuring a unique spiral staircase that leads to a gallery with a vaulted, beamed ceiling. This space is perfect for a home office, a reading nook, or a private sanctuary for reflection. The heart of the home is undoubtedly the ultra-modern kitchen, equipped with top-of-the-line appliances and granite countertops. This gourmet kitchen is designed for both everyday cooking and entertaining on a grand scale. Also on the entrance level is a luxurious en-suite bedroom, perfect for guests or family members.
The upper level of the villa is dedicated to the master suite and additional bedrooms. The master suite is a haven of luxury, offering his and hers bathrooms—one featuring a Jacuzzi for ultimate relaxation and the other a hydro spa shower. Two separate dressing areas provide ample space for wardrobes and accessories, ensuring everything is impeccably organized. Additionally, this level includes a versatile study or bedroom and another en-suite bedroom, each designed with comfort and privacy in mind.
The lower level of the villa houses a guest suite, providing visitors with their own private retreat. The basement is a treasure trove of amenities, including a wine cellar for the connoisseur, a machinery room, and a separate, large apartment complete with an en-suite bedroom, ideal for extended family or staff accommodation. A garage with space for five cars ensures ample parking for residents and guests.
The villa is equipped with central heating throughout and a lift, providing convenience and comfort. The grounds feature a central courtyard, extensive terraces, and additional parking, making this property an entertainer’s dream. With its superb views, ample space, and luxurious finishes, this villa offers a lifestyle of unparalleled elegance and comfort.
The villa is meticulously finished to the highest standards, ensuring every detail exudes quality and style. The property is strategically positioned to enjoy open, unobstructed views, adding to its allure. Spanning three levels, with an additional expansive basement, the home is thoughtfully designed to cater to the needs of modern living while maintaining an air of timeless elegance.
Upon entering the villa, you are welcomed into a grand reception hall that sets the tone for the rest of the home. The entrance level is designed around a charming interior patio, flooding the space with natural light and creating a seamless connection between indoors and outdoors. The spacious living room, adorned with a cozy fireplace, is perfect for family gatherings and casual relaxation. Adjacent to the living room is the formal dining area, which features a stunning glass dome, enhancing the sense of space and light. Both the living room and dining area have direct access to a partially covered porch, ideal for alfresco dining and enjoying the garden views.
Adding to the villa’s charm is a study or library, a quiet retreat featuring a unique spiral staircase that leads to a gallery with a vaulted, beamed ceiling. This space is perfect for a home office, a reading nook, or a private sanctuary for reflection. The heart of the home is undoubtedly the ultra-modern kitchen, equipped with top-of-the-line appliances and granite countertops. This gourmet kitchen is designed for both everyday cooking and entertaining on a grand scale. Also on the entrance level is a luxurious en-suite bedroom, perfect for guests or family members.
The upper level of the villa is dedicated to the master suite and additional bedrooms. The master suite is a haven of luxury, offering his and hers bathrooms—one featuring a Jacuzzi for ultimate relaxation and the other a hydro spa shower. Two separate dressing areas provide ample space for wardrobes and accessories, ensuring everything is impeccably organized. Additionally, this level includes a versatile study or bedroom and another en-suite bedroom, each designed with comfort and privacy in mind.
The lower level of the villa houses a guest suite, providing visitors with their own private retreat. The basement is a treasure trove of amenities, including a wine cellar for the connoisseur, a machinery room, and a separate, large apartment complete with an en-suite bedroom, ideal for extended family or staff accommodation. A garage with space for five cars ensures ample parking for residents and guests.
The villa is equipped with central heating throughout and a lift, providing convenience and comfort. The grounds feature a central courtyard, extensive terraces, and additional parking, making this property an entertainer’s dream. With its superb views, ample space, and luxurious finishes, this villa offers a lifestyle of unparalleled elegance and comfort.
-
Property type
Villa
-
Floors
3
-
Year built
2002
-
Price/sqft
$539
Features
- Garden
- Pool
- Terrace
- Garage
- Library
- Wine Cellar
- Jacuzzi
- Elevator
- Fireplace
Features
Lot
- Privacy
Indoor
- High Ceiling
- Office
- Fireplace
- Kitchen island
- Jacuzzi
- Bar
- Wine Cellar
- Elevator
- Library
- Basement
Outdoor
- Terrace
- Balcony
- Parking
- Pool
- Garage
- Outdoor Living Space
- Garden
Explore the Area
El Paraiso Alto, Benahavis, 29679, Spain
View on Google Maps
Price per sqft
Low
High
Nestled in the picturesque region of Benahavis, this location offers tranquil living amidst stunning nature. Close proximity to Marbella (20 mins) and Puerto Banús (15 mins) opens up access to luxury shopping, fine dining, and vibrant nightlife. The area is also conveniently near some of Costa del Sol’s premier golf courses and Malaga Airport (45 mins), making it a perfect hub for both relaxation and connectivity.
Get nearby
Attractions
Schools
Málaga Airport
Airport
45 min
La Quinta Golf & Country Club
Golf & Country Clubs
10 min
Puerto Banús
Shopping & Lifestyle
15 min
Aloha College
International School
15 min
San José School
Private School
20 min
Joined 7 years ago
You have inquired about this property
The agent will contact you soon by
Listed by
424
Listings
2019
Joined
Book home tour with the agent
Choose a date and whether you'd like a virtual or in-person tour with the agent.
Preferred date
Tour type
Last updated
May 7
First listed
July 27, 2023
Listing reference
PANR-14225
Similar Properties Nearby
New Listings in El Paraíso




Explore More Homes for Sale
El Paraíso, Spain property types
Related Guides & Stories
Trusted by the World's Leading Brokers
The agents behind the world's most exceptional properties list with JamesEdition.
- Listings from Sotheby's, Christie's, BARNES, and Engel & Völkers
- Every listing reviewed before it goes live
- Connect directly with verified listing agents
By continuing you agree to our Terms and Privacy Policy.