$16,115,802
Benahavís Casa
- 16 Beds
- 16 Baths
- 21,442 Sqft
- 1.76 Ac lot
- Updated: March 27
- 3
About the Property
[hidden information] [hidden information] presents this magnificent property.
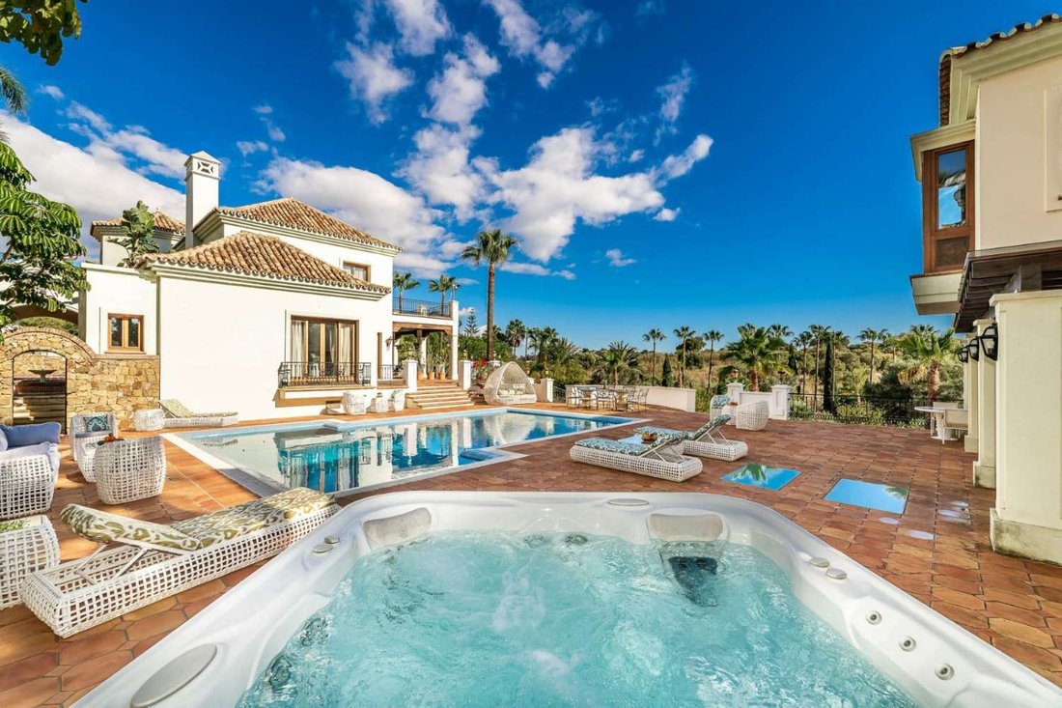
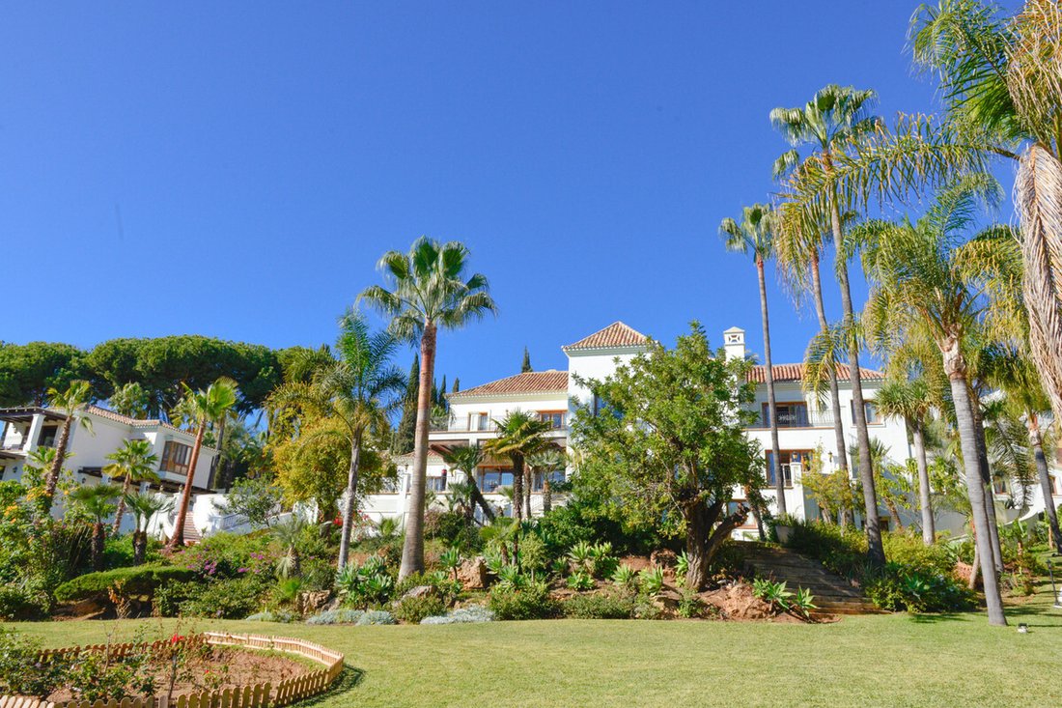
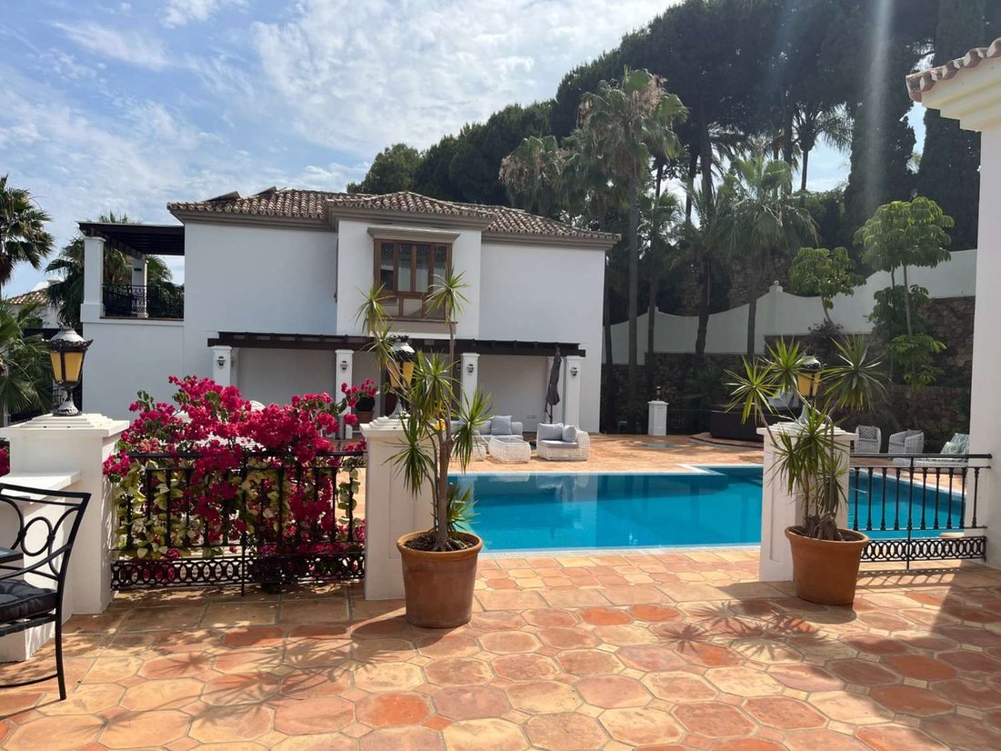
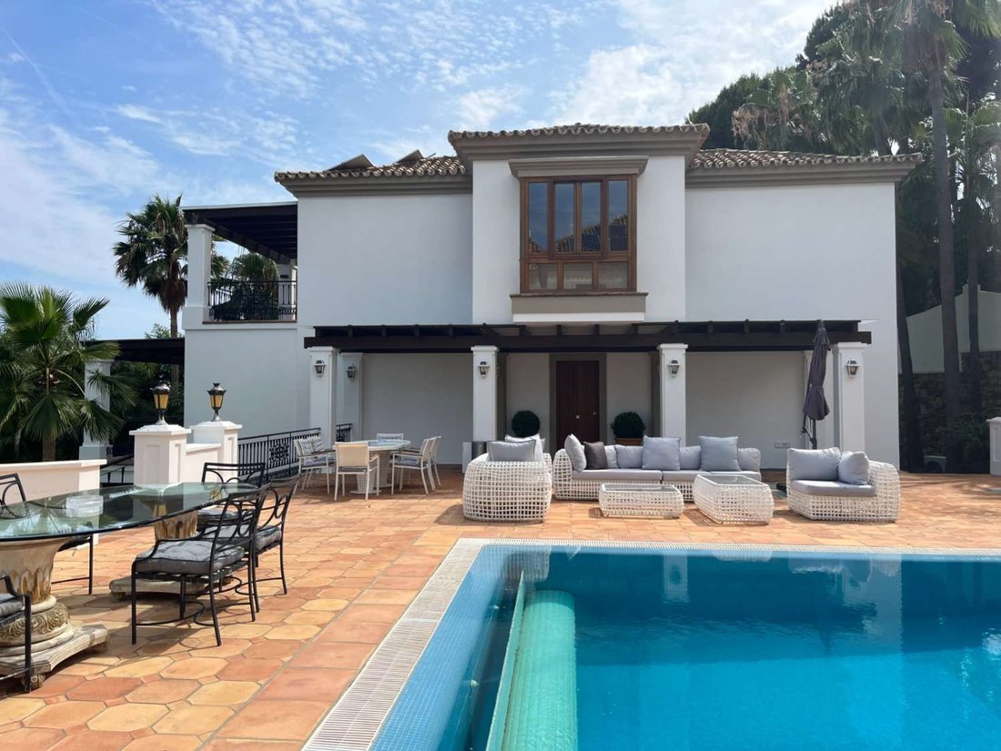
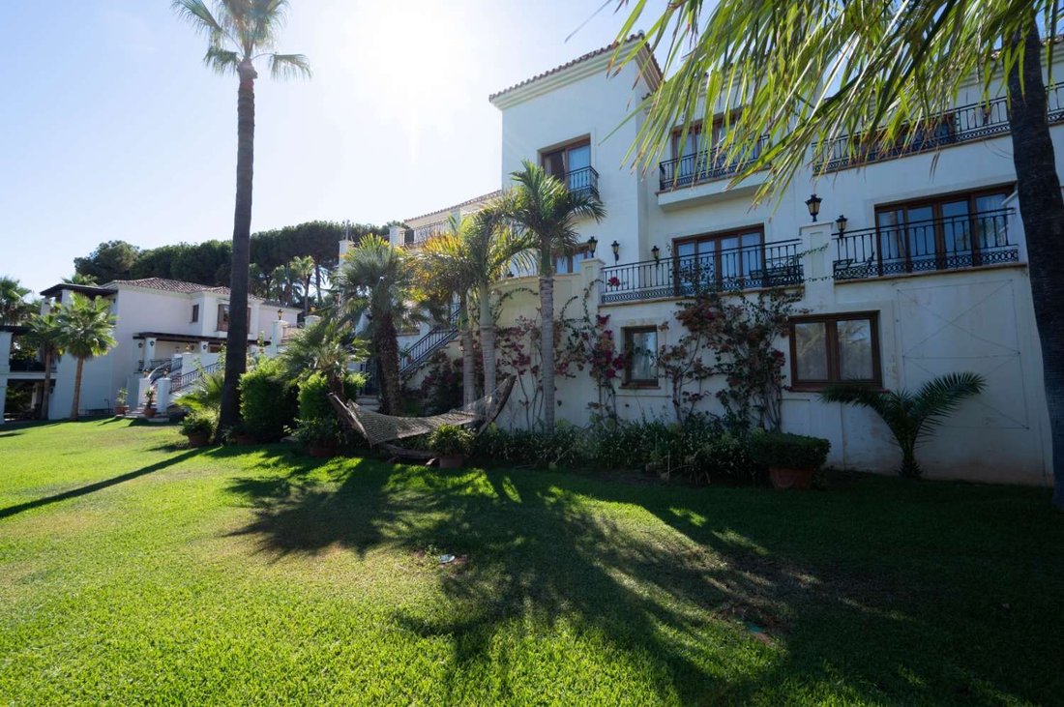
Luxurious Mediterranean-style villa with 16 bedrooms, consisting of a main house, a secondary house, and three apartments for staff or guests.
Possibility to build two more houses. Located in the famous area of El Paraíso Alto, Benahavis, surrounded by the best golf courses on the Costa del Sol.
Bel
Luxurious Mediterranean-style villa with 16 bedrooms, consisting of a main house, a secondary house, and three apartments for staff or guests.
Possibility to build two more houses. Located in the famous area of El Paraíso Alto, Benahavis, surrounded by the best golf courses on the Costa del Sol.
Bel
[hidden information] [hidden information] presents this magnificent property.
Luxurious Mediterranean-style villa with 16 bedrooms, consisting of a main house, a secondary house, and three apartments for staff or guests.
Possibility to build two more houses. Located in the famous area of El Paraíso Alto, Benahavis, surrounded by the best golf courses on the Costa del Sol.
Below are details of each residence:
The Main Villa:
- Three floors with an independent entrance on the lower level.
- The main floor entrance hall leads directly to a huge and beautiful living room, connected to a stunning terrace that leads to the heated pool.
- The living room, dining area, and relaxation area with a bar and guest bathroom are all in the same open space.
- The kitchen is separate but also has access to the terrace surrounding this area.
- One bedroom with a private bathroom and dressing room is on this floor, also opening to the beautiful terrace.
- The upper floor has 4 bedrooms: 2 master bedrooms with private bathrooms and dressing rooms, and 2 others sharing a bathroom. All have private terraces with views of the garden, mountains, and sea.
- The lower floor has an independent entrance and includes a large bedroom with a private bathroom and a second en-suite bedroom, both with private entrances and views of the tropical garden.
Guest House:
- Smaller villa with 3 floors and an elevator.
- Entrance leads to the main floor with 2 bedrooms, 2 bathrooms, private dressing rooms, and terraces.
- This side of the house connects to the shared pool with the main villa.
- Living and dining rooms are located in the basement level.
- Separate dining and living rooms plus a spa room.
- The upper floor has the master bedroom with a large bathroom, dressing room, and lounge, plus a large terrace with incredible panoramic views.
There is an independent area with three additional apartments for staff or workers:
- 3 apartments: 1 on the lower level and 2 on the upper level.
Additionally, there is permission and a project approved to build two more villas within the same plot.
- 16 bedrooms, 16 bathrooms.
- Built area = 1,294 m²
- Terrace area = 313 m²
- Pool terrace area = 385 m²
- Total built area = 1,992 m²
- Access roads: 800 m²
- Plot = 7,100 m²
Private heated pool
Climate control: Air conditioning, pre-installed A/C, hot and cold A/C, central heating, fireplace, underfloor heating, bathrooms with underfloor heating
Views: Sea, Mountain, Golf, Panoramic, Garden, Pool, Patio, Forest
Features:
- Covered terrace
- Elevator
- Built-in wardrobes
- Private terrace
- Solarium
- ADSL / WIFI
- Gym
- Sauna
- Game room
- Guest apartment
- Guest house
- Storage room
- Laundry
- Private bathroom
- Disabled access
- Marble floors
- Jacuzzi
- Bar
- Barbecue
- Double glazing
- Staff accommodation
- Basement
- Fiber optic
Garden: Private, landscaped
Security:
- Gated community
- Intercom
- Alarm system
- 24-hour security
- Safe
Parking:
- Garage
- Covered
- Open
- Multiple spaces
- Private
Utilities: Electricity, drinking water, telephone, gas
Category: Bargain, Holiday homes, Investment, Luxury, With planning permission
Nearby attractions:
- Close to several golf courses
- Close to shops
- Close to the sea
- Close to town
- Close to schools
- Close to forest
MAIN VILLA
The main villa has the following usable and built areas summarized in the table:
FLOOR USABLE (M2) BUILT AREA (M2)
SEMIBASEMENT 44.95 61.53
GROUND [hidden information]
FIRST [hidden information]
TOTALS [hidden information]
The main building has a total of 586.83 square meters built.
GUEST VILLA
The guest villa has the following usable and built areas:
FLOOR USABLE (M2) BUILT AREA (M2)
SEMIBASEMENT 213.41 258.60
GROUND [hidden information]
FIRST [hidden information]
TOTALS [hidden information]
The guest villa has a total of 487.37 square meters built.
STAFF APARTMENTS AREA
The main villa has the following usable and built areas:
FLOOR USABLE (M2) BUILT AREA (M2)
GROUND [hidden information]
FIRST [hidden information]
TOTALS [hidden information]
The annex building to the main villa has a total of 209.25 square meters built.
Contact us for more information about this spectacular property.
[hidden information] has a team of specialists ready to offer you fully personalized service and advise you on everything you need: Legal advice, Mortgages, Renovation projects, Interior design, Licenses, Energy certificates, Appraisals.
Luxurious Mediterranean-style villa with 16 bedrooms, consisting of a main house, a secondary house, and three apartments for staff or guests.
Possibility to build two more houses. Located in the famous area of El Paraíso Alto, Benahavis, surrounded by the best golf courses on the Costa del Sol.
Below are details of each residence:
The Main Villa:
- Three floors with an independent entrance on the lower level.
- The main floor entrance hall leads directly to a huge and beautiful living room, connected to a stunning terrace that leads to the heated pool.
- The living room, dining area, and relaxation area with a bar and guest bathroom are all in the same open space.
- The kitchen is separate but also has access to the terrace surrounding this area.
- One bedroom with a private bathroom and dressing room is on this floor, also opening to the beautiful terrace.
- The upper floor has 4 bedrooms: 2 master bedrooms with private bathrooms and dressing rooms, and 2 others sharing a bathroom. All have private terraces with views of the garden, mountains, and sea.
- The lower floor has an independent entrance and includes a large bedroom with a private bathroom and a second en-suite bedroom, both with private entrances and views of the tropical garden.
Guest House:
- Smaller villa with 3 floors and an elevator.
- Entrance leads to the main floor with 2 bedrooms, 2 bathrooms, private dressing rooms, and terraces.
- This side of the house connects to the shared pool with the main villa.
- Living and dining rooms are located in the basement level.
- Separate dining and living rooms plus a spa room.
- The upper floor has the master bedroom with a large bathroom, dressing room, and lounge, plus a large terrace with incredible panoramic views.
There is an independent area with three additional apartments for staff or workers:
- 3 apartments: 1 on the lower level and 2 on the upper level.
Additionally, there is permission and a project approved to build two more villas within the same plot.
- 16 bedrooms, 16 bathrooms.
- Built area = 1,294 m²
- Terrace area = 313 m²
- Pool terrace area = 385 m²
- Total built area = 1,992 m²
- Access roads: 800 m²
- Plot = 7,100 m²
Private heated pool
Climate control: Air conditioning, pre-installed A/C, hot and cold A/C, central heating, fireplace, underfloor heating, bathrooms with underfloor heating
Views: Sea, Mountain, Golf, Panoramic, Garden, Pool, Patio, Forest
Features:
- Covered terrace
- Elevator
- Built-in wardrobes
- Private terrace
- Solarium
- ADSL / WIFI
- Gym
- Sauna
- Game room
- Guest apartment
- Guest house
- Storage room
- Laundry
- Private bathroom
- Disabled access
- Marble floors
- Jacuzzi
- Bar
- Barbecue
- Double glazing
- Staff accommodation
- Basement
- Fiber optic
Garden: Private, landscaped
Security:
- Gated community
- Intercom
- Alarm system
- 24-hour security
- Safe
Parking:
- Garage
- Covered
- Open
- Multiple spaces
- Private
Utilities: Electricity, drinking water, telephone, gas
Category: Bargain, Holiday homes, Investment, Luxury, With planning permission
Nearby attractions:
- Close to several golf courses
- Close to shops
- Close to the sea
- Close to town
- Close to schools
- Close to forest
MAIN VILLA
The main villa has the following usable and built areas summarized in the table:
FLOOR USABLE (M2) BUILT AREA (M2)
SEMIBASEMENT 44.95 61.53
GROUND [hidden information]
FIRST [hidden information]
TOTALS [hidden information]
The main building has a total of 586.83 square meters built.
GUEST VILLA
The guest villa has the following usable and built areas:
FLOOR USABLE (M2) BUILT AREA (M2)
SEMIBASEMENT 213.41 258.60
GROUND [hidden information]
FIRST [hidden information]
TOTALS [hidden information]
The guest villa has a total of 487.37 square meters built.
STAFF APARTMENTS AREA
The main villa has the following usable and built areas:
FLOOR USABLE (M2) BUILT AREA (M2)
GROUND [hidden information]
FIRST [hidden information]
TOTALS [hidden information]
The annex building to the main villa has a total of 209.25 square meters built.
Contact us for more information about this spectacular property.
[hidden information] has a team of specialists ready to offer you fully personalized service and advise you on everything you need: Legal advice, Mortgages, Renovation projects, Interior design, Licenses, Energy certificates, Appraisals.
-
Property type
House
-
Price/sqft
$751
-
Emissions
X
-
Consumption
X
Features
- Garden
- Pool
- Terrace
- Elevator
- Sauna
- Jacuzzi
- 2D Floor Plan
- Outdoor Living Space
- High Ceiling
Features
Indoor
- High Ceiling
- Air Conditioning
- Jacuzzi
- Bar
- Sauna
- Elevator
Outdoor
- Terrace
- Balcony
- Pool
- Outdoor Living Space
- Garden
Explore the Area
El Paraíso Alto, Benahavis, 29679, Spain
View on Google Maps
Price per sqft
Low
High
Located in the exclusive area of El Paraíso, Benahavís, this property offers refined living amid the charm of the Costa del Sol. Just 10 minutes from the beaches of Estepona, it provides convenient access to Marbella’s luxury shopping and dining venues. With several golf courses within 5 minutes, and easy access to Malaga Airport in 50 minutes, it caters to those seeking both tranquility and connectivity. Renowned international schools are also within a short drive.
Get nearby
Attractions
Schools
Málaga-Costa del Sol Airport
Airport
50 min
Puerto Banús Marina
Port / Marina
18 min
Atalaya Golf & Country Club
Golf & Country Clubs
6 min
Los Naranjos Golf Club
Golf & Country Clubs
12 min
Purobeach Marbella
Luxury Wellness & Spas
20 min
El Corte Inglés Puerto Banús
Shopping & Lifestyle
19 min
International School Estepona
International School
10 min
Aloha College
Private School
15 min
Joined 3 years ago
You have inquired about this property
The agent will contact you soon by
Listed by
Houseclick Real Estate SL
View agency profile
90
Listings
2023
Joined
Book home tour with the agent
Choose a date and whether you'd like a virtual or in-person tour with the agent.
Preferred date
Tour type
Houseclick Real Estate SL
View agency profile
Last updated
March 27
First listed
Jan 23, 2025
Listing reference
499
Similar Properties Nearby
New Listings in Estepona






Explore More Homes for Sale
Estepona, Spain property types
Estepona, Spain popular searches
- Sea View properties in Estepona, Spain
- Lake View properties in Estepona, Spain
- Coastal properties in Estepona, Spain
- Gated Community properties in Estepona, Spain
- Waterfront properties in Estepona, Spain
- Hilltop properties in Estepona, Spain
- Investment Property properties in Estepona, Spain
- Equestrian properties in Estepona, Spain
- Properties with Fitness Center / Gym in Estepona, Spain
- Properties with Sauna in Estepona, Spain
- Oceanfront properties in Estepona, Spain
- Properties with Pool in Estepona, Spain
- Properties with Tennis Court in Estepona, Spain
- Properties with Helipad in Estepona, Spain
- Properties with Private Airport in Estepona, Spain
- Properties with Indoor Pool in Estepona, Spain
- Ocean View properties in Estepona, Spain
Related Guides & Stories
Trusted by the World's Leading Brokers
The agents behind the world's most exceptional properties list with JamesEdition.
- Listings from Sotheby's, Christie's, BARNES, and Engel & Völkers
- Every listing reviewed before it goes live
- Connect directly with verified listing agents
By continuing you agree to our Terms and Privacy Policy.