$7,833,011
Beautiful New Villa In Real De La Quinta
- 4 Beds
- 3 Baths
- 6,576 Sqft
- 28,053 Sqft lot
- Updated: Today
About the Property
Casa Costanza is a new contemporary villa designed for easy, elegant living in Real de La Quinta, a residential community with private security and 24-hour surveillance. Beautifully designed to seamlessly blend indoor-outdoor living areas, the property is set on a generous 2,606 m² plot, and offers 610.90 m² of interior space with bright interiors and 433 m² of terraces. The property enjoys a sout
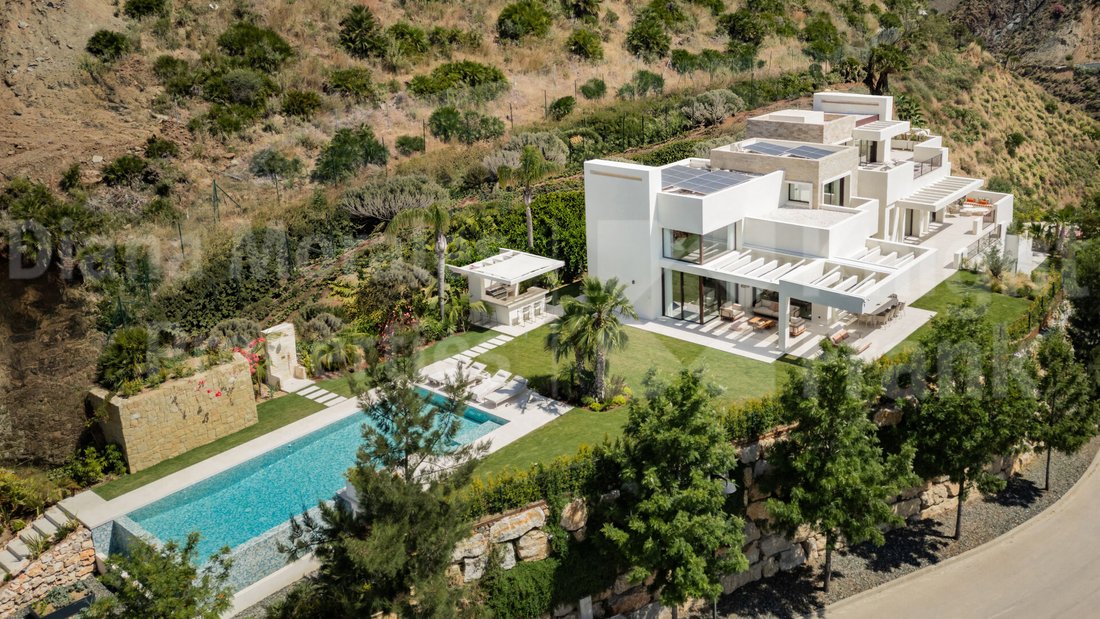
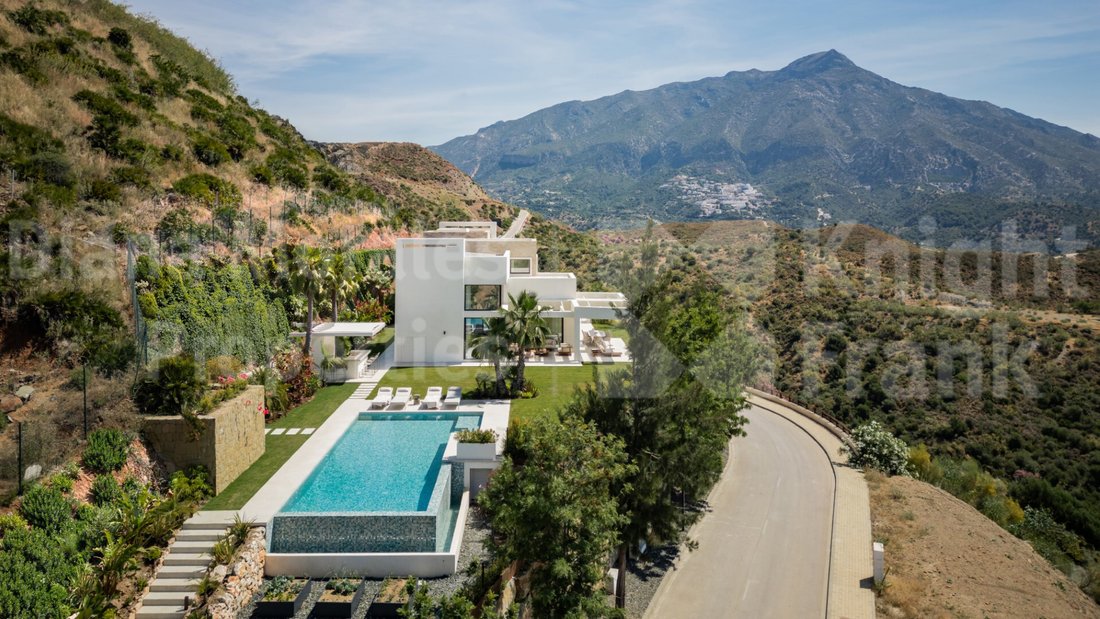
Casa Costanza is a new contemporary villa designed for easy, elegant living in Real de La Quinta, a residential community with private security and 24-hour surveillance. Beautifully designed to seamlessly blend indoor-outdoor living areas, the property is set on a generous 2,606 m² plot, and offers 610.90 m² of interior space with bright interiors and 433 m² of terraces. The property enjoys a south and west orientation with stunning panoramic views of the Mediterranean coastline and to the east a predominant backdrop of the iconic La Concha mountain. At just 1km or a 2min drive is El Lago Club, opened in July 2026 and offering a variety of sporting and leisure facilities such as an artificial beach with a 400 meter long lagoon for kayaking, paddle surfing or water cycling, a gymnasium, spa with an indoor 25 meter pool, water circuit, sauna, hammam, tennis and paddle tennis courts, 6-hole golf course and a restaurant. Puerto Banús is located 10km from the property and around 17km to Marbella centre. The property has been designed by renowned local architect Ernesto Palanco with contemporary lines softened by warm Ibizan influences—whitewashed volumes, natural stone.
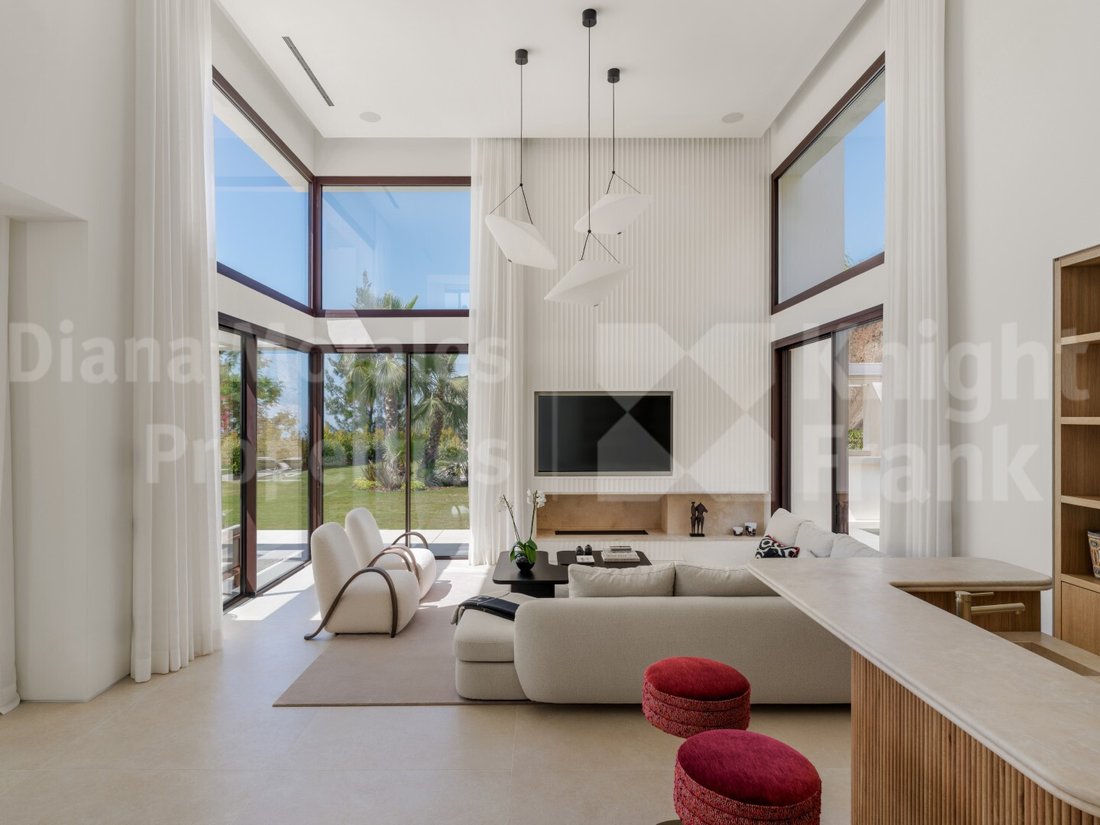
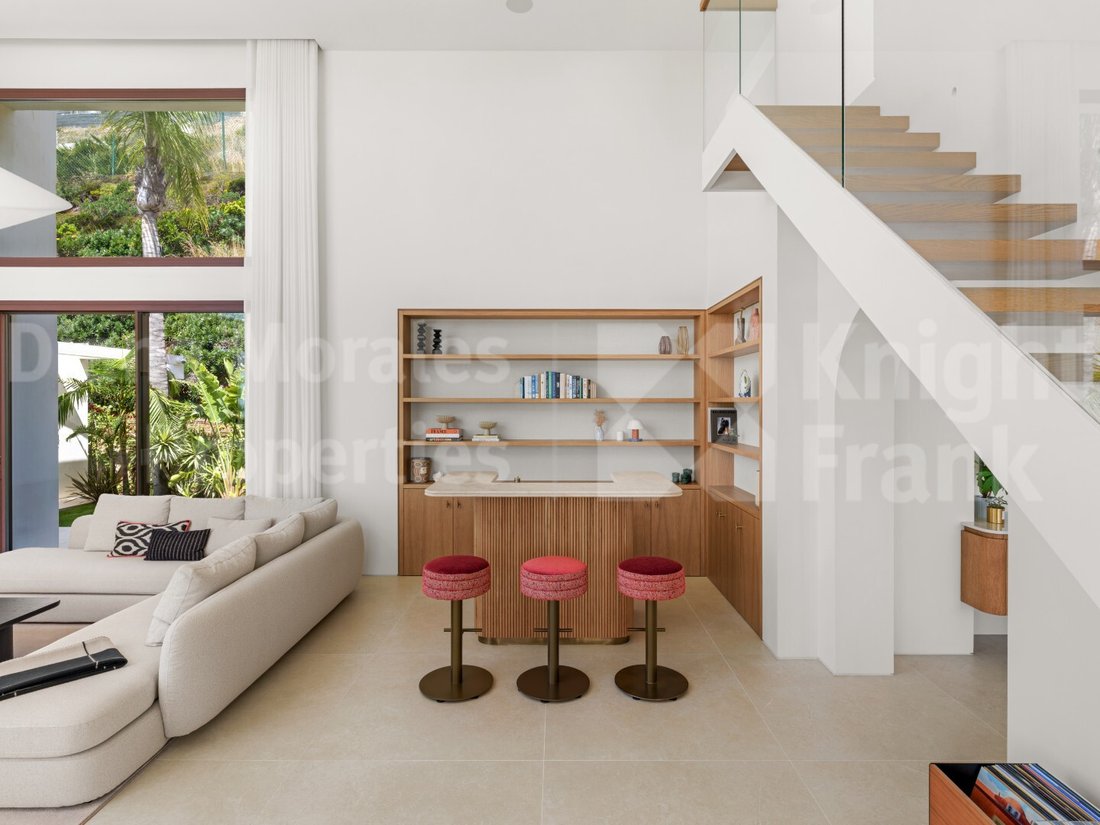
A spacious entrance hall with guest toilet welcomes you into this brand new beautifully designed villa. To the left is the main living area with a spacious living room with adjoining dining area and a lovely bar to entertain guests. The living room boasts double height ceilings, an open-plan layout with travertine-clad bioethanol fireplace and leads on to a beautiful pergola covered terrace overlooking the garden, pool and sea. This creates a natural extension of the home outdoors. The fully equipped kitchen finished in oak with Laminam Diamond Cream porcelain worktops and Miele appliances features a lovely breakfast area which enjoys panoramic views of the sea and the La Concha mountain.
To the right of the entrance hall is the bedroom area, with a main suite with bathroom, separate WC, and dressing and two guest bedrooms sharing a bathroom. All bedrooms lead out on to terraces and the main suite enjoys its own private terrace with lounge area and access to the garden.
The upper floor can be accessed by both a panoramic glass lift and stairs serving three levels or stairs from the living room. It houses 2 offices with open and pergola covered terraces with breathtaking panoramic, mountain, countryside and sea views. The offices can be repurposed into gym and/or additional bedrooms.
On the lower level, the villa includes a large multipurpose room with lounge and billiard table, guest suite with bathroom, wine cellar for 450 bottles, laundry and machinery area, garage for two cars and a guest toilet. This area also enjoys a lovely intimate garden.
The finishes of the property have been carefully selected throughout. They include 120x120 format porcelain flooring in Ivory, light travertine stone cladding, natural oak carpentry, floor-to-ceiling doors and fitted wardrobes with integrated LED lighting and motion sensors. The same flooring continues into bathrooms, terraces and pool areas in an anti-slip finish, creating a calm sense of continuity between inside and outside.
The minimalist Cortizo Corvision Plus double glazing aluminium windows feature Guardian Sun on east, west and south façade and have built in tracks acheiving a seamless look and functionality while bringing in natural light and keeping the architecture clean and refined. Bathrooms feature bespoke oak vanity units with Corian integrated basins, anti-fog backlit mirrors, smoked glass shower screens, rain showers, Geberit sanitaryware and Zucchetti wall-mounted taps.
Technology and comfort are central to the home, with KNX smart home system, Sonos multi-zone sound, aerothermal energy, ducted air conditioning, hydraulic underfloor heating, Wi-Fi throughout, solar panels, electric vehicle charging point, video entry system and AJAX security.
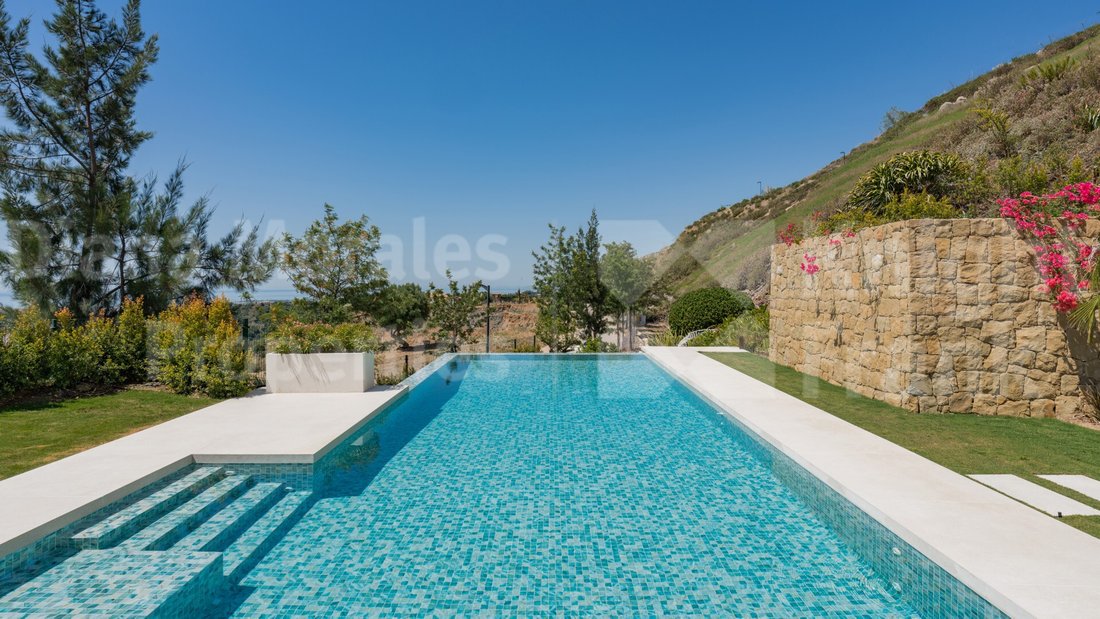
Outside, the landscaped garden has a tropical feel with a Mediterranean touch, with more than 1,400 plants and 50 species. The exterior areas include integrated lighting, a fully equipped BBQ area with fridge and sink, a vegetable garden with five cultivation boxes, and a 60 m² heated saltwater infinity pool. The pool is finished in Onix glass mosaic and includes a shallow beach area, a gradual depth and a design made for both relaxation and family use.
A spacious entrance hall with guest toilet welcomes you into this brand new beautifully designed villa. To the left is the main living area with a spacious living room with adjoining dining area and a lovely bar to entertain guests. The living room boasts double height ceilings, an open-plan layout with travertine-clad bioethanol fireplace and leads on to a beautiful pergola covered terrace overlooking the garden, pool and sea. This creates a natural extension of the home outdoors. The fully equipped kitchen finished in oak with Laminam Diamond Cream porcelain worktops and Miele appliances features a lovely breakfast area which enjoys panoramic views of the sea and the La Concha mountain.
To the right of the entrance hall is the bedroom area, with a main suite with bathroom, separate WC, and dressing and two guest bedrooms sharing a bathroom. All bedrooms lead out on to terraces and the main suite enjoys its own private terrace with lounge area and access to the garden.
The upper floor can be accessed by both a panoramic glass lift and stairs serving three levels or stairs from the living room. It houses 2 offices with open and pergola covered terraces with breathtaking panoramic, mountain, countryside and sea views. The offices can be repurposed into gym and/or additional bedrooms.
On the lower level, the villa includes a large multipurpose room with lounge and billiard table, guest suite with bathroom, wine cellar for 450 bottles, laundry and machinery area, garage for two cars and a guest toilet. This area also enjoys a lovely intimate garden.
The finishes of the property have been carefully selected throughout. They include 120x120 format porcelain flooring in Ivory, light travertine stone cladding, natural oak carpentry, floor-to-ceiling doors and fitted wardrobes with integrated LED lighting and motion sensors. The same flooring continues into bathrooms, terraces and pool areas in an anti-slip finish, creating a calm sense of continuity between inside and outside.
The minimalist Cortizo Corvision Plus double glazing aluminium windows feature Guardian Sun on east, west and south façade and have built in tracks acheiving a seamless look and functionality while bringing in natural light and keeping the architecture clean and refined. Bathrooms feature bespoke oak vanity units with Corian integrated basins, anti-fog backlit mirrors, smoked glass shower screens, rain showers, Geberit sanitaryware and Zucchetti wall-mounted taps.
Technology and comfort are central to the home, with KNX smart home system, Sonos multi-zone sound, aerothermal energy, ducted air conditioning, hydraulic underfloor heating, Wi-Fi throughout, solar panels, electric vehicle charging point, video entry system and AJAX security.
Outside, the landscaped garden has a tropical feel with a Mediterranean touch, with more than 1,400 plants and 50 species. The exterior areas include integrated lighting, a fully equipped BBQ area with fridge and sink, a vegetable garden with five cultivation boxes, and a 60 m² heated saltwater infinity pool. The pool is finished in Onix glass mosaic and includes a shallow beach area, a gradual depth and a design made for both relaxation and family use.
-
Property type
Villa
-
Floors
3
-
Year built
2026
-
Price/sqft
$1,191
-
Emissions
A
-
Consumption
A
Features
Features
Lot
- Gated Community
- Panoramic / Scenic View
- Sea View
- Mountain View
- Water View
- Ocean View
- New Builds
- Modern
Indoor
- High Ceiling
- Office
- Fireplace
- Air Conditioning
- Kitchen island
- Gas Stovetop
- Bar
- Laundry Room
- Wine Cellar
- Elevator
- Open Kitchen
- Stone Countertops
Outdoor
Explore the Area
Real de La Quinta, Benahavis, 29679, Spain
View on Google Maps
Price per sqft
Low
High
Joined 7 years ago
You have inquired about this property
The agent will contact you soon by
Listed by
93
Listings
2019
Joined
Book home tour with the agent
Choose a date and whether you'd like a virtual or in-person tour with the agent.
Preferred date
Tour type

DM Properties - Knight Frank
Av Cánovas del Castillo 4, 1-3, 29601, Marbella, Spain
View agency profile
Exceptional Homes for Exceptional Living. Prime Real Estate specialists in Marbella since 1989. Diana Morales Prop
Exceptional Homes for Exceptional Living. Prime Real Estate specialists in Marbella since 1989. Diana Morales Properties is the exclusive representative of Knight Frank for Marbella, Estepona and Benahavis and is one of Marbella’s most trusted real estate agencies specializing in luxury homes. We have built our reputation on professionalism, quality and integrity and continue to work on these same foundations. The strength of DM Properties’ alliance with Knight Frank makes it a local boutique agency rooted in Marbella but globally connected with over 600 offices in 58 territories. Over 30 years on, we continue to achieve record-breaking sales in the prime property segment of the Marbella real estate market.
Last updated
Today
First listed
September 22
Listing reference
DM5394
Similar Properties Nearby
New Listings in La Quinta



Explore More Homes for Sale
La Quinta, Spain property types
La Quinta, Spain popular searches
Related Guides & Stories
Trusted by the World's Leading Brokers
The agents behind the world's most exceptional properties list with JamesEdition.
- Listings from Sotheby's, Christie's, BARNES, and Engel & Völkers
- Every listing reviewed before it goes live
- Connect directly with verified listing agents
By continuing you agree to our Terms and Privacy Policy.