$7,213,343
Award Winning Architecture | Casa Flotante
- 7 Beds
- 5 Baths
- 815 Sqft
- Updated: September 23
- 1
About the Property
CASA FLOTANTE Casa Flotante is an exceptional example of contemporary residential architecture, conceived not simply as a house placed on a plot but as a structure shaped by the landscape around it. Designed by Ignacio Merino of Flow81 Architecture Lab, the residence responds directly to its terrain through a sequence of buried, cantilevered, and floating architectural volumes. Exposed concrete, n
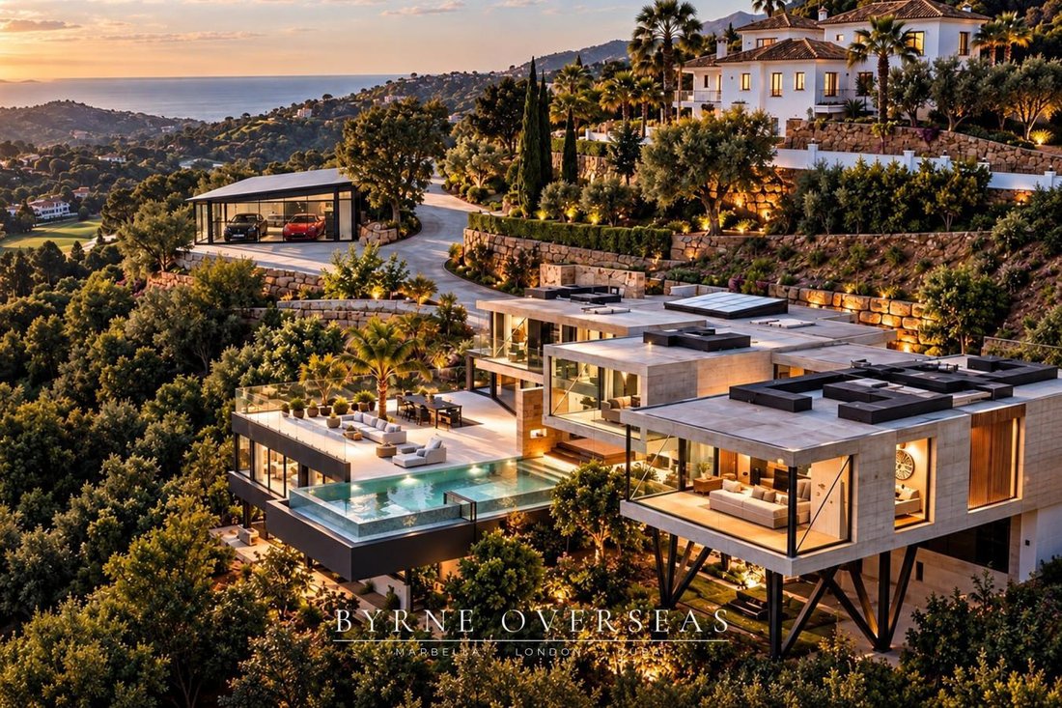
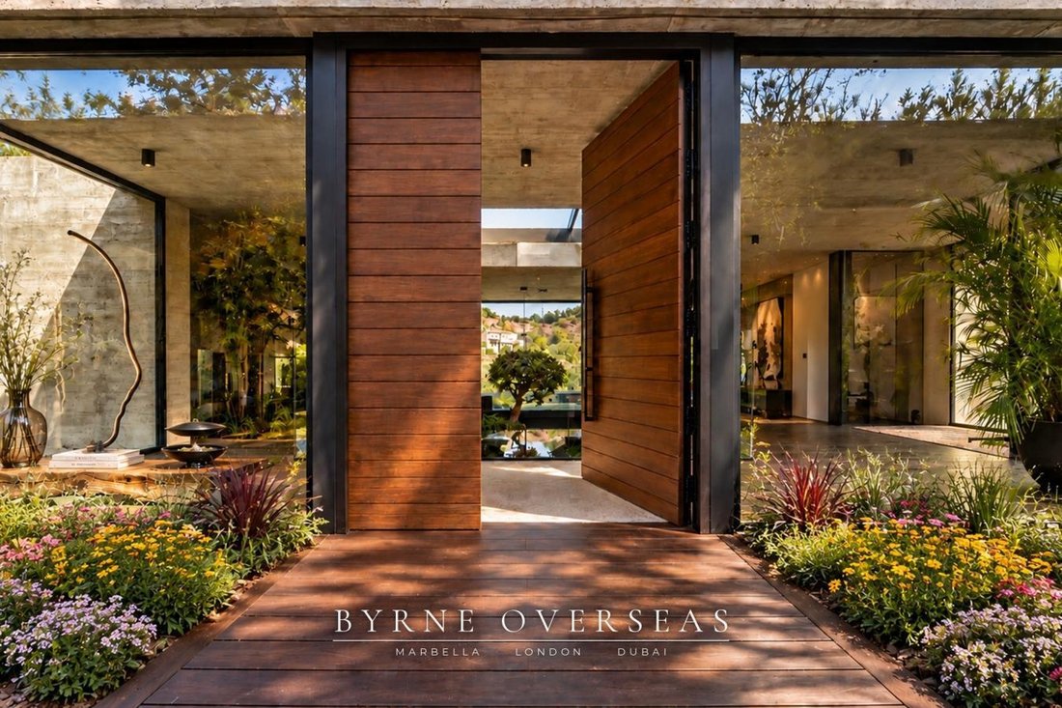
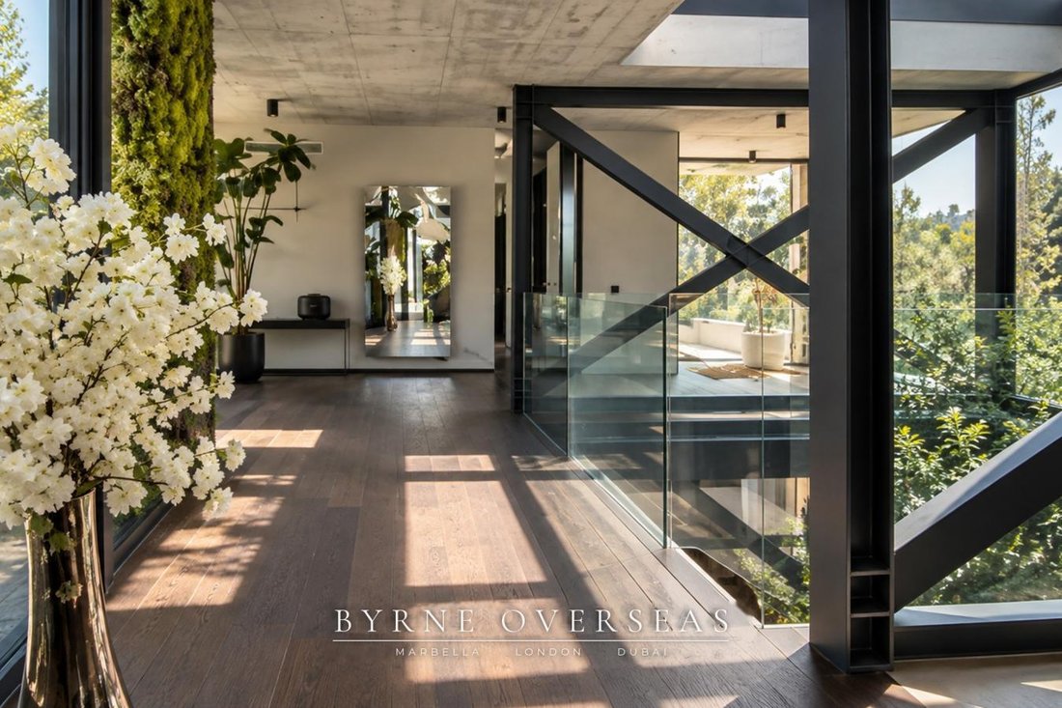
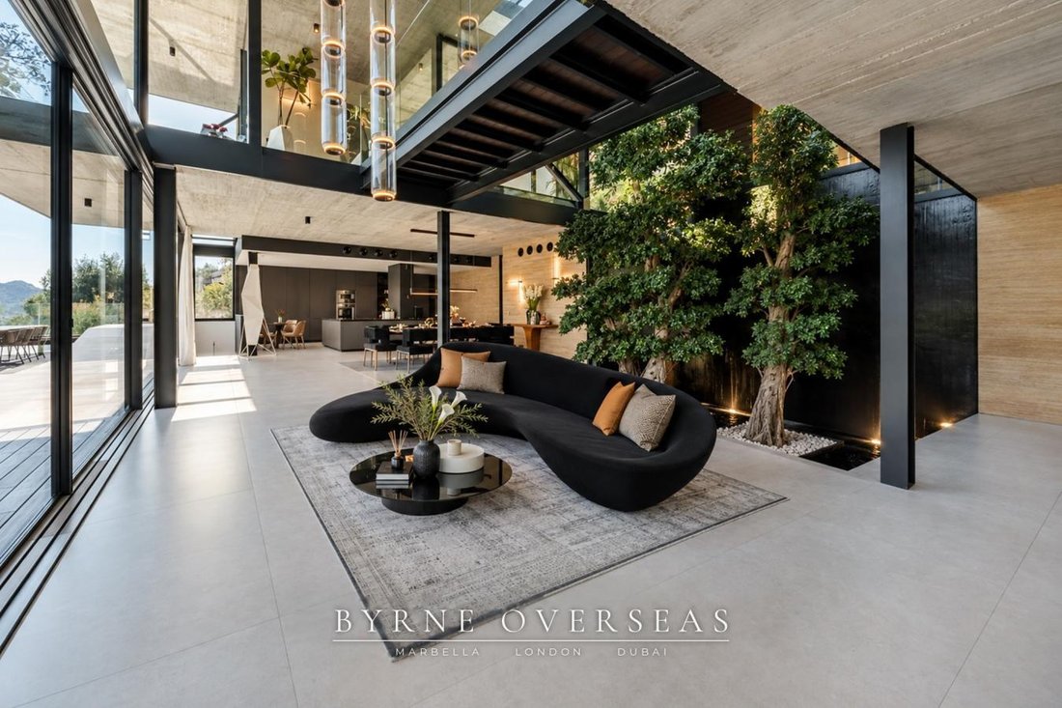
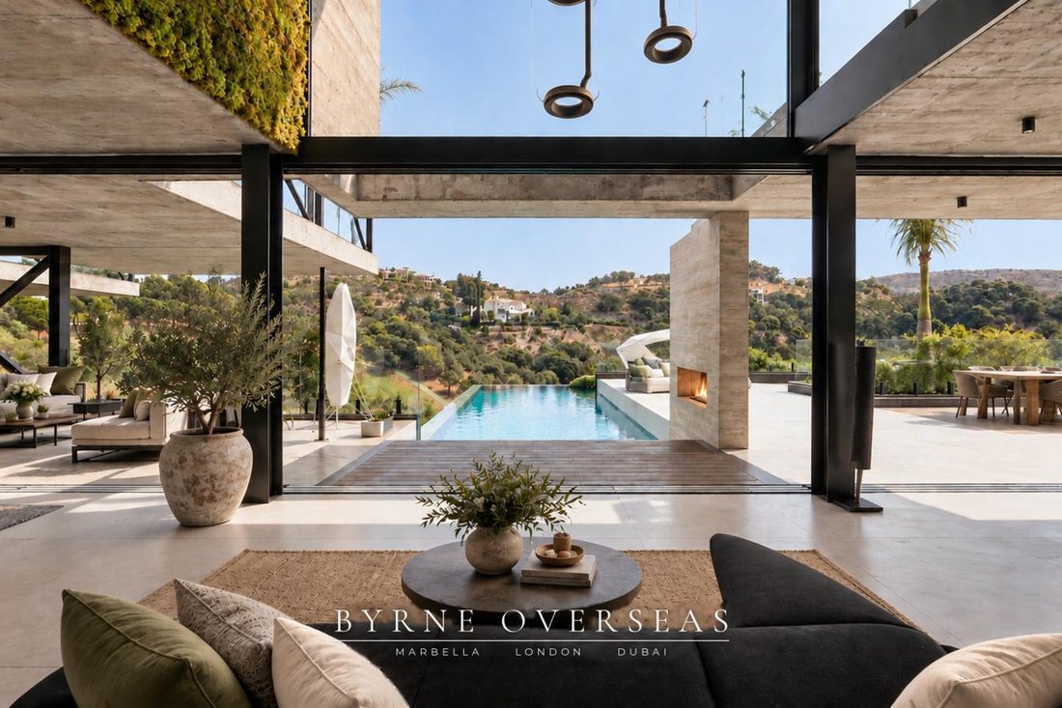
CASA FLOTANTE Casa Flotante is an exceptional example of contemporary residential architecture, conceived not simply as a house placed on a plot but as a structure shaped by the landscape around it. Designed by Ignacio Merino of Flow81 Architecture Lab, the residence responds directly to its terrain through a sequence of buried, cantilevered, and floating architectural volumes. Exposed concrete, natural materials, water, vegetation, glass, and carefully controlled natural light are integrated throughout the architectural experience. The project has received international recognition, including the German Design Award 2025 for Excellent Architecture, the International Architecture Awards 2024, and recognition through the Architecture Master Prize and International Design Awards, alongside Málaga architecture recognition. A HOME DESIGNED AROUND THE LAND The architectural concept begins with the terrain. Rather than imposing a conventional villa onto the site, the design works with the existing landscape, using buried and cantilevered volumes to create its distinctive floating effect. Arrival is deliberately experiential. A bridge crosses the water landscape towards the central atrium, where natural light, mature planting, and architecture converge. A floating concrete bridge continues the visual connection between different areas of the residence. Water is integral to the experience of the home, including an indoor waterfall that introduces movement and sound, creating a softer counterpoint to the powerful language of exposed concrete and steel. A natural moss wall sourced from Italy introduces another organic layer to the interiors, bringing texture and living material into direct dialogue with the architecture. PRIVACY AT MARBELLA CLUB GOLF RESORT Privacy is one of Casa Flotante’s defining characteristics. The residence occupies the first plot after the clubhouse, while its positioning, mature landscape and generous setting create a remarkable sense of seclusion. THE AUTOMOTIVE PAVILION The property has evolved with the addition of a new state-of-the-art automotive pavilion. Designed as an architectural extension of the residence rather than a conventional garage, it provides a dedicated setting for the owner’s vehicles while becoming part of the arrival sequence and wider landscape experience. INTERIORS WHERE DESIGN BECOMES EXPERIENCE The interior specification is highly curated, bringing together leading European design, materials and technology. The residence includes a Modulnova kitchen with Brazilian book-matched granite, Gaggenau and Smeg appliances, ADL Mitica floor-to-ceiling glass doors, Febal Casa wardrobes, Noken bathroom fittings and Tom Dixon lighting, alongside architectural lighting by internationally recognised designers. The living spaces include a Zaha Hadid-designed Moon System sofa, Bang and Olufsen and Bose audio, gesture controlled Occhio dining lighting, remote controlled curtains and integrated technology designed to make the home both highly functional and sophisticated. A mature Ficus bonsai forms a striking living feature within the principal living space. A PRIVATE WELLNESS AND ENTERTAINMENT ENVIRONMENT Casa Flotante includes a substantial private cinema with six luxury recliners, a 98 inch screen and integrated premium audio. The principal suite incorporates a private garden and a highly considered bathroom, including a retractable glass ceiling over the shower. A Nordkap Living infrared sauna in Canadian Hemlock provides a dedicated private wellness space. LANDSCAPE AS PART OF THE ARCHITECTURE Mature olive trees and established planting are woven into the architecture, while water, terraces, gardens and natural materials reinforce the relationship between the residence and its setting. The landscape extends the architectural experience beyond the walls of the house, creating a sequence of spaces designed around movement, views, vegetation and the natural character of the terrain. SMART HOME TECHNOLOGY Integrated KNX technology provides control of air conditioning, lighting, and dimming throughout the residence. PROPERTY FACTS Casa Flotante Marbella Club Golf Resort, Benahavís, Marbella, Spain 7 bedrooms 5 bathrooms Approximately 815 m² built Approximately 4,139 m² plot Architect: Ignacio Merino, Flow81 Architecture Lab
-
Property type
House
-
Price/sqft
$8,850
Features
- Garden
- Pool
- Terrace
- Garage
- Cinema
- Sauna
- Modern
- Mountain View
- Walk In Closet
Features
Lot
- Mountain View
- Privacy
- Modern
Indoor
- Fireplace
- Kitchen island
- Sauna
- Cinema
- Stone Countertops
- Walk In Closet
Outdoor
- Terrace
- Balcony
- Pool
- Garage
- Outdoor Living Space
- Garden
Explore the Area
Marbella Club Golf Resort, Benahavis, 29679, Spain
View on Google Maps
Price per sqft
Low
High
Located in Benahavis on the Costa del Sol, Marbella Club Golf Resort offers luxury living with swift access to Malaga International Airport (45 min). Residents enjoy proximity to prestigious golf & country clubs, upscale dining, and natural parks. The area boasts excellent private and international schools within 15 minutes. Easy access to marinas and cultural landmarks along the Mediterranean coast enhances the high-end lifestyle in this sought-after Andalusian location.
Get nearby
Attractions
Schools
Malaga-Costa del Sol Airport
Airport
45 min
Estepona Train Station
Train Station
20 min
Puerto Banús Marina
Port / Marina
18 min
Marbella Club Golf Resort
Golf & Country Clubs
0 min
Los Arqueros Golf & Country Club
Golf & Country Clubs
7 min
Dani Garcia Restaurant
Dining & Wine
20 min
Natura Spa & Wellness
Luxury Wellness & Spas
10 min
Sierra Bermeja Natural Park
Outdoor & Nature
15 min
Puerto Banús Shopping & Lifestyle
Shopping & Lifestyle
18 min
Aloha College Marbella
International School
15 min
Swans International School
International School
18 min
Benahavis School
Public School
8 min
Joined 2 years ago
You have inquired about this property
The agent will contact you soon by
Listed by
13
Listings
2024
Joined
Book home tour with Deborah Byrne Elves -
Choose a date and whether you'd like a virtual or in-person tour with the agent.
Preferred date
Tour type

Last updated
September 23
First listed
September 23
Listing reference
231141
Similar Properties Nearby
New Listings in Benahavis










Explore More Homes for Sale
Benahavis, Spain property types
- Villas for sale in Benahavis, Spain
- Apartments for sale in Benahavis, Spain
- Houses for sale in Benahavis, Spain
- Penthouses for sale in Benahavis, Spain
- Land for sale in Benahavis, Spain
- Townhouses for sale in Benahavis, Spain
- Estates for sale in Benahavis, Spain
- Fincas for sale in Benahavis, Spain
- Castles for sale in Benahavis, Spain
Benahavis, Spain popular searches
- River View properties in Benahavis, Spain
- Gated Community properties in Benahavis, Spain
- Ski-In / Ski-Out properties in Benahavis, Spain
- Modern properties in Benahavis, Spain
- Equestrian properties in Benahavis, Spain
- New Builds properties in Benahavis, Spain
- Properties with Garage in Benahavis, Spain
- Properties with Helipad in Benahavis, Spain
- Properties with Cinema in Benahavis, Spain
- Beachfront properties in Benahavis, Spain
Related Guides & Stories
Trusted by the World's Leading Brokers
The agents behind the world's most exceptional properties list with JamesEdition.
- Listings from Sotheby's, Christie's, BARNES, and Engel & Völkers
- Every listing reviewed before it goes live
- Connect directly with verified listing agents
By continuing you agree to our Terms and Privacy Policy.