$583,681
Elegant Family Living In Sought After Belvidere Estate
- 4 Beds
- 4 Baths
- 11,615 Sqft lot
- Updated: June 18
-
14
Views for last 30 days
- 4
About the Property
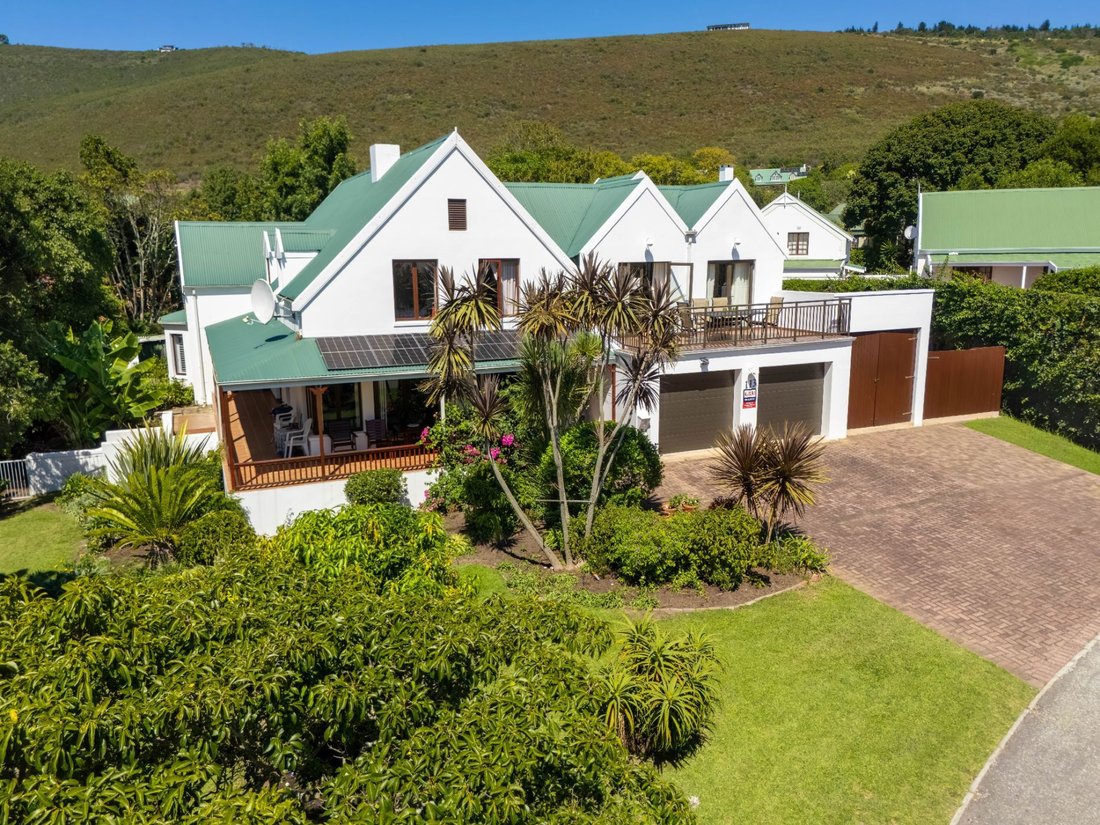
Set on a quiet road within the prestigious Belvidere Estate, this beautifully presented family home offers space, comfort, and effortless indoor-outdoor living in a serene, natural setting.
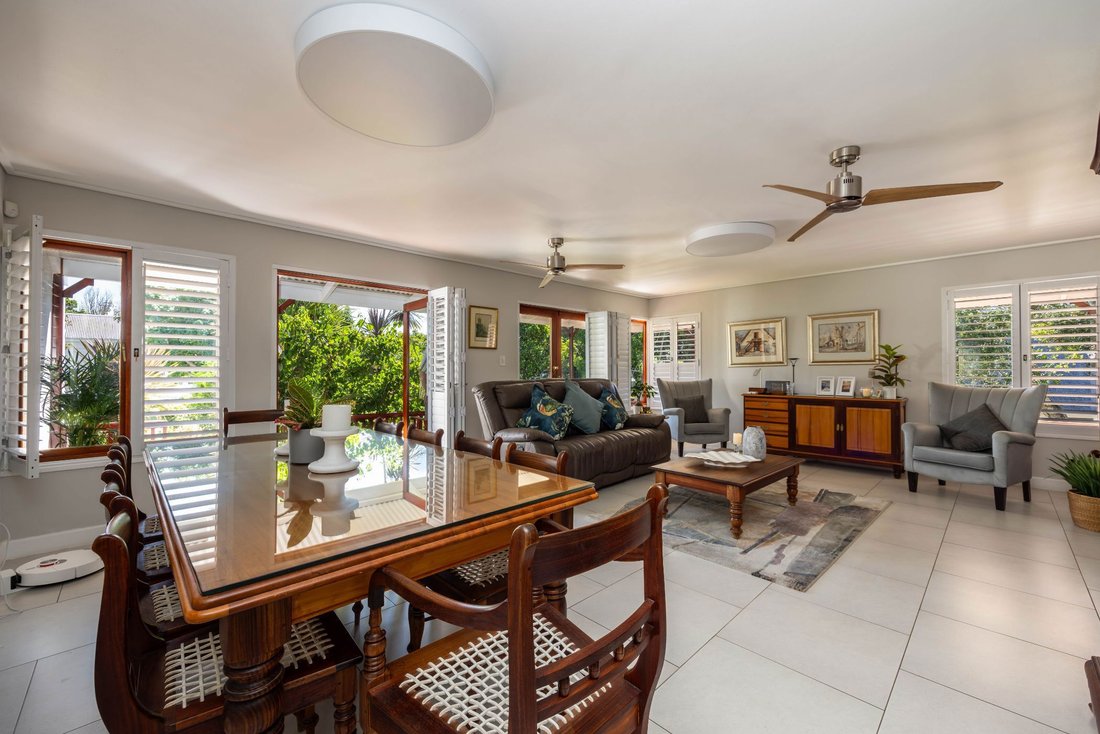
A welcoming entrance leads into the heart of the home, where the ground floor has been thoughtfully renovated to create a seamless open-plan living space.
The generous chef’s kitchen, complet
A welcoming entrance leads into the heart of the home, where the ground floor has been thoughtfully renovated to create a seamless open-plan living space.
The generous chef’s kitchen, complet
Set on a quiet road within the prestigious Belvidere Estate, this beautifully presented family home offers space, comfort, and effortless indoor-outdoor living in a serene, natural setting.
A welcoming entrance leads into the heart of the home, where the ground floor has been thoughtfully renovated to create a seamless open-plan living space.
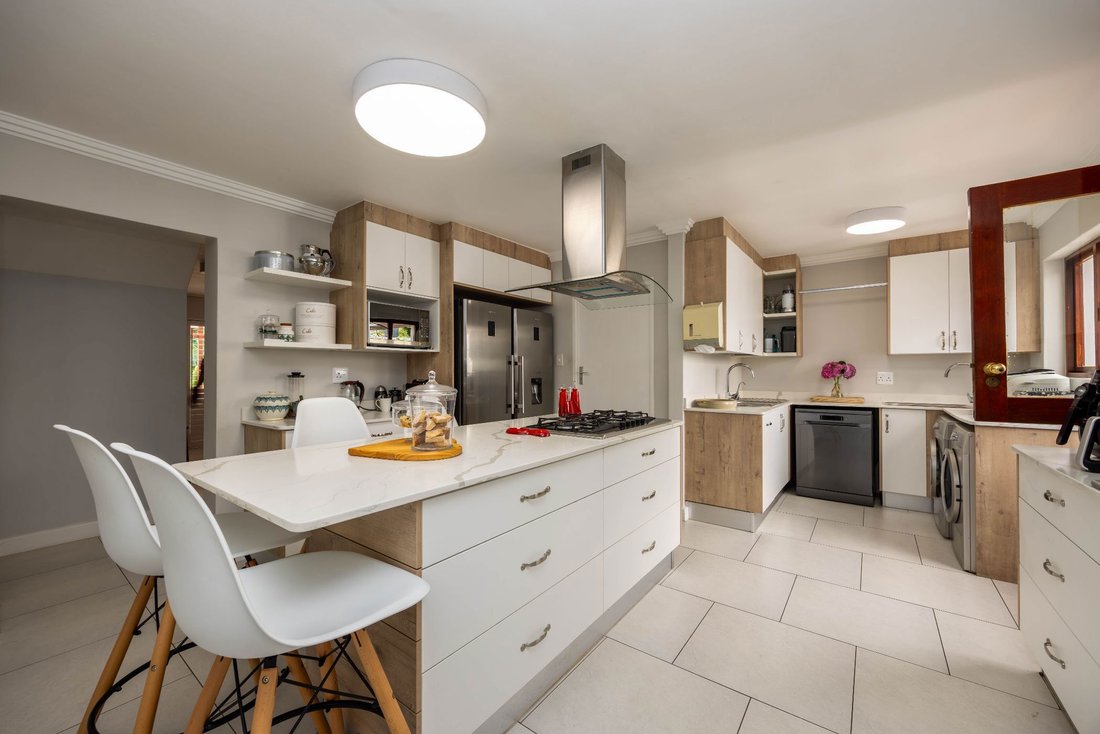
The generous chef’s kitchen, complete with a large central island, flows effortlessly into the dining and lounge areas.
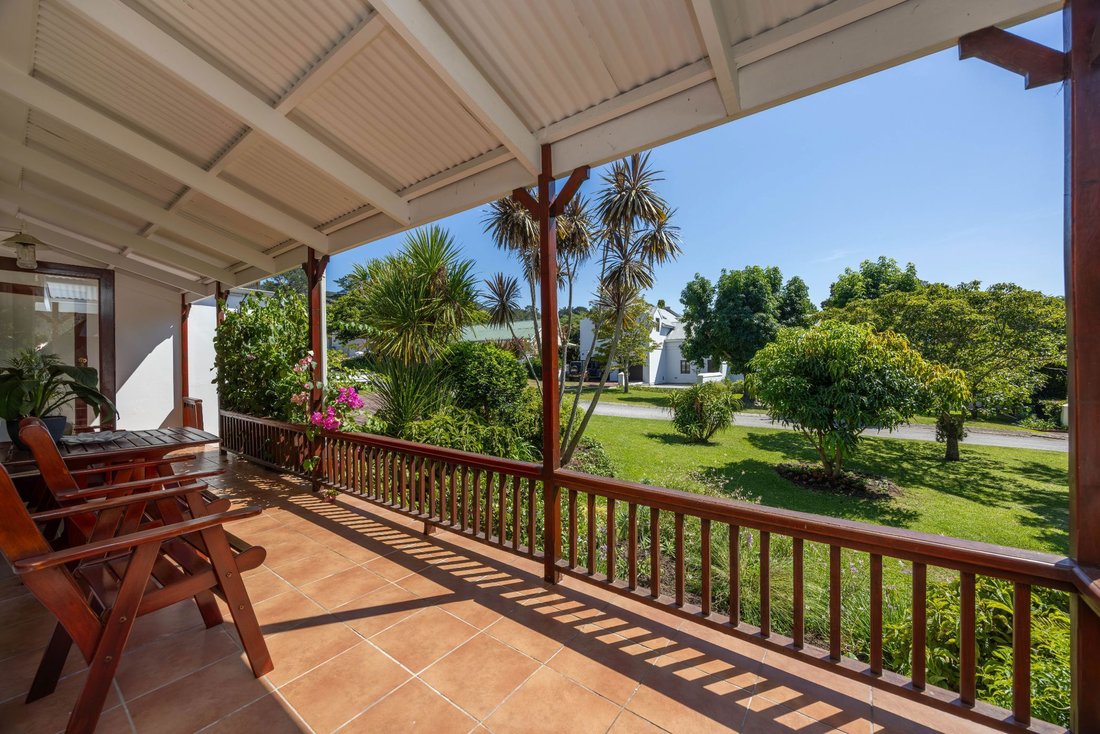
A closed-combustion fireplace adds warmth and character, while doors open onto a wraparound balcony, perfect for soaking in the northern aspect and tranquil surroundings.
The main bedroom suite is conveniently located on the ground floor and features a walk-in dressing room, a full en-suite bathroom, and a walk-in safe, offering both luxury and practicality.
Upstairs, a spacious landing incorporates a study nook and leads into a generous pyjama lounge with access to a balcony.
This level also offers three well-appointed bedrooms: two sharing a full bathroom with both bath and shower, and a third bedroom with its own en-suite bathroom.
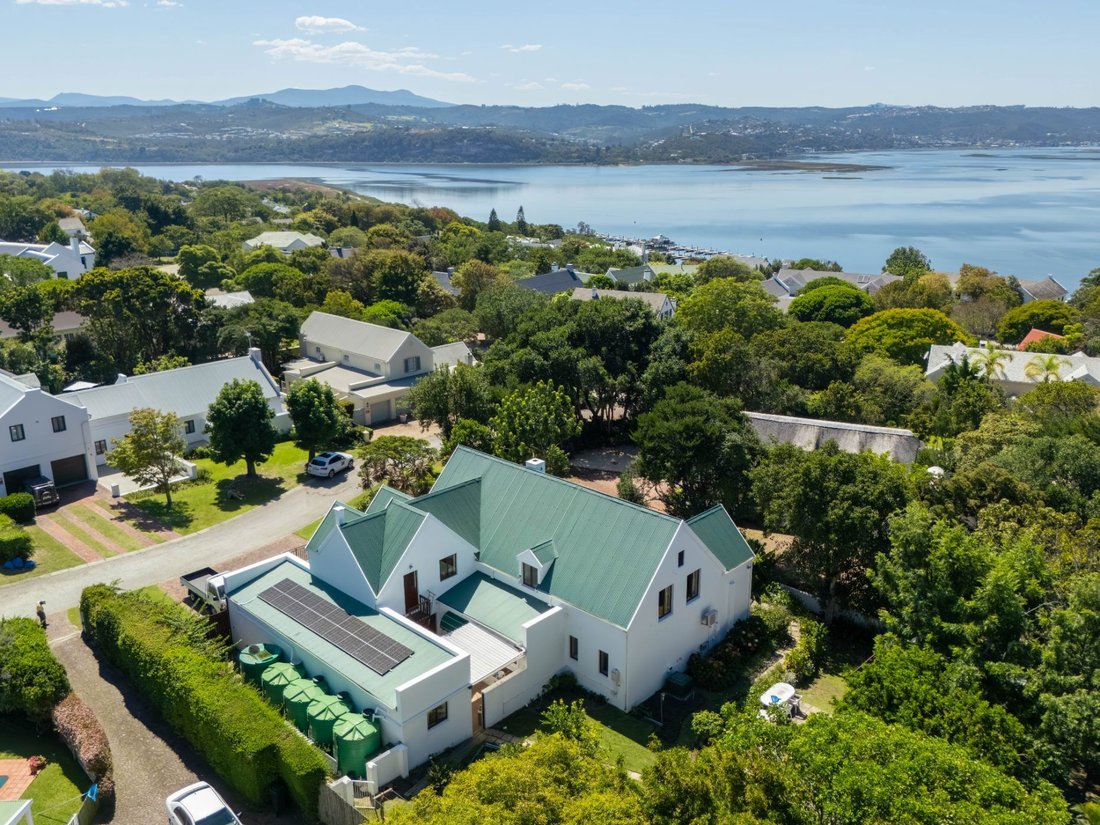
Additional features include direct access from the home into the automated double garage, as well as a separate boat garage. The property is equipped with solar panels and an inverter system.
The outdoor spaces are equally appealing, with a level garden at the rear of the home featuring a sparkling pool and braai area, established fruit trees and lush planting enhance the garden’s charm, while water security is ensured with 5 x 10,000L of water storage tanks along the boundary.
This exceptional home offers a rare combination of privacy, functionality, and lifestyle in one of Knysna’s most desirable estates.
The Belvidere Estate (BHOA) is a committed team responsible for maintaining the estate and its facilities, while liaising with the municipality as needed. Belvidere is further supported by three operational boreholes and its own sewerage plant, ensuring a high level of independence during periods of municipal strain.
The Estate BAC is a dedicated architectural body that ensures any building non-compliance is addressed and that all development aligns with municipal regulations, architectural design guidelines, and maintenance standards, thereby protecting purchasers from potential issues and preserving the estate’s appeal.
A welcoming entrance leads into the heart of the home, where the ground floor has been thoughtfully renovated to create a seamless open-plan living space.
The generous chef’s kitchen, complete with a large central island, flows effortlessly into the dining and lounge areas.
A closed-combustion fireplace adds warmth and character, while doors open onto a wraparound balcony, perfect for soaking in the northern aspect and tranquil surroundings.
The main bedroom suite is conveniently located on the ground floor and features a walk-in dressing room, a full en-suite bathroom, and a walk-in safe, offering both luxury and practicality.
Upstairs, a spacious landing incorporates a study nook and leads into a generous pyjama lounge with access to a balcony.
This level also offers three well-appointed bedrooms: two sharing a full bathroom with both bath and shower, and a third bedroom with its own en-suite bathroom.
Additional features include direct access from the home into the automated double garage, as well as a separate boat garage. The property is equipped with solar panels and an inverter system.
The outdoor spaces are equally appealing, with a level garden at the rear of the home featuring a sparkling pool and braai area, established fruit trees and lush planting enhance the garden’s charm, while water security is ensured with 5 x 10,000L of water storage tanks along the boundary.
This exceptional home offers a rare combination of privacy, functionality, and lifestyle in one of Knysna’s most desirable estates.
The Belvidere Estate (BHOA) is a committed team responsible for maintaining the estate and its facilities, while liaising with the municipality as needed. Belvidere is further supported by three operational boreholes and its own sewerage plant, ensuring a high level of independence during periods of municipal strain.
The Estate BAC is a dedicated architectural body that ensures any building non-compliance is addressed and that all development aligns with municipal regulations, architectural design guidelines, and maintenance standards, thereby protecting purchasers from potential issues and preserving the estate’s appeal.
-
Property type
House
-
Year built
1992
Features
- Garden
- Pool
- Garage
- Terrace
- Mountain View
- Walk In Closet
- Water View
- Fireplace
- Pergola
Features
Lot
- Mountain View
- Water View
- Privacy
- Renovated
Indoor
- Office
- Fireplace
- Air Conditioning
- Kitchen island
- Gas Stovetop
- Washer Dryer
- Bar
- Stone Countertops
- Walk In Closet
Outdoor
- Terrace
- Balcony
- Parking
- Pool
- Garage
- Pergola
- Garden
Explore the Area
113 Bern Close, Knysna, Western Cape, South Africa
View on Google Maps
Price per sqft
Low
High

Joined 2 years ago
You have inquired about this property
The agent will contact you soon by
Listed by
1
Listings
2024
Joined
Book home tour with Gia Kieser
Choose a date and whether you'd like a virtual or in-person tour with the agent.
Preferred date
Tour type

Pam Golding Properties - Knysna
TH18, Thesen Harbour Town, Long Street, Knysna, 6571, Western Cape, 6571, Knysna, Western Cape, South Africa
View agency profile
Pam Golding Properties, founded in 1976 by Life President, Mrs. Pam Golding, has cultivated a distinguished reputat
Pam Golding Properties, founded in 1976 by Life President, Mrs. Pam Golding, has cultivated a distinguished reputation as the leading independent real estate agency in the luxury property market, catering to discerning buyers and sellers across Southern Africa and the Indian Ocean Islands.
Our approach is anchored in the core values of empathy, knowledge, experience, and integrity, which drive our commitment to delivering a unique real estate service that consistently surpasses expectations.
Recognised as the most awarded real estate company in South Africa, the Pam Golding Property Group has also achieved international acclaim, being honoured as the Best Real Estate Agency in the world at the prestigious International Property Awards. We take pride in our legacy and remain dedicated to setting the standard for excellence in the industry.
Our approach is anchored in the core values of empathy, knowledge, experience, and integrity, which drive our commitment to delivering a unique real estate service that consistently surpasses expectations.
Recognised as the most awarded real estate company in South Africa, the Pam Golding Property Group has also achieved international acclaim, being honoured as the Best Real Estate Agency in the world at the prestigious International Property Awards. We take pride in our legacy and remain dedicated to setting the standard for excellence in the industry.
Last updated
June 18
First listed
Mar 26
Listing reference
1KG1734060
Similar Properties Nearby
New Listings in Knysna


Explore More Homes for Sale
Knysna cities
Knysna property types
Knysna popular searches
- Panoramic / Scenic View properties in Knysna
- Sea View properties in Knysna
- Lake View properties in Knysna
- River View properties in Knysna
- Properties with Garden in Knysna
- Golf View properties in Knysna
- Gated Community properties in Knysna
- High Altitude properties in Knysna
- Waterfront properties in Knysna
- Equestrian properties in Knysna
- Properties with Wine Cellar in Knysna
- Properties with Pool in Knysna
- Lakefront properties in Knysna
- Riverfront properties in Knysna
- Beachfront properties in Knysna
Knysna neighborhoods
- Homes for sale in Hunters Home
- Homes for sale in Knysna Central
- Homes for sale in Sparrebosch
- Homes for sale in Fernwood Estate
- Homes for sale in The Heads
- Homes for sale in Cola Beach
- Homes for sale in Myoli Beach
- Homes for sale in Rheenendal
- Homes for sale in Sedgehill
- Homes for sale in Groenvallei
- Homes for sale in Old Place
- Homes for sale in Bracken Hill
- Homes for sale in Goukamma
- Homes for sale in Hornlee
- Homes for sale in Karatara
- Homes for sale in Rexford
Related Guides & Stories
Trusted by the World's Leading Brokers
The agents behind the world's most exceptional properties list with JamesEdition.
- Listings from Sotheby's, Christie's, BARNES, and Engel & Völkers
- Every listing reviewed before it goes live
- Connect directly with verified listing agents
By continuing you agree to our Terms and Privacy Policy.