$619,000
Single Family Residence In Belton
- 4 Beds
- 3 Baths
- 2,691 Sqft
- 27,356 Sqft lot
- Updated: September 30
- Source: Central Texas MLS (CTXMLS) MLS#623296
About the Property

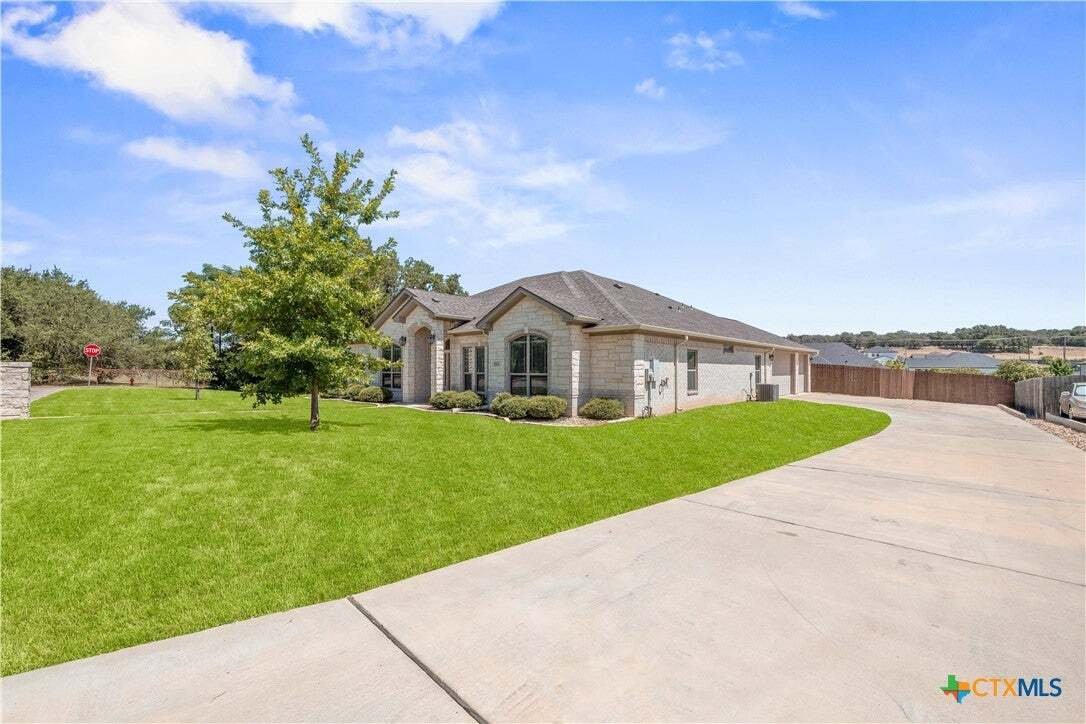
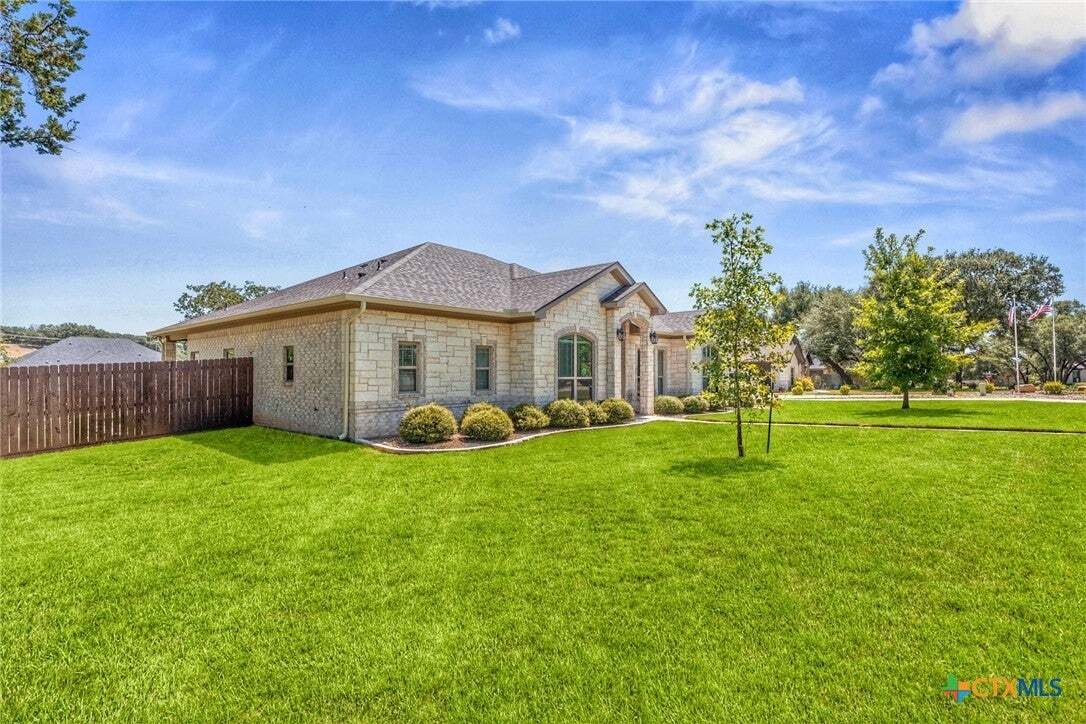
(Carothers executive custom home) nestled on a premium .62 acres corner lot. This spacious beauty includes
4-bedroom, 2.5-bath, 3-car side entry garage with over 2,650 sq ft of living space. Located in one of Belton’s premier upscale neighborhoods (Circle C Ranch Estates)
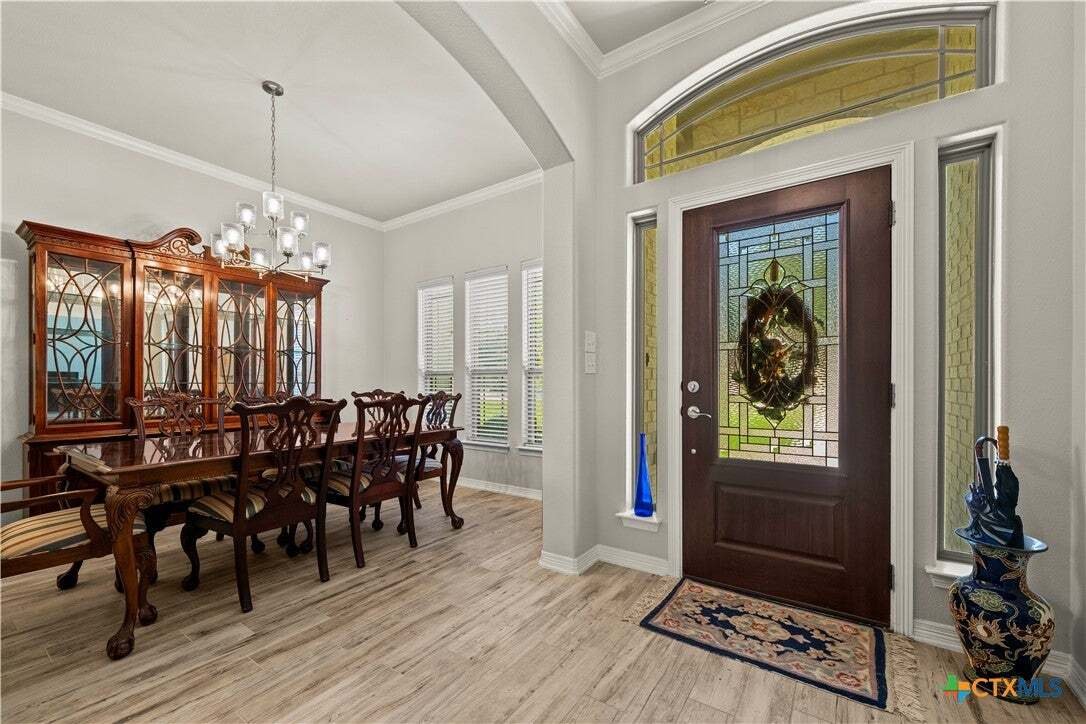
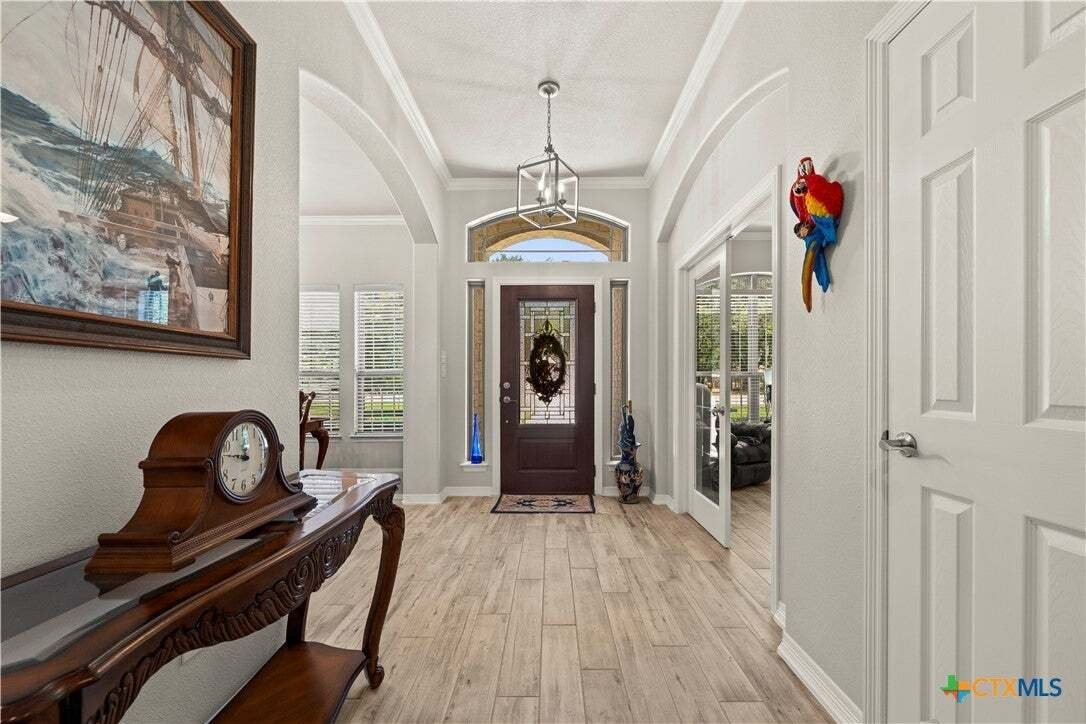
Upon entering an elegant foyer leads to soaring ceilings, custom lighting and wood-look porcelain tile flooring.
4-bedroom, 2.5-bath, 3-car side entry garage with over 2,650 sq ft of living space. Located in one of Belton’s premier upscale neighborhoods (Circle C Ranch Estates)
Upon entering an elegant foyer leads to soaring ceilings, custom lighting and wood-look porcelain tile flooring.
(Carothers executive custom home) nestled on a premium .62 acres corner lot. This spacious beauty includes
4-bedroom, 2.5-bath, 3-car side entry garage with over 2,650 sq ft of living space. Located in one of Belton’s premier upscale neighborhoods (Circle C Ranch Estates)
Upon entering an elegant foyer leads to soaring ceilings, custom lighting and wood-look porcelain tile flooring. Main living area boasts wood ceiling beams, stunning floor-to-ceiling gray stone accent wall and a contemporary fireplace. Enjoy multiple windows overlooking the exterior patio adding to the overall ambiance. A chef’s dream kitchen features a large central island, granite countertops, stainless steel appliances, custom vented hood, walk-in pantry including an eat-in kitchen area. Large Utility area with built in cabinets & sink conveniently located by the side garage entrance door.
Retreat to your spa-like primary suite showcasing an L-shaped double vanity, soaking tub, a massive walk-in shower with custom mirrors and an abundance of custom cabinetry, plenty of storage space & built ins included, perfect walk-in closet made for two. Secondary bedrooms situated on opposite ends of home for maximum privacy. Rooms include their own walk-in closets and jack & jill bath with desirable dual sinks, granite countertops & a large marble tub.
Enjoy your days and evenings with an extended luxury outdoor patio. Your own entertaining area with built-in granite countertops, sink and mini fridge. Relaxing will come easy with a beautiful stone fireplace overlooking the Two-tier backyard providing a unique customized xeriscaping area all while keeping the main upper lawn green & protected. Private dog run, playground or fire-pit area you decide. $5,000.00 landscape allowance. Roof is 2 years old. Located minutes from Lake Belton & feeds into Belton ISD. Community is tucked away from everyday busyness yet conveniently located for easy access to everything Belton has to offer.
4-bedroom, 2.5-bath, 3-car side entry garage with over 2,650 sq ft of living space. Located in one of Belton’s premier upscale neighborhoods (Circle C Ranch Estates)
Upon entering an elegant foyer leads to soaring ceilings, custom lighting and wood-look porcelain tile flooring. Main living area boasts wood ceiling beams, stunning floor-to-ceiling gray stone accent wall and a contemporary fireplace. Enjoy multiple windows overlooking the exterior patio adding to the overall ambiance. A chef’s dream kitchen features a large central island, granite countertops, stainless steel appliances, custom vented hood, walk-in pantry including an eat-in kitchen area. Large Utility area with built in cabinets & sink conveniently located by the side garage entrance door.
Retreat to your spa-like primary suite showcasing an L-shaped double vanity, soaking tub, a massive walk-in shower with custom mirrors and an abundance of custom cabinetry, plenty of storage space & built ins included, perfect walk-in closet made for two. Secondary bedrooms situated on opposite ends of home for maximum privacy. Rooms include their own walk-in closets and jack & jill bath with desirable dual sinks, granite countertops & a large marble tub.
Enjoy your days and evenings with an extended luxury outdoor patio. Your own entertaining area with built-in granite countertops, sink and mini fridge. Relaxing will come easy with a beautiful stone fireplace overlooking the Two-tier backyard providing a unique customized xeriscaping area all while keeping the main upper lawn green & protected. Private dog run, playground or fire-pit area you decide. $5,000.00 landscape allowance. Roof is 2 years old. Located minutes from Lake Belton & feeds into Belton ISD. Community is tucked away from everyday busyness yet conveniently located for easy access to everything Belton has to offer.
-
Property type
House
-
Floors
1
-
Year built
2020
-
Price/sqft
$230
Features
Explore the Area
5501 Caldelana Drive, Belton, Texas, United States
View on Google Maps
Price per sqft
Low
High
Joined 11 months ago
You have inquired about this property
The agent will contact you soon by
Listed by
2
Listings
2025
Joined
Book home tour with the agent
Choose a date and whether you'd like a virtual or in-person tour with the agent.
Preferred date
Tour type
Last updated
September 30
First listed
August 21
Listing reference
623296
Listing status
Information is provided exclusively for consumers personal, non - commerical use and may not be used for any purpose other than to identify prospective properties consumers may be interested in purchasing. Copyright 2026, Central Texas Board of REALTORS
Similar Properties Nearby
New Listings in Belton

Explore More Homes for Sale
Belton, TX, United States property types
Belton, TX, United States popular searches
- Lake View properties in Belton, TX, United States
- Investment Property properties in Belton, TX, United States
- Properties with Tennis Court in Belton, TX, United States
- Lakefront properties in Belton, TX, United States
- Hilltop properties in Belton, TX, United States
- Equestrian properties in Belton, TX, United States
- Renovated properties in Belton, TX, United States
- Riverfront properties in Belton, TX, United States
- Modern properties in Belton, TX, United States
- Properties with Library in Belton, TX, United States
- Properties with Fitness Center / Gym in Belton, TX, United States
- River View properties in Belton, TX, United States
- Coastal properties in Belton, TX, United States
Related Guides & Stories
Trusted by the World's Leading Brokers
The agents behind the world's most exceptional properties list with JamesEdition.
- Listings from Sotheby's, Christie's, BARNES, and Engel & Völkers
- Every listing reviewed before it goes live
- Connect directly with verified listing agents
By continuing you agree to our Terms and Privacy Policy.
brokerages we
partnered with
partnered with