$1,198,000
Single Family Residence In Belton
- 5 Beds
- 5 Baths
- 4,349 Sqft
- 18,091 Sqft lot
- Updated: July 6
- 1
- Source: Central Texas MLS (CTXMLS) MLS#611961
About the Property
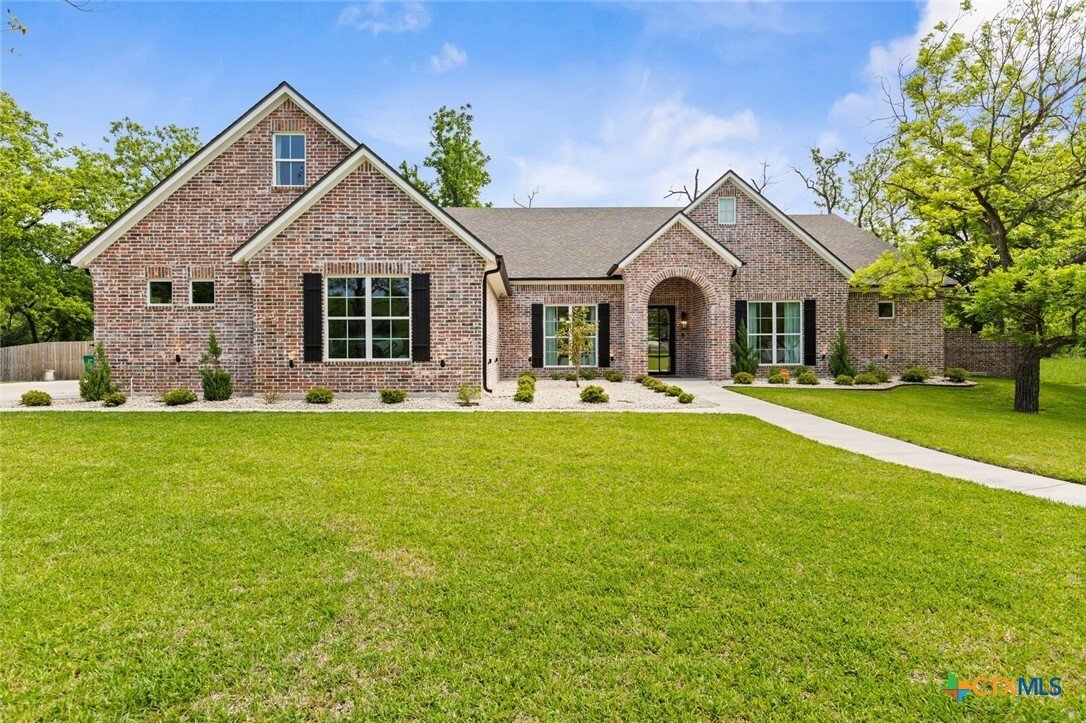
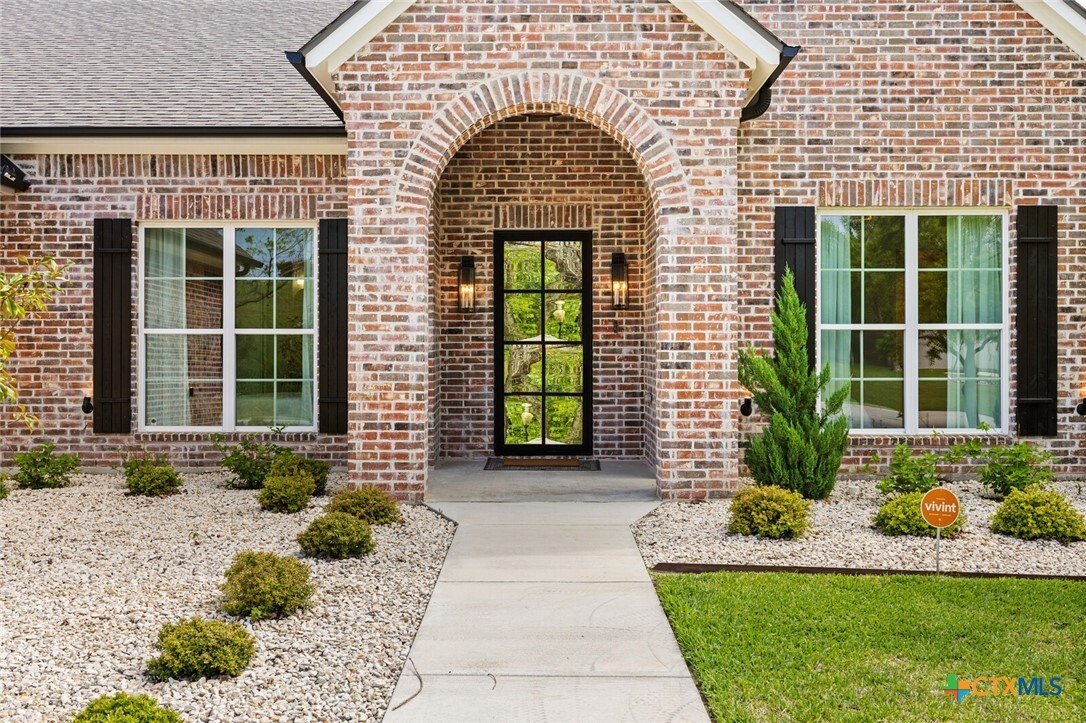
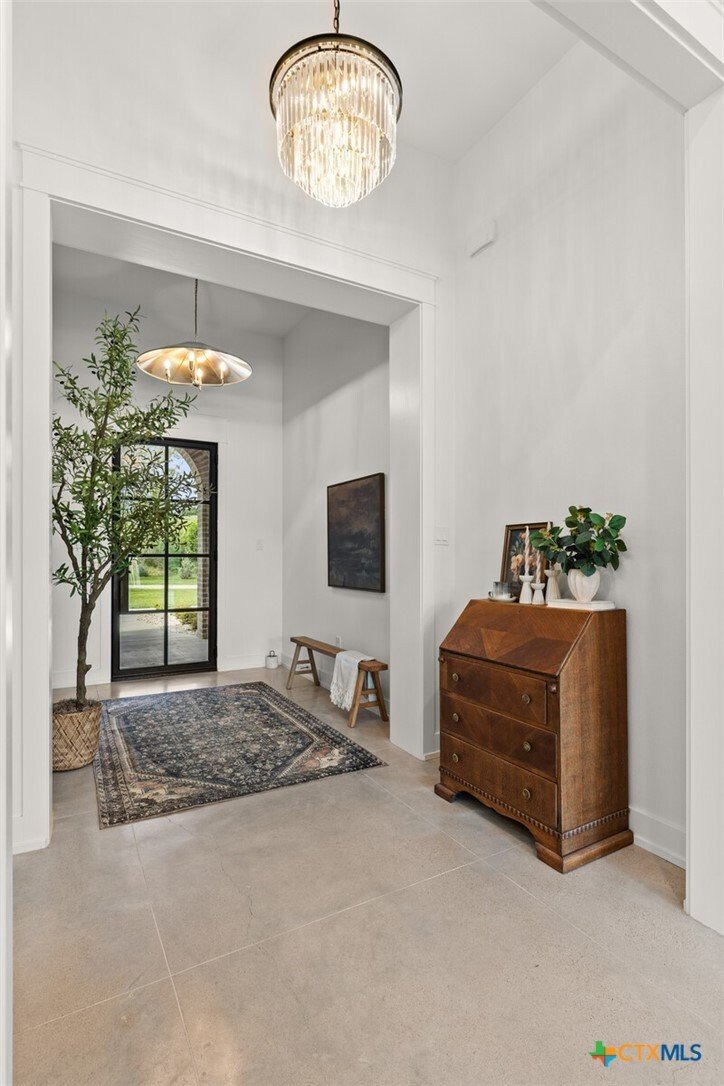
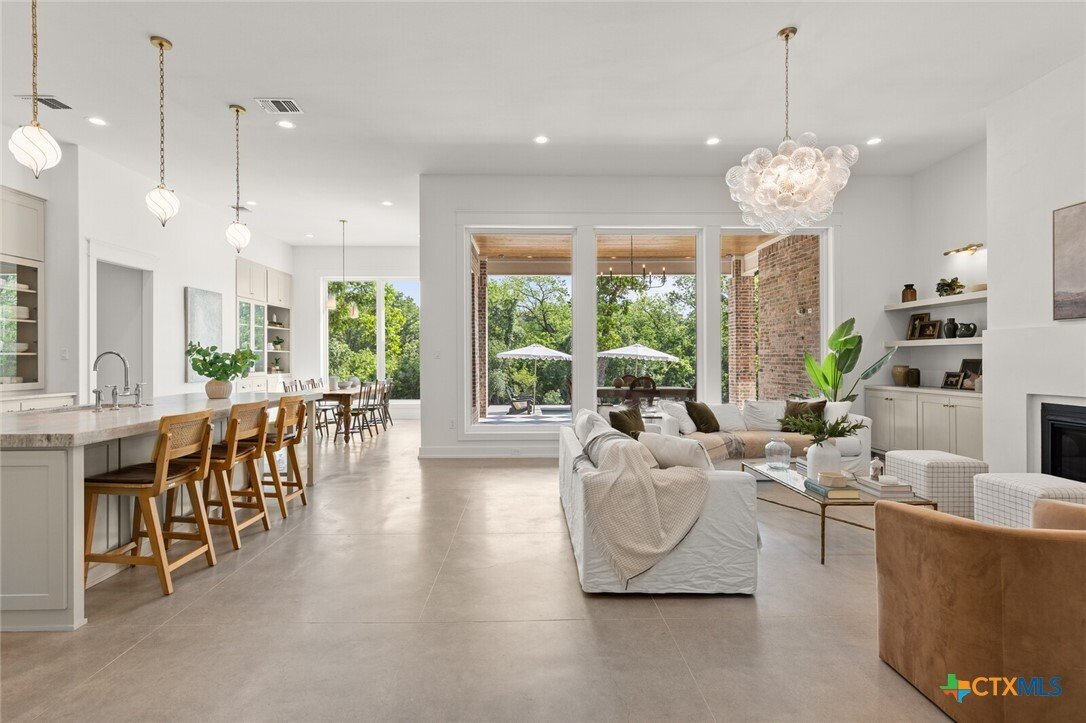
TRULY SPECTACULAR 5 BDRM, 4.5 BATH RIVERFRONT HOME IN THE GATED NEIGHBORHOOD OF MYSTIC RIVER ESTATES. Tucked at the end of a cul-de-sac, this thoughtfully designed home feels like it belongs in Architectural Digest, with standout details throughout in a peaceful retreat-like atmosphere. Polished concrete floors anchor the home beneath elevated ceilings, while designer lighting steals the show. The
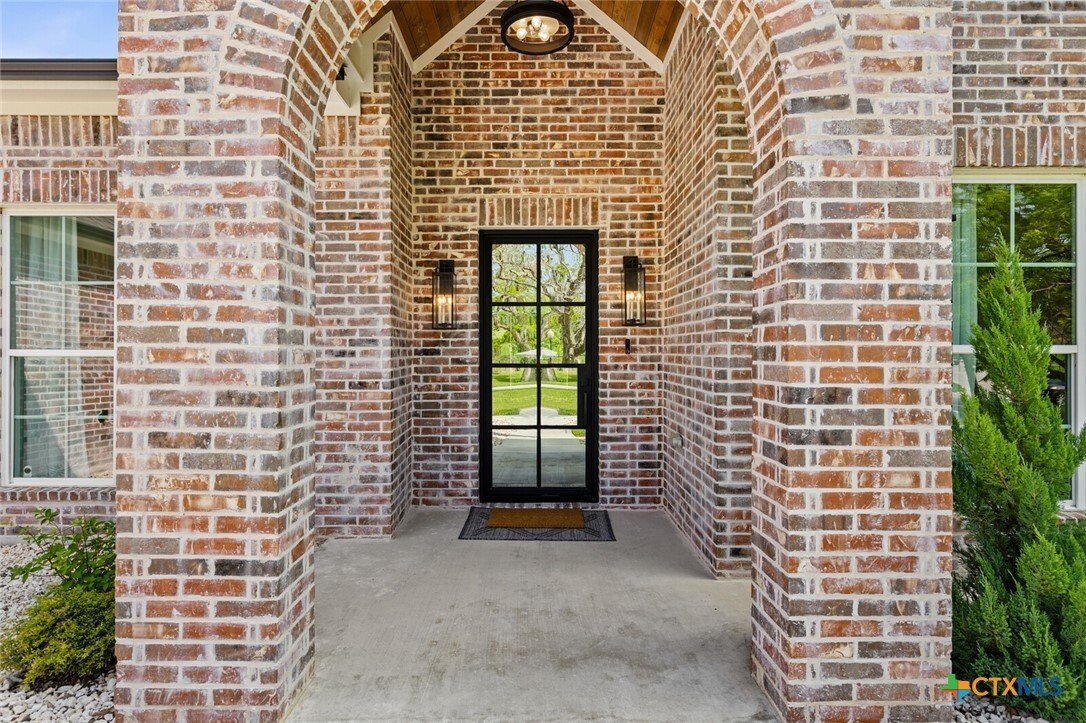
TRULY SPECTACULAR 5 BDRM, 4.5 BATH RIVERFRONT HOME IN THE GATED NEIGHBORHOOD OF MYSTIC RIVER ESTATES. Tucked at the end of a cul-de-sac, this thoughtfully designed home feels like it belongs in Architectural Digest, with standout details throughout in a peaceful retreat-like atmosphere. Polished concrete floors anchor the home beneath elevated ceilings, while designer lighting steals the show. The open living, dining, & kitchen areas flow seamlessly, ideal for everyday living & entertaining. The living room beams with natural light from expansive windows & features a gas fireplace with mantel, custom built-ins, floating shelves, & accent lighting. The kitchen shines with leathered marble countertops, custom cabinetry including an appliance cabinet w/ electricity & pull-out shelving, & stainless appliances including a 40-inch induction range. Even the walk-in pantry door has been masterfully crafted to blend right in. The dining area offers built-in display cabinetry & storage, stylish lighting, & dreamy backyard views. The primary retreat offers private river views, cathedral ceiling, & cozy fireplace. The spa-like bath features separate vanities, custom built-ins, soaking tub, & walk-in shower. 2 secondary bedrooms include ensuite baths, while bedrooms 4 & 5 share a generous bath w/ extended vanity & private toilet/shower. Additional living spaces include a downstairs playroom w/ custom window seat/storage & hidden side bunk room, plus a private upstairs living space perfect for a game room, media room, or home office. Outdoor living impresses w/ a covered dining area featuring harlequin tile flooring leading to a heated plunge pool & peaceful river frontage views. Thoughtful upgrades include a whole-house Generac generator, water filtration system, & water softener. With elegant gold hardware, designer lighting, custom cabinetry, & multiple gathering spaces, this one-of-a-kind home beautifully balances elevated design w/ family togetherness.
-
Property type
House
-
Floors
2
-
Year built
2024
-
Price/sqft
$275
Features
- Garage
- Walk In Closet
- Fireplace
- Garden
- River View
- Riverfront
- Gated Community
- Game Room
- Waterfront
Features
Lot
- Gated Community
- Waterfront
- Riverfront
- River View
Indoor
- High Ceiling
- Office
- Fireplace
- Washer Dryer
- Bar
- Laundry Room
- Game Room
- Walk In Closet
Outdoor
- Pool
- Garage
- Gate
- Garden
Explore the Area
1007 Rivers Edge Drive, Belton, Texas, United States
View on Google Maps
Price per sqft
Low
High
Joined 11 months ago
You have inquired about this property
The agent will contact you soon by
Listed by
5
Listings
2025
Joined
Book home tour with the agent
Choose a date and whether you'd like a virtual or in-person tour with the agent.
Preferred date
Tour type
Last updated
July 6
First listed
May 3
Listing reference
611961
Listing status
Information is provided exclusively for consumers personal, non - commerical use and may not be used for any purpose other than to identify prospective properties consumers may be interested in purchasing. Copyright 2026, Central Texas Board of REALTORS
Similar Properties Nearby
New Listings in Belton

Explore More Homes for Sale
Belton, TX, United States property types
Belton, TX, United States popular searches
- Lake View properties in Belton, TX, United States
- Properties with Tennis Court in Belton, TX, United States
- Investment Property properties in Belton, TX, United States
- Lakefront properties in Belton, TX, United States
- Equestrian properties in Belton, TX, United States
- Modern properties in Belton, TX, United States
- Riverfront properties in Belton, TX, United States
- Renovated properties in Belton, TX, United States
- Hilltop properties in Belton, TX, United States
- Properties with Library in Belton, TX, United States
- Properties with Fitness Center / Gym in Belton, TX, United States
- River View properties in Belton, TX, United States
- Coastal properties in Belton, TX, United States
Related Guides & Stories
Trusted by the World's Leading Brokers
The agents behind the world's most exceptional properties list with JamesEdition.
- Listings from Sotheby's, Christie's, BARNES, and Engel & Völkers
- Every listing reviewed before it goes live
- Connect directly with verified listing agents
By continuing you agree to our Terms and Privacy Policy.
brokerages we
partnered with
partnered with