$1,500,000
Single Family Detached Belmont
- 2 Beds
- 2 Baths
- 2,231 Sqft
- 13.21 Ac lot
- Updated: September 23
- MLS#5111055
About the Property
Welcome to your custom-built dream home in the lakes region. Step through the welcoming front entrance into a breathtaking, open-concept masterpiece that perfectly blends rustic elegance with modern luxury. Modern architectural details abound, crowned by a charming lit cupola atop the roof. This stunning post and beam style home features beautiful solid hickory floors throughout and a spacious fro
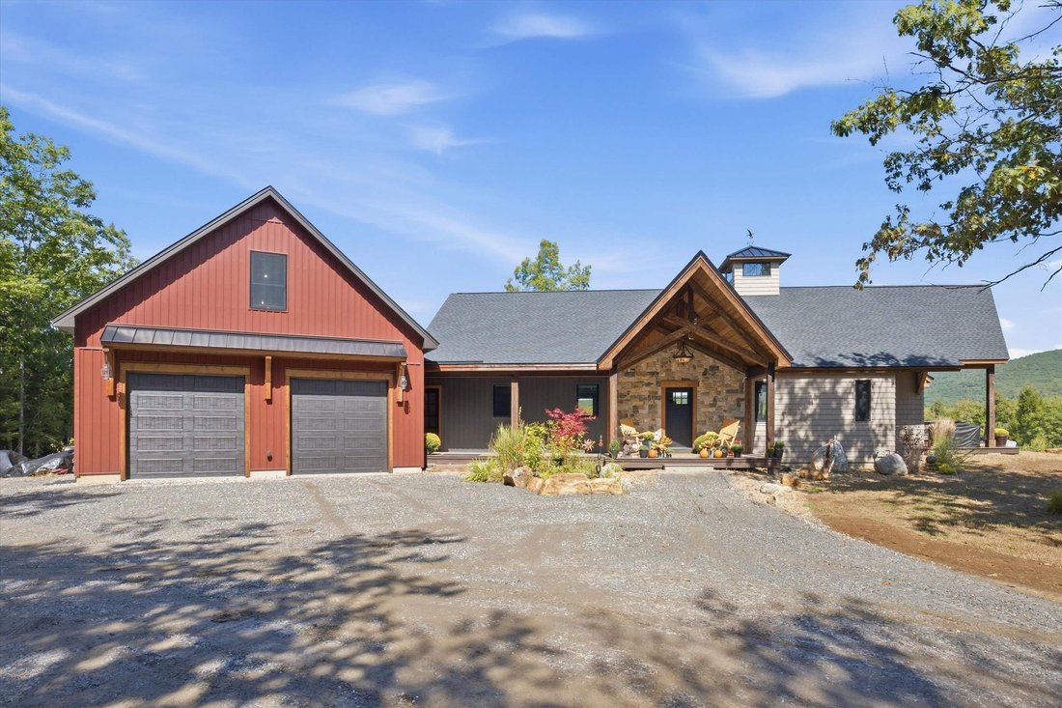
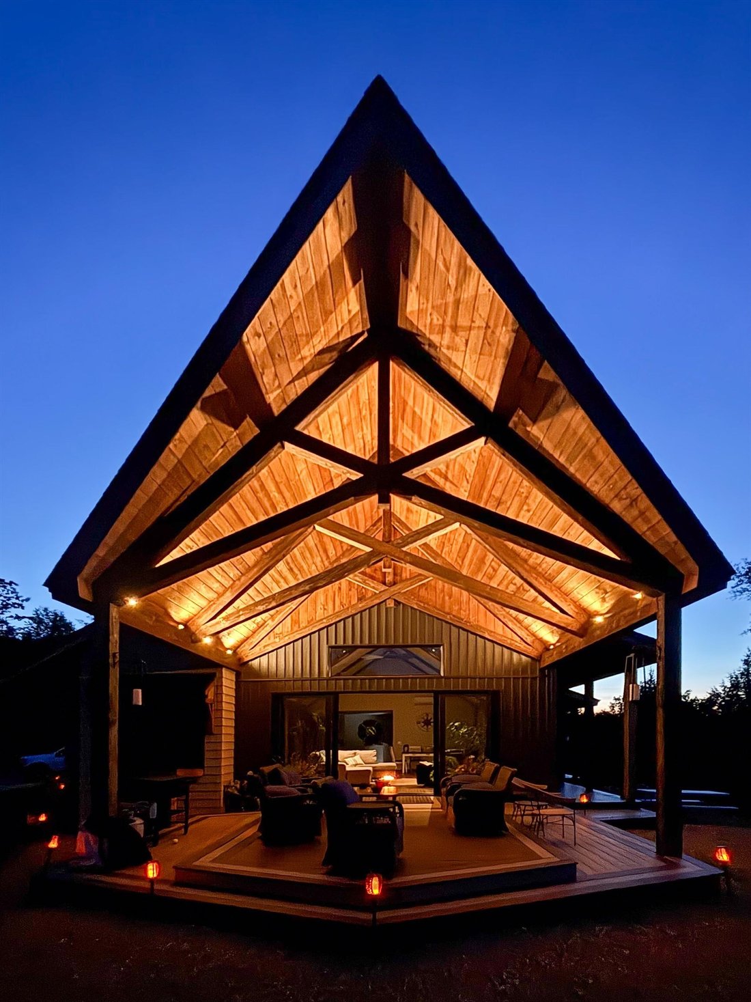
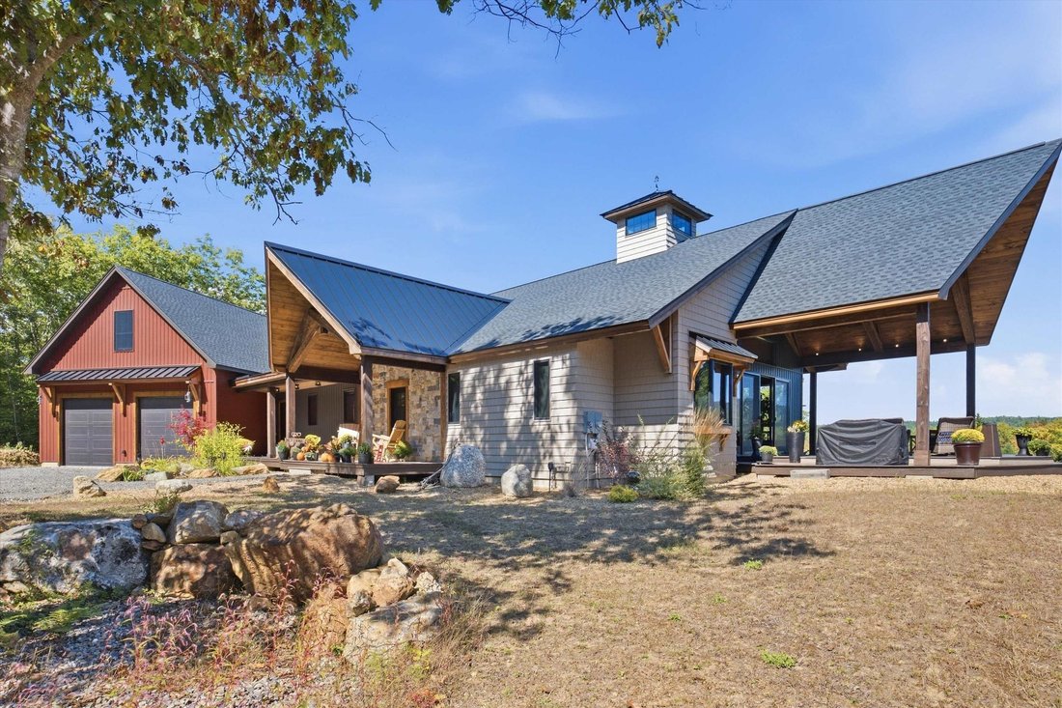
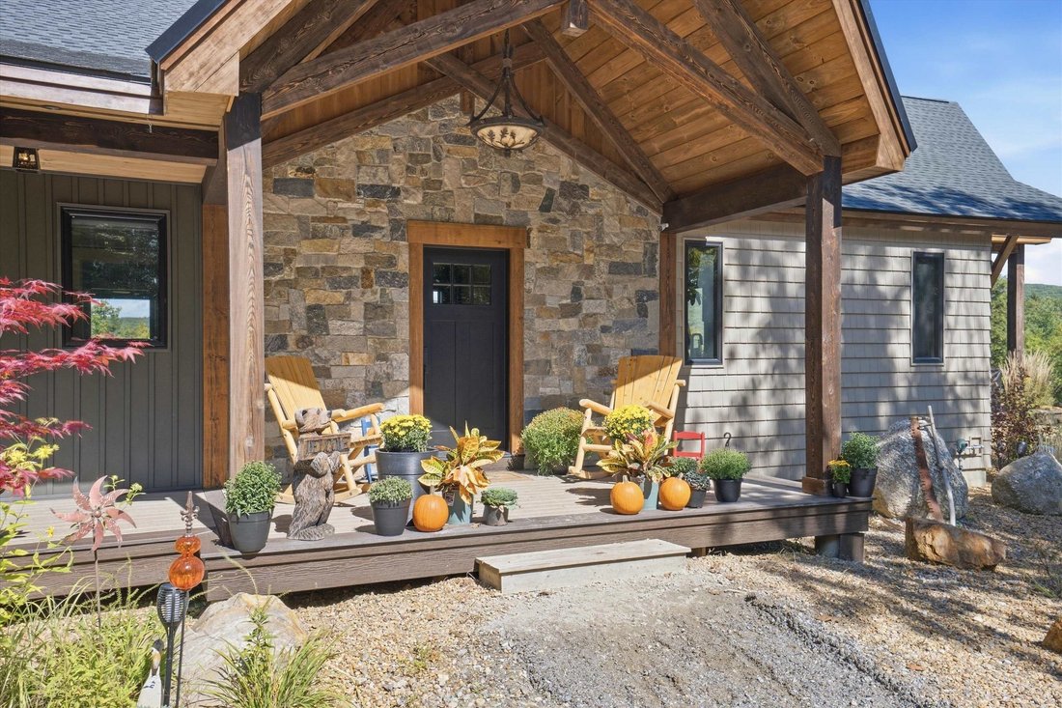
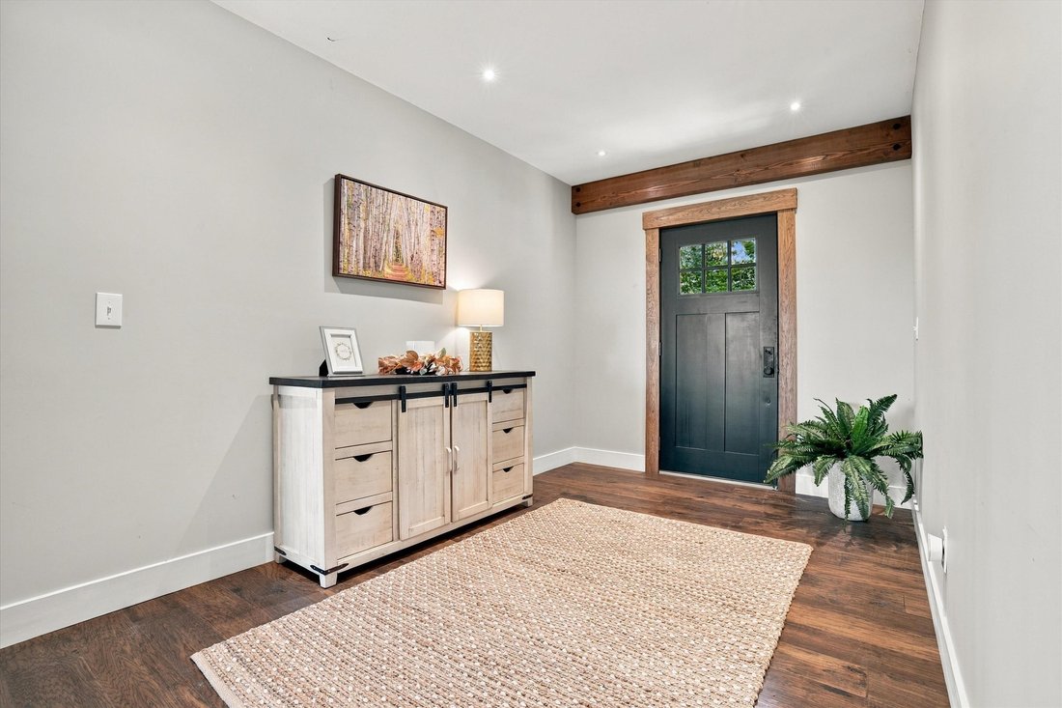
Welcome to your custom-built dream home in the lakes region. Step through the welcoming front entrance into a breathtaking, open-concept masterpiece that perfectly blends rustic elegance with modern luxury. Modern architectural details abound, crowned by a charming lit cupola atop the roof. This stunning post and beam style home features beautiful solid hickory floors throughout and a spacious front foyer that flows seamlessly into a spectacular great room. Warm up by the cozy gas fireplace while admiring soaring vaulted ceilings, striking exposed wooden beams, and walls of massive windows that flood the space with natural light and frame panoramic views. The heart of the home is an entertainer’s dream. The gourmet kitchen boasts a massive center island with bar seating, a professional ZLine gas range, premium stainless steel appliances, beautiful stone countertops, and solid hickory kitchen cabinets, opening directly into the dining and living areas so you never miss a moment with family or guests. Step outside to your expansive covered veranda featuring warm wood ceilings. Between the veranda and additional decks you will enjoy over 1,000 extra square feet of outdoor living space perfect for morning coffee, evening cocktails, or enjoying the tranquil surroundings. The Tioga River begins on your land. Designed with flexibility in mind, this home effortlessly accommodates multigenerational living. The walk-out lower level is roughed in and ready to be finished to your exact specifications, and there is additional room for expansion above the garage for a future bonus room or home office. From the impeccable custom craftsmanship to the awe-inspiring scenery, this Belmont property is truly a rare find. Make this home yours in time to watch the vibrant foliage roll across your panoramic view.
-
Property type
House
-
Year built
2022
-
Price/sqft
$672
Features
- Garden
- Fireplace
- Water View
- Mountain View
- Riverfront
- Open Kitchen
- Modern
- Walk In Closet
- Garage
Features
Lot
- Panoramic / Scenic View
- Mountain View
- Water View
- Riverfront
- Privacy
- Modern
Indoor
- High Ceiling
- Fireplace
- Air Conditioning
- Kitchen island
- Gas Stovetop
- Bar
- Open Kitchen
- Basement
- Stone Countertops
- Walk In Closet
Outdoor
- Terrace
- Garage
- Outdoor Living Space
- Garden
Explore the Area
237 Middle Route, Belmont, NH 03220, New Hampshire, United States
View on Google Maps
Price per sqft
Low
High
Joined 3 years ago
You have inquired about this property
The agent will contact you soon by
Listed by
1
Listings
2024
Joined
Book home tour with Elizabeth LeClaire Furbush
Choose a date and whether you'd like a virtual or in-person tour with the agent.
Preferred date
Tour type

Last updated
September 23
First listed
September 23
Agent licence
#048589
Listing reference
2161936011683660
Listing status
(10) active - active
Similar Properties Nearby
New Listings in Belmont


Explore More Homes for Sale
Belmont, NH, United States popular searches
- Water View properties in Belmont, NH, United States
- Privacy properties in Belmont, NH, United States
- Lake View properties in Belmont, NH, United States
- Lakefront properties in Belmont, NH, United States
- Properties with Open Kitchen in Belmont, NH, United States
- Modern properties in Belmont, NH, United States
- Panoramic / Scenic View properties in Belmont, NH, United States
- Properties with Terrace in Belmont, NH, United States
- Riverfront properties in Belmont, NH, United States
Related Guides & Stories
Trusted by the World's Leading Brokers
The agents behind the world's most exceptional properties list with JamesEdition.
- Listings from Sotheby's, Christie's, BARNES, and Engel & Völkers
- Every listing reviewed before it goes live
- Connect directly with verified listing agents
By continuing you agree to our Terms and Privacy Policy.
brokerages we
partnered with
partnered with