$815,000
Single Family Detached Belmont
- 3 Beds
- 3 Baths
- 2,697 Sqft
- 29,621 Sqft lot
- Updated: November 14
- MLS#4435988
About the Property
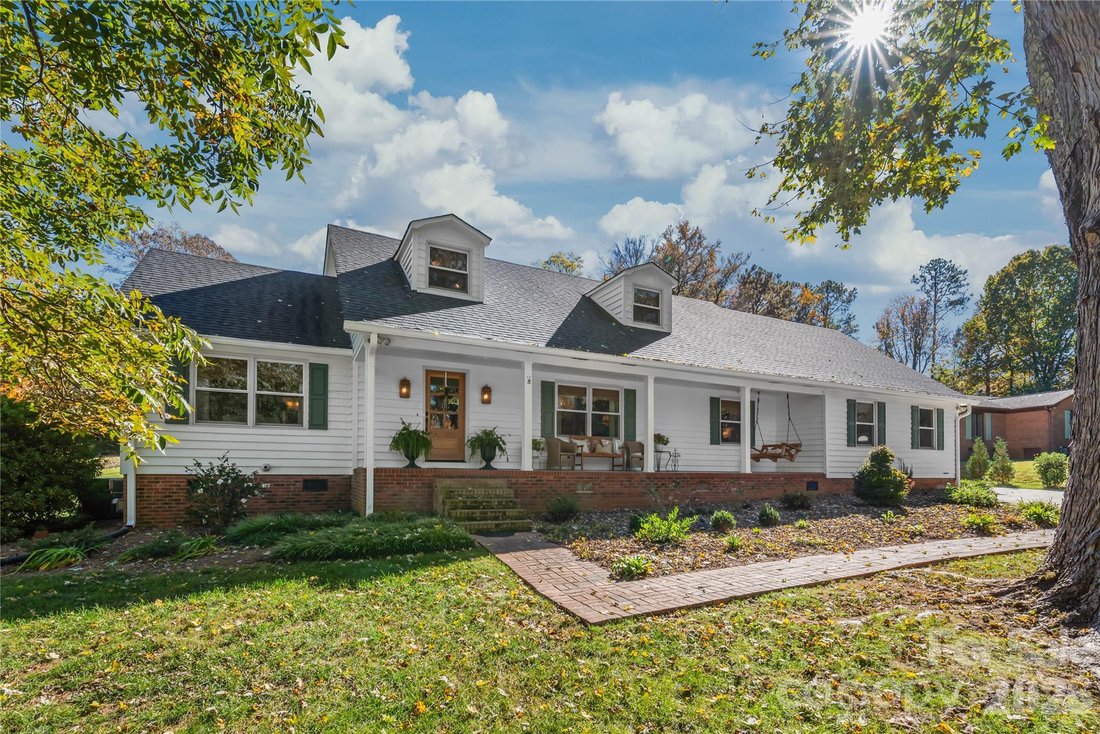
Perfectly located in the highly sought-after Belwood neighborhood, this gorgeous 1.5-story home on a sprawling 0.68-acre corner lot offers the quintessential Belmont lifestyle with NO HOA, no city taxes, and zoning for top-rated local schools. Step inside to warm wood floors, fresh interior paint, updated lighting throughout, stylish new wainscoting in the dining room and on the stairs, an invitin
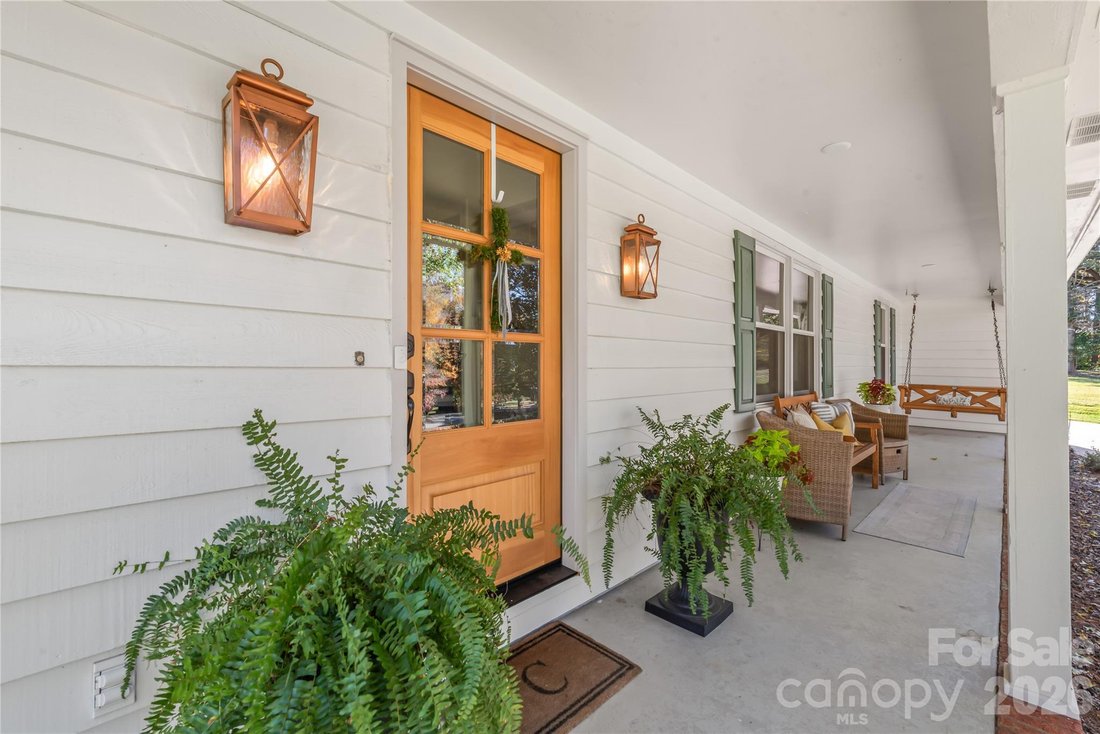
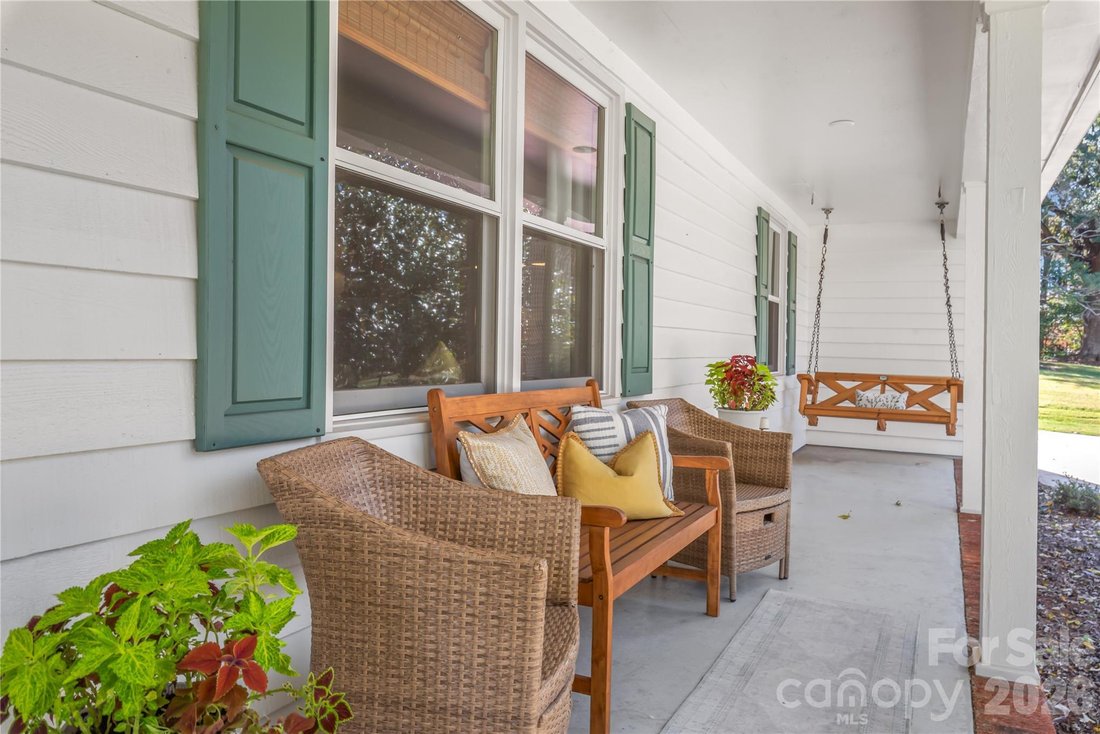
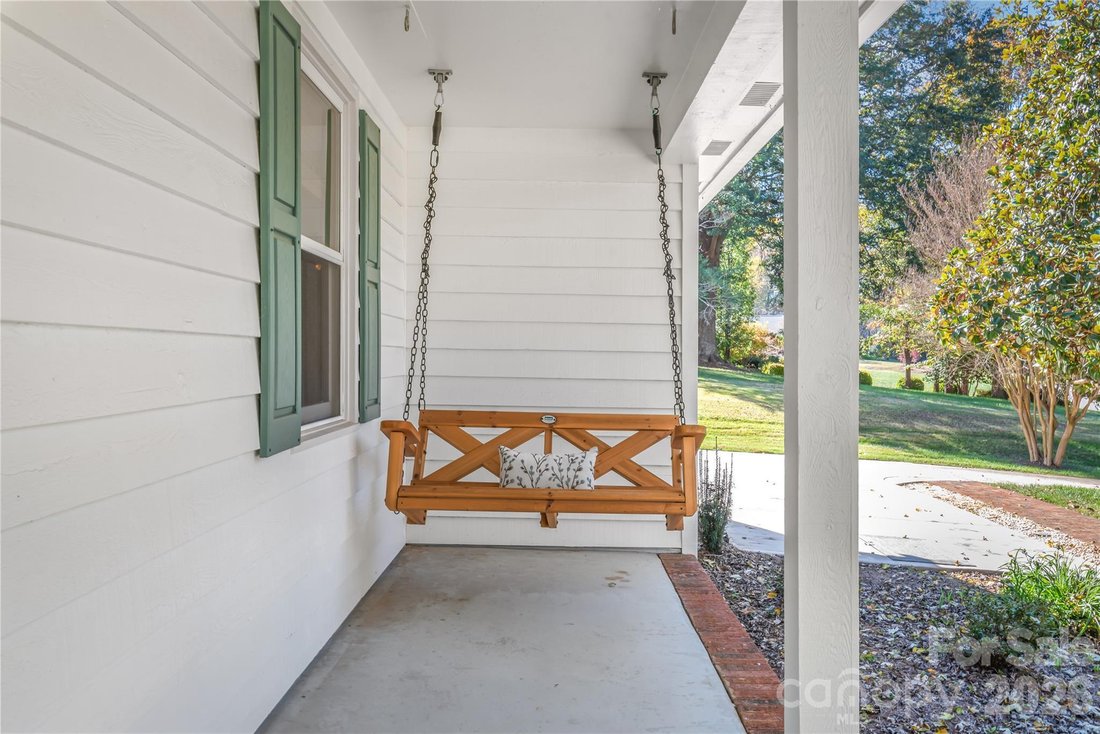
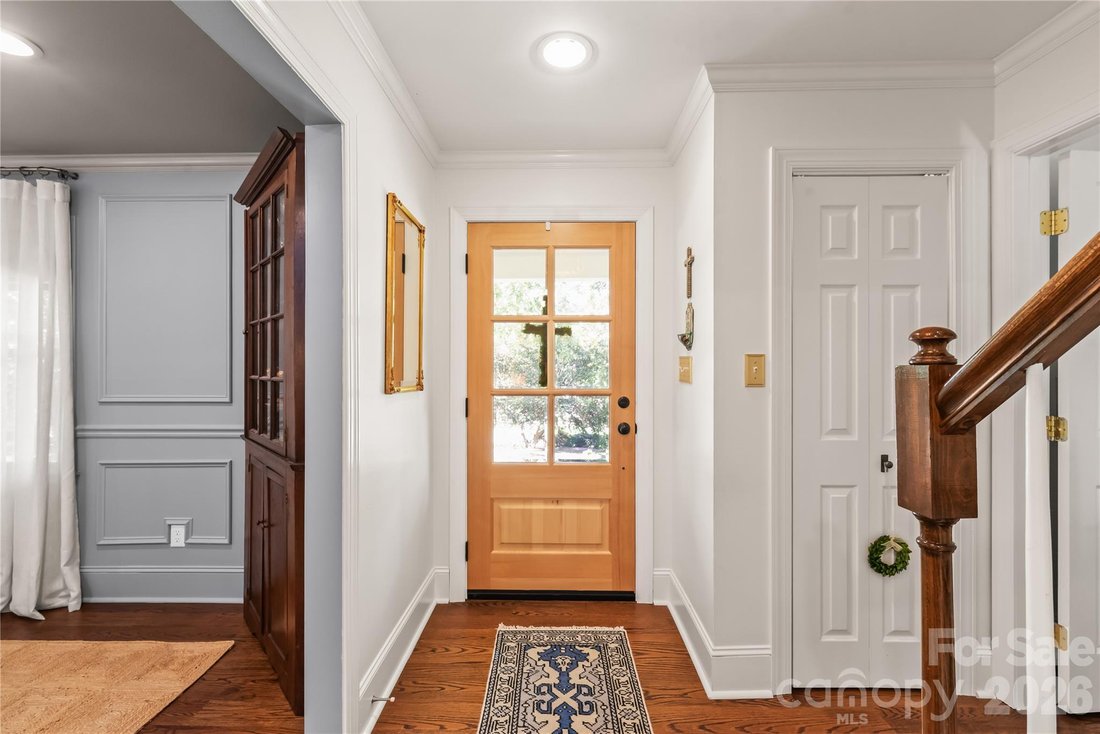
Perfectly located in the highly sought-after Belwood neighborhood, this gorgeous 1.5-story home on a sprawling 0.68-acre corner lot offers the quintessential Belmont lifestyle with NO HOA, no city taxes, and zoning for top-rated local schools. Step inside to warm wood floors, fresh interior paint, updated lighting throughout, stylish new wainscoting in the dining room and on the stairs, an inviting open floor plan, and a cozy fireplace in the family room. You’ll love the convenience of the main-level primary bedroom with an attached full bath, a newly remodeled powder room, main-level laundry, and a fully equipped kitchen complete with new faucets and hardware, double ovens, a gas cooktop, exhaust hood, and a whole-house water filtration system. Upstairs, you’ll find new carpet (2025), two secondary bedrooms with updated bathroom fixtures, and a versatile bonus/flex space ideal for a fourth bedroom, home office, playroom, or media room—complemented by great storage options including two walk-in attic spaces, a large walk-in closet in the bonus room, multiple closets in one bedroom, generous closet space throughout, and two bathroom linen closets. Outdoor living is a highlight, with a fully fenced private backyard featuring an outdoor seating area and fire pit, an expansive covered patio, French doors at the rear entry, a fresh brick path amid eight new trees and added landscaping, a storage shed, plus a wired, heated, and cooled workshop with a new mini-split unit. Packed with major structural, comfort, and efficiency upgrades, including a NEW roof (2024), new spray foam insulation, an encapsulated crawl space, a backup generator, network-ready wiring, and a massive newly poured concrete parking pad, this home truly has it all (see the complete list of upgrades/improvements in the attachments). Prime location, just minutes from historic Downtown Belmont’s vibrant dining, local boutiques, and Stowe Park. Enjoy rapid access to Lake Wylie and the Catawba River for outdoor kayaking and hiking at Daniel Stowe Botanical Garden—all while being a short ~15-minute commute to Charlotte Douglas Airport and Uptown Charlotte. Plus, the seller is offering a credit toward a temporary rate buy-down with an acceptable offer to lower your monthly payment for this move-in-ready Belmont gem!
-
Property type
House
-
Year built
1977
-
Price/sqft
$302
Features
- Fireplace
- Garden
- Walk In Closet
- Open Kitchen
- Fire Pit
- Washer Dryer
- Parking
- Gas Stovetop
- Laundry Room
Explore the Area
320 Belwood Drive, Belmont, NC 28012, North Carolina, United States
View on Google Maps
Price per sqft
Low
High
Joined 5 years ago
You have inquired about this property
The agent will contact you soon by
Listed by
64
Listings
2022
Joined
Book home tour with the agent
Choose a date and whether you'd like a virtual or in-person tour with the agent.
Preferred date
Tour type

Ballantyne Area
14045 Ballantyne Corporate Place, Suite 500, 28277, Charlotte, United States
View agency profile
Last updated
November 14
First listed
November 14
Listing reference
2179845943735858
Listing status
Similar Properties Nearby
New Listings in Belmont




Explore More Homes for Sale
Belmont, NC, United States property types
Belmont, NC, United States popular searches
- Waterfront properties in Belmont, NC, United States
- New Builds properties in Belmont, NC, United States
- Properties with Open Kitchen in Belmont, NC, United States
- Modern properties in Belmont, NC, United States
- Gated Community properties in Belmont, NC, United States
- Properties with Fitness Center / Gym in Belmont, NC, United States
- Properties with Balcony in Belmont, NC, United States
- Properties with Cinema in Belmont, NC, United States
- Properties with Sauna in Belmont, NC, United States
- Properties with Game Room in Belmont, NC, United States
Related Guides & Stories
Trusted by the World's Leading Brokers
The agents behind the world's most exceptional properties list with JamesEdition.
- Listings from Sotheby's, Christie's, BARNES, and Engel & Völkers
- Every listing reviewed before it goes live
- Connect directly with verified listing agents
By continuing you agree to our Terms and Privacy Policy.
Brokerages we
partnered with
partnered with