$3,456,000
Price decreased by $182,000 on Sep 15, 2026
Single Family Detached Belmont
- 4 Beds
- 4 Baths
- 3,661 Sqft
- 9,305 Sqft lot
- Updated: September 23
- MLS#ML82047466
About the Property
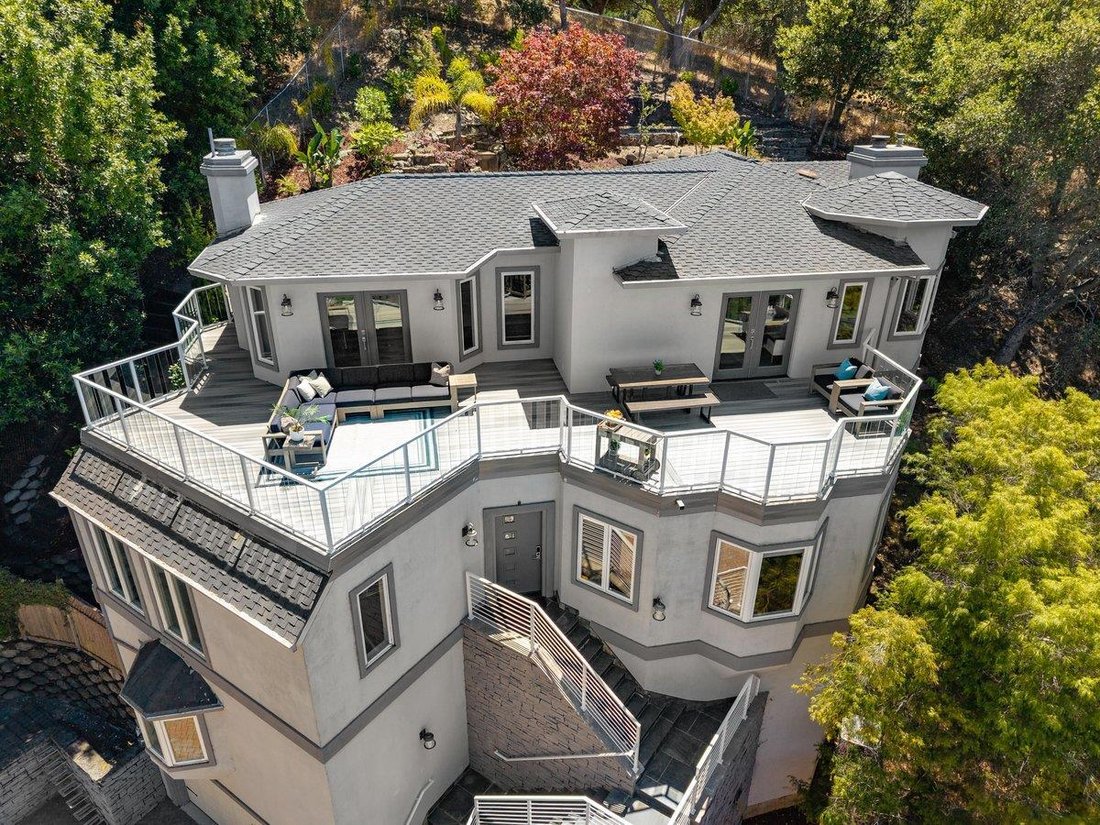
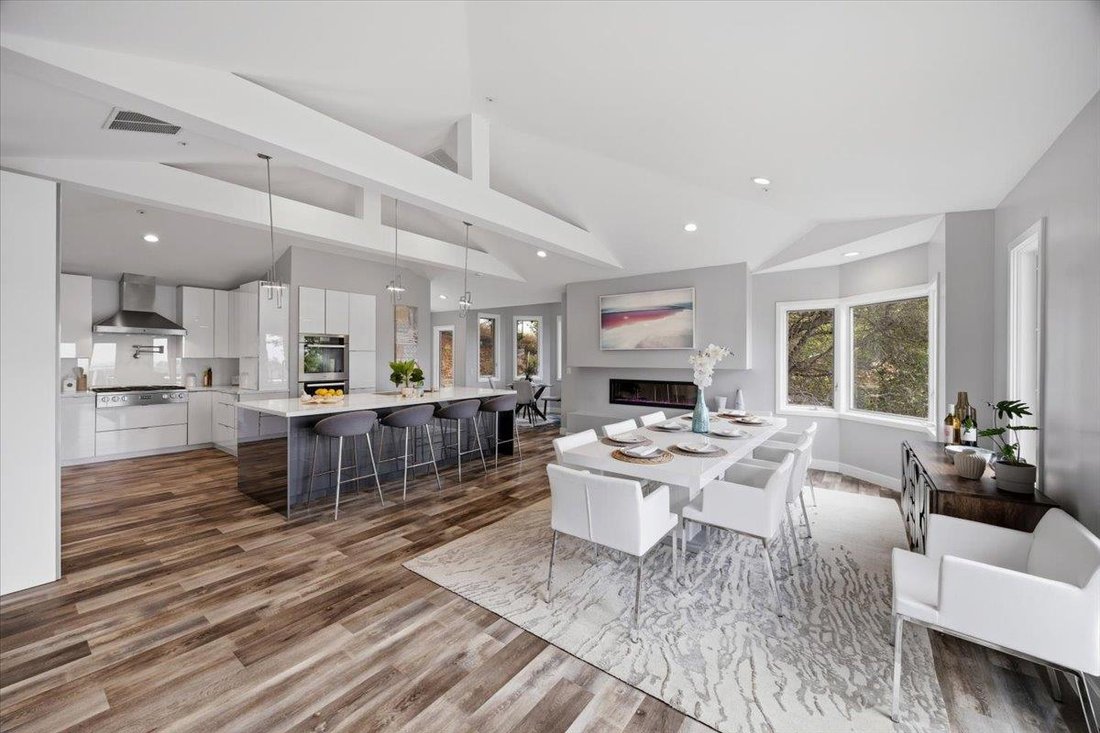
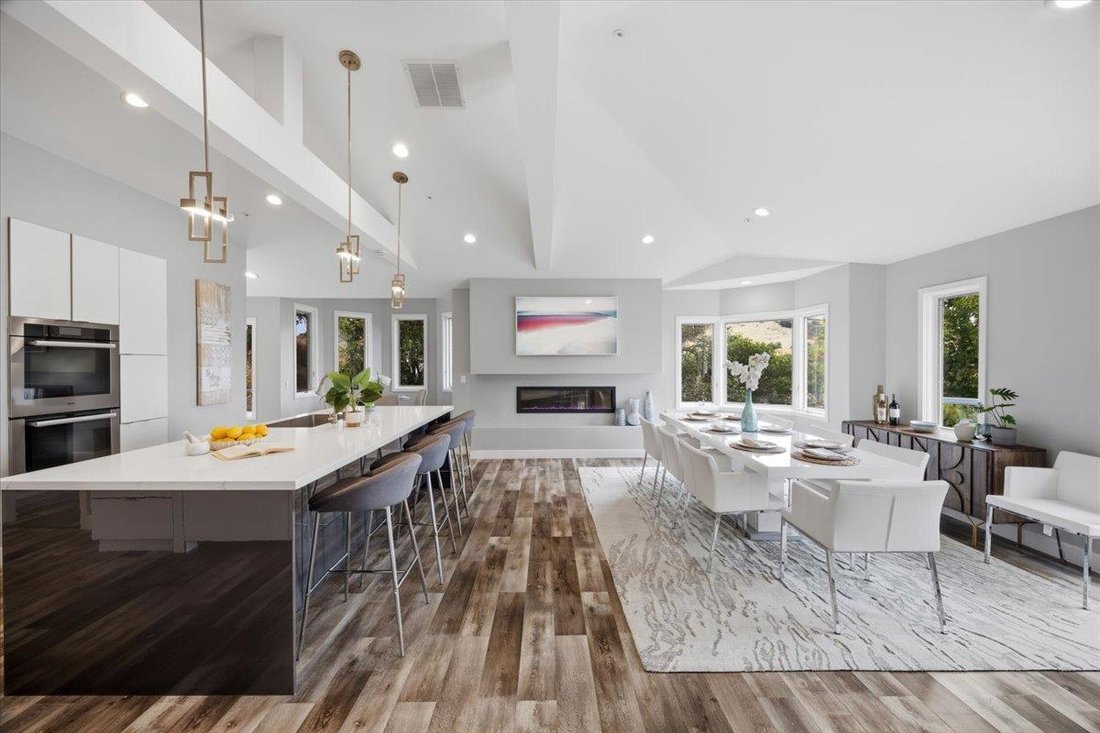
Welcome to elevated Peninsula living. Meticulously remodeled in 2019, this 3,661-square-foot designer sanctuary blends open-concept luxury, sweeping views all the way to SF, and unmatched multi-generational functionality.
The main level features an open-concept great room with soaring ceilings, two sleek electric fireplaces, and windows framed by spectacular sunsets. The chefs kitchen ce
The main level features an open-concept great room with soaring ceilings, two sleek electric fireplaces, and windows framed by spectacular sunsets. The chefs kitchen ce
Welcome to elevated Peninsula living. Meticulously remodeled in 2019, this 3,661-square-foot designer sanctuary blends open-concept luxury, sweeping views all the way to SF, and unmatched multi-generational functionality.
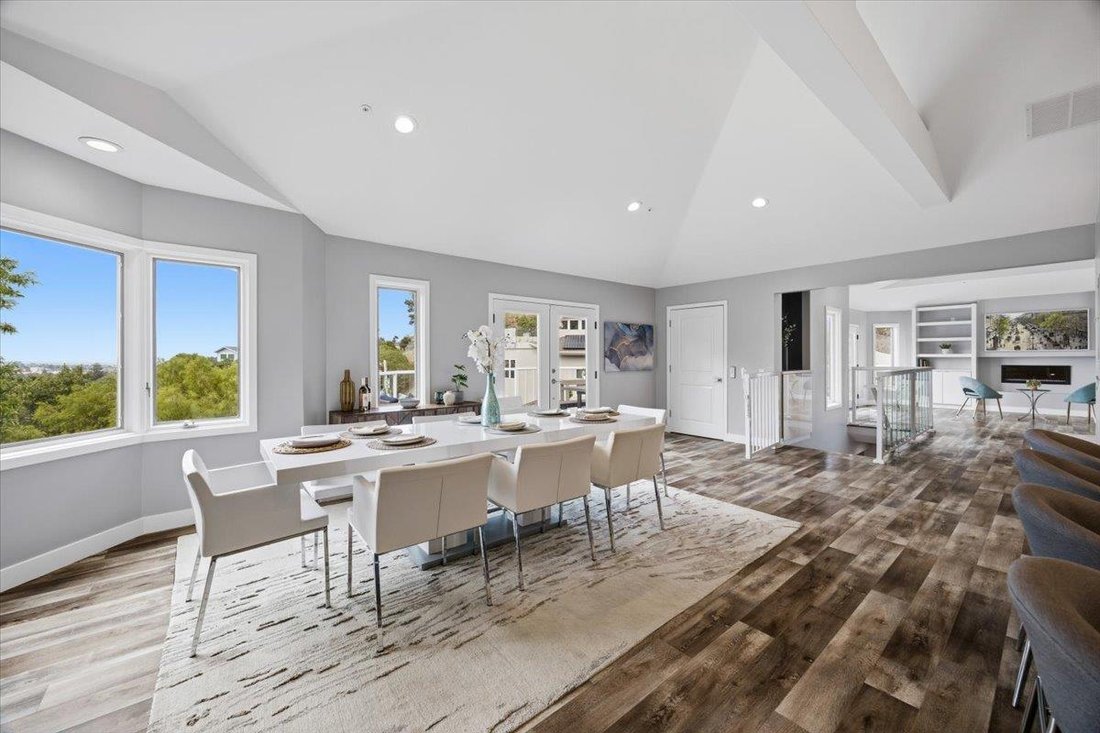
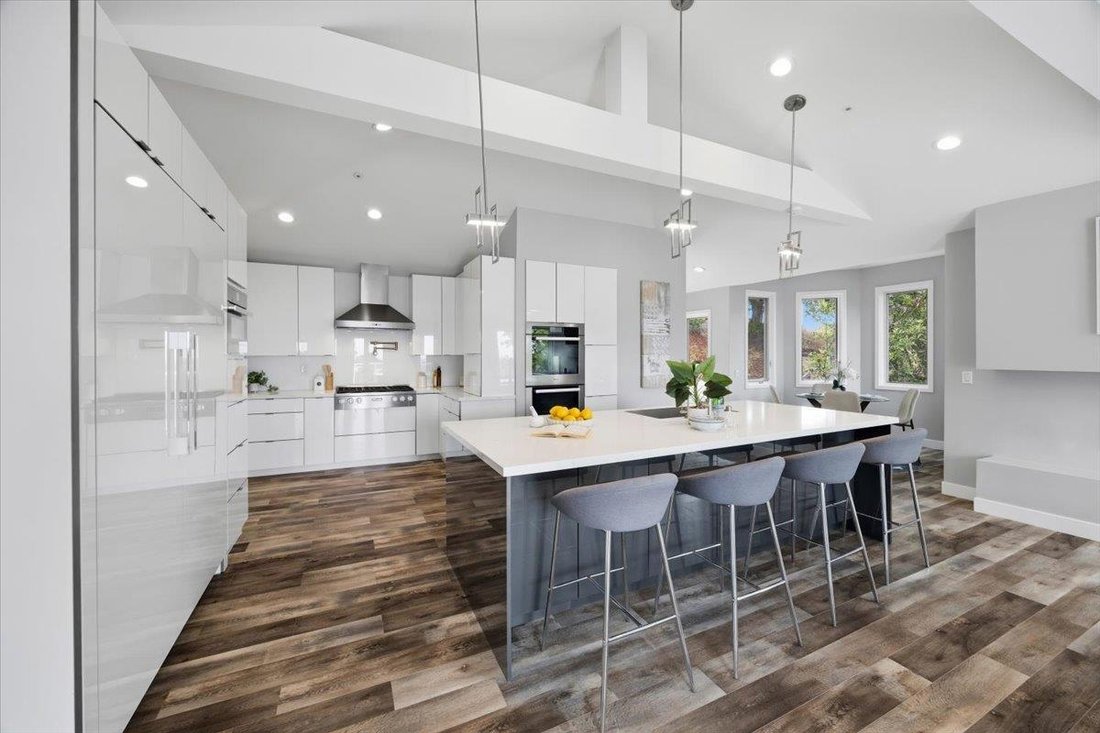
The main level features an open-concept great room with soaring ceilings, two sleek electric fireplaces, and windows framed by spectacular sunsets. The chefs kitchen centers on an oversized Quartzite island, elite Miele appliances with a 6-burner gas range, integrated refrigeration, and a large walk-in pantry. The living space flows onto an expansive viewing deck ideal for al fresco dining, sunsets, and morning coffee. The primary wing boasts a spa-inspired retreat with his-and-hers dream closets and a dedicated laundry suite, alongside two additional bedrooms and a full bath.
Designed for multi-generational living, the private lower level includes a bedroom, full bath, second family room, wine cellar, and a flexible bonus room perfect for a gym or home office. A private 4-stop elevator connects all levels for effortless accessibility, complete with EV charging and premium finishes throughout. Served by Belmonts most distinguished schools and positioned perfectly between SF and Silicon Valley, this home offers total comfort, privacy, and convenience!
The main level features an open-concept great room with soaring ceilings, two sleek electric fireplaces, and windows framed by spectacular sunsets. The chefs kitchen centers on an oversized Quartzite island, elite Miele appliances with a 6-burner gas range, integrated refrigeration, and a large walk-in pantry. The living space flows onto an expansive viewing deck ideal for al fresco dining, sunsets, and morning coffee. The primary wing boasts a spa-inspired retreat with his-and-hers dream closets and a dedicated laundry suite, alongside two additional bedrooms and a full bath.
Designed for multi-generational living, the private lower level includes a bedroom, full bath, second family room, wine cellar, and a flexible bonus room perfect for a gym or home office. A private 4-stop elevator connects all levels for effortless accessibility, complete with EV charging and premium finishes throughout. Served by Belmonts most distinguished schools and positioned perfectly between SF and Silicon Valley, this home offers total comfort, privacy, and convenience!
-
Property type
House
-
Year built
1994
-
Price/sqft
$944
Features
- Fireplace
- Walk In Closet
- Terrace
- Elevator
- Wine Cellar
- Fitness Center / Gym
- 2D Floor Plan
- Kitchen island
- Privacy
Features
Lot
- Privacy
Indoor
- High Ceiling
- Office
- Fireplace
- Kitchen island
- Gas Stovetop
- Bar
- Laundry Room
- Wine Cellar
- Elevator
- Stone Countertops
- Walk In Closet
- Fitness Center / Gym
Outdoor
- Terrace
- Outdoor Living Space
Explore the Area
3208 Longfellow Drive, Belmont, CA 94002, California, United States
View on Google Maps
Price per sqft
Low
High
Joined 5 years ago
You have inquired about this property
The agent will contact you soon by
Listed by
64
Listings
2022
Joined
Book home tour with the agent
Choose a date and whether you'd like a virtual or in-person tour with the agent.
Preferred date
Tour type

Last updated
September 23
First listed
July 10
Agent licence
#02283454
Listing reference
2135274025764760
Listing status
Similar Properties Nearby
New Listings in Belmont




Explore More Homes for Sale
Belmont, CA, United States property types
Belmont, CA, United States popular searches
- Properties with Terrace in Belmont, CA, United States
- Mountain View properties in Belmont, CA, United States
- Renovated properties in Belmont, CA, United States
- Modern properties in Belmont, CA, United States
- Water View properties in Belmont, CA, United States
- Investment Property properties in Belmont, CA, United States
- Properties with Elevator in Belmont, CA, United States
- Gated Community properties in Belmont, CA, United States
- Properties with Tennis Court in Belmont, CA, United States
- Hilltop properties in Belmont, CA, United States
- New Builds properties in Belmont, CA, United States
- Duplex properties in Belmont, CA, United States
- Properties with Wine Cellar in Belmont, CA, United States
Related Guides & Stories
Trusted by the World's Leading Brokers
The agents behind the world's most exceptional properties list with JamesEdition.
- Listings from Sotheby's, Christie's, BARNES, and Engel & Völkers
- Every listing reviewed before it goes live
- Connect directly with verified listing agents
By continuing you agree to our Terms and Privacy Policy.
brokerages we
partnered with
partnered with