$2,688,000
Classic Belmont Craftsman
- 4 Beds
- 3 Baths
- 2,895 Sqft
- 5,663 Sqft lot
- MLS#ML82064107
About the Property
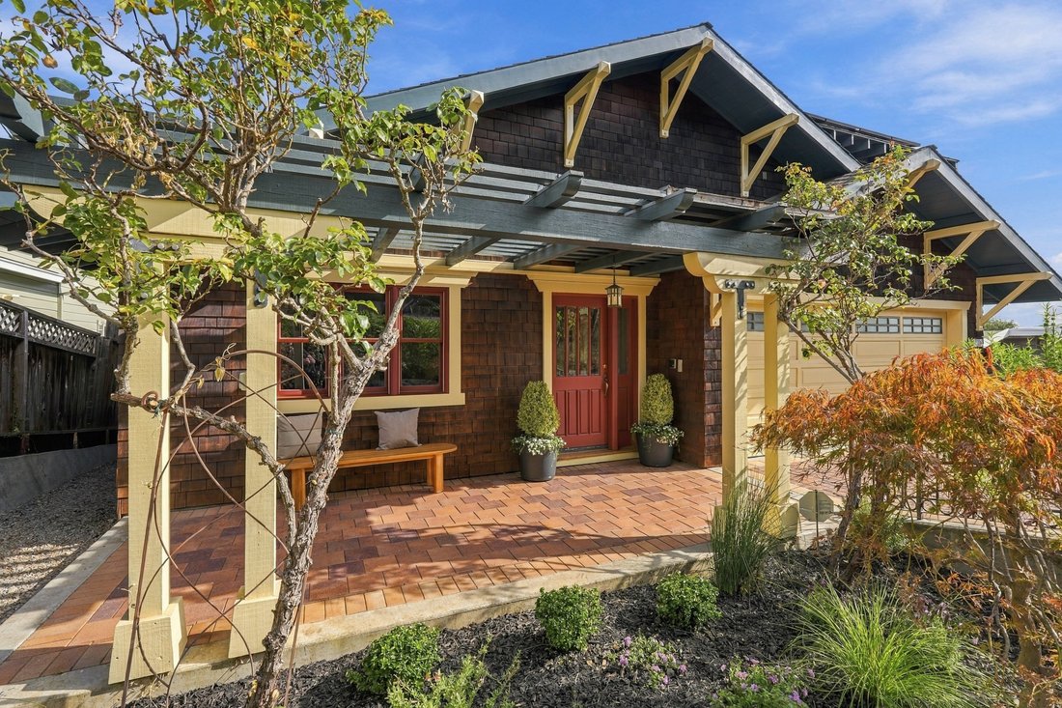
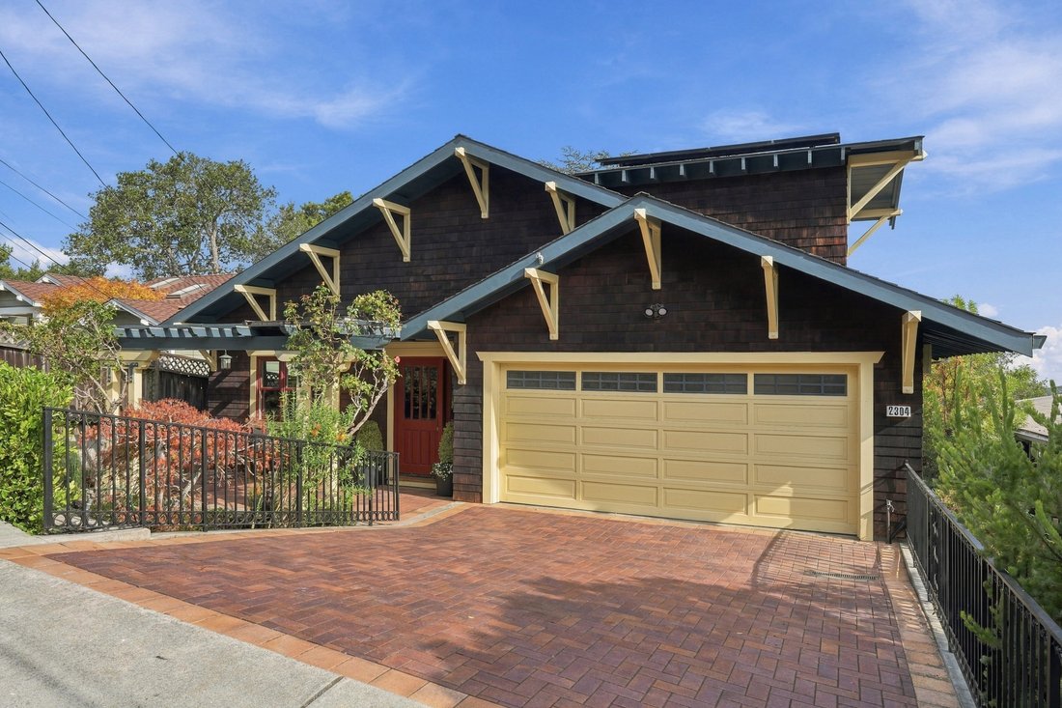
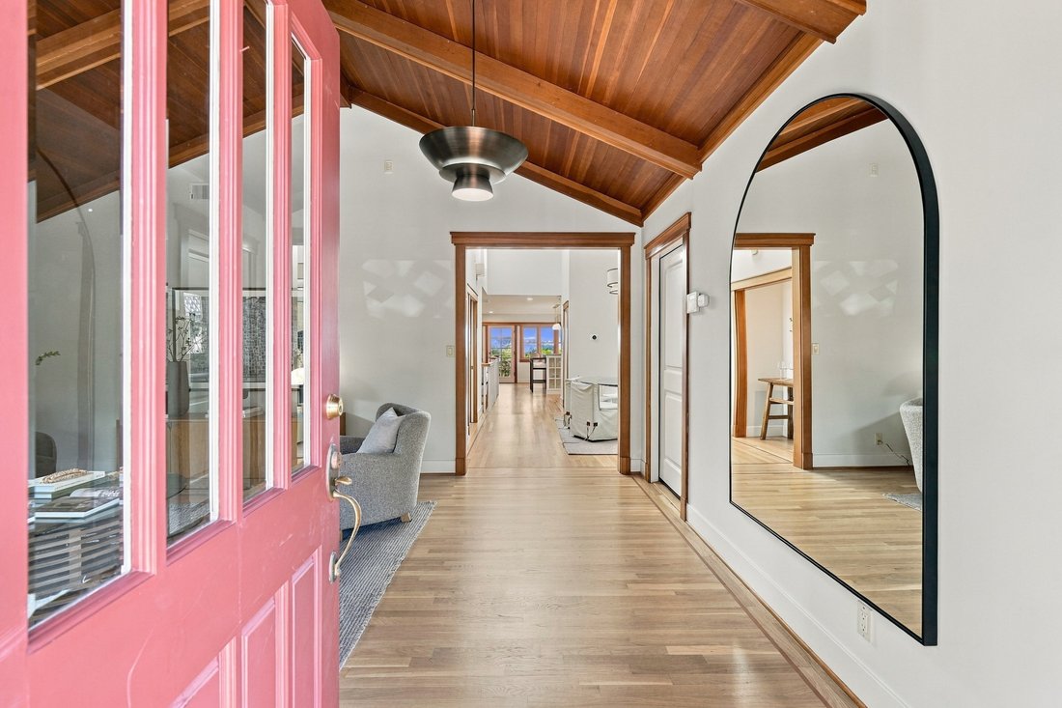
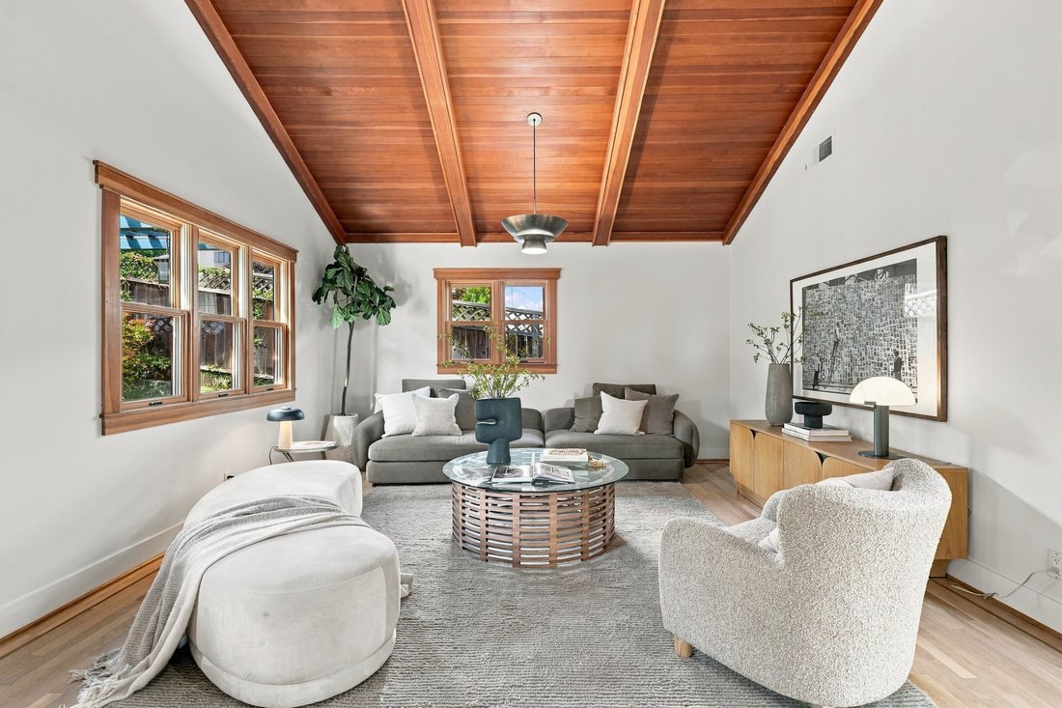
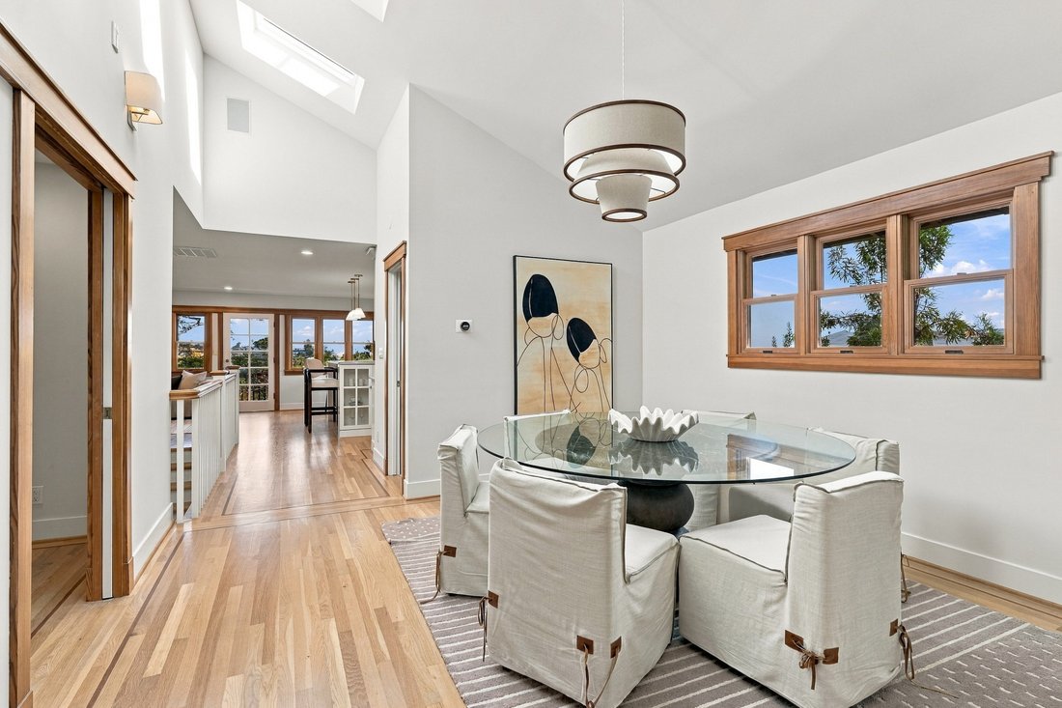
Welcome to 2304 Casa Bona, a classic Belmont Craftsman with four bedrooms, an office, three bathrooms, and a floor plan made for everyday living. The main level showcases a wood-vaulted living room, skylit dining room, and an open kitchen with island seating that flows into a fireplace-warmed family room and out to a deck overlooking the yard. A private office, bonus room/potential fourth bedroom,
Welcome to 2304 Casa Bona, a classic Belmont Craftsman with four bedrooms, an office, three bathrooms, and a floor plan made for everyday living. The main level showcases a wood-vaulted living room, skylit dining room, and an open kitchen with island seating that flows into a fireplace-warmed family room and out to a deck overlooking the yard. A private office, bonus room/potential fourth bedroom, and full bathroom complete the floor. Downstairs, the primary suite is a serene retreat with a spa-inspired bath, walk-in closet, and double doors to a covered deck and garden, two additional bedrooms, a full bathroom, and laundry complete this level. Belmont’s central Peninsula setting puts San Francisco and Silicon Valley within easy reach via Highways 101 and 280 and within easy reach via the Hillsdale and Belmont Caltrain stations. Downtown Belmont’s shops and restaurants are just minutes away, offering the best of both worlds: a peaceful neighborhood retreat with everyday conveniences close at hand.
-
Property type
House
-
Year built
1951
-
Price/sqft
$928
Features
- Garage
- Fireplace
- Garden
- Walk In Closet
- Open Kitchen
- Kitchen island
- Washer Dryer
- Bar
- Office
Features
Indoor
- High Ceiling
- Office
- Fireplace
- Kitchen island
- Washer Dryer
- Bar
- Open Kitchen
- Walk In Closet
Outdoor
- Garage
- Garden
Explore the Area
2304 Casa Bona Avenue , Belmont, CA 94002, California, United States
View on Google Maps
Price per sqft
Low
High
Joined 6 years ago
You have inquired about this property
The agent will contact you soon by
Listed by
5
Listings
2020
Joined
Book home tour with Jennifer Gilson
Choose a date and whether you'd like a virtual or in-person tour with the agent.
Preferred date
Tour type

Golden Gate Sotheby's International Realty
360 Primrose Rd., 94010, Burlingame, California, United States
View agency profile
Last updated
Yesterday
First listed
October 9
Listing link
Listing reference
7MJ4HX
Similar Properties Nearby
New Listings in Belmont



Explore More Homes for Sale
Belmont, CA, United States property types
Belmont, CA, United States popular searches
- Properties with Terrace in Belmont, CA, United States
- Mountain View properties in Belmont, CA, United States
- Water View properties in Belmont, CA, United States
- Renovated properties in Belmont, CA, United States
- Modern properties in Belmont, CA, United States
- Investment Property properties in Belmont, CA, United States
- City View properties in Belmont, CA, United States
- Gated Community properties in Belmont, CA, United States
- Properties with Tennis Court in Belmont, CA, United States
- Duplex properties in Belmont, CA, United States
- Properties with Elevator in Belmont, CA, United States
Related Guides & Stories
Trusted by the World's Leading Brokers
The agents behind the world's most exceptional properties list with JamesEdition.
- Listings from Sotheby's, Christie's, BARNES, and Engel & Völkers
- Every listing reviewed before it goes live
- Connect directly with verified listing agents
By continuing you agree to our Terms and Privacy Policy.
brokerages we
partnered with
partnered with