$1,699,974
Single Family Detached Bellingham
- 4 Beds
- 5 Baths
- 4,400 Sqft
- 23,728 Sqft lot
- Updated: Today
- MLS#2584811
About the Property
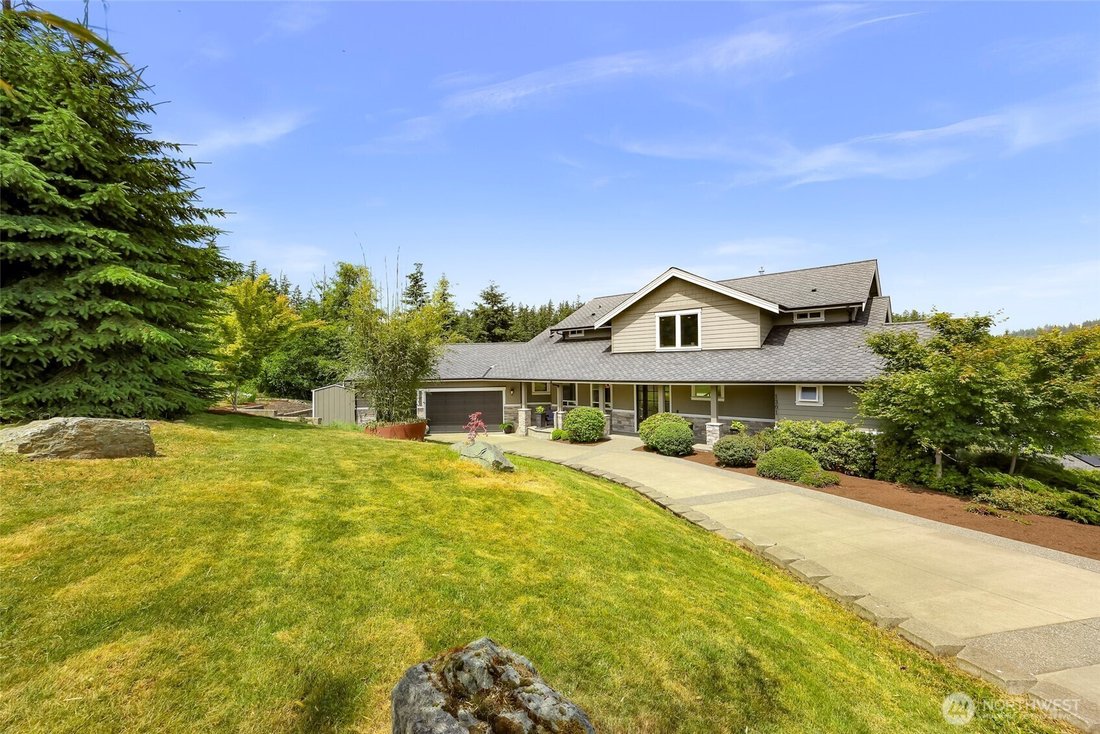
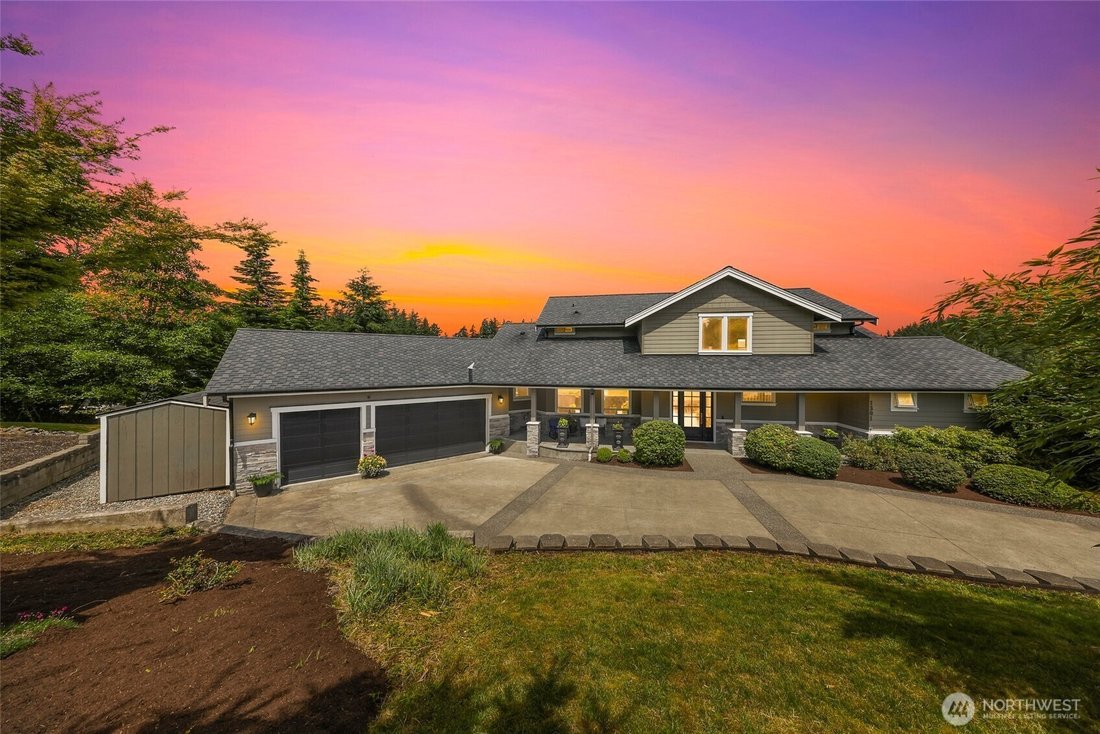
Edgemoor Woodlands neighborhood newer custom-built home with a masterfully designed floor plan. The ”one-level living” main floor welcomes you with a grand entrance, stunning high ceilings, an open-concept living room, formal dining, chefs kitchen with stainless steel appliances, quartz countertops, and a large island with bar seating. Tall french doors both open to the house-length deck blending
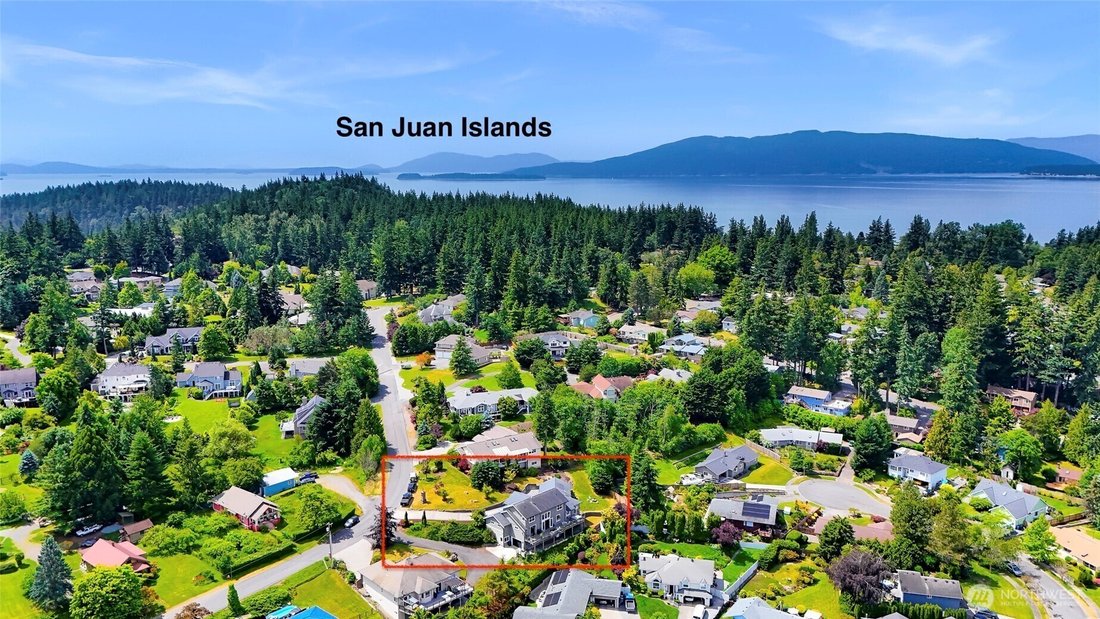
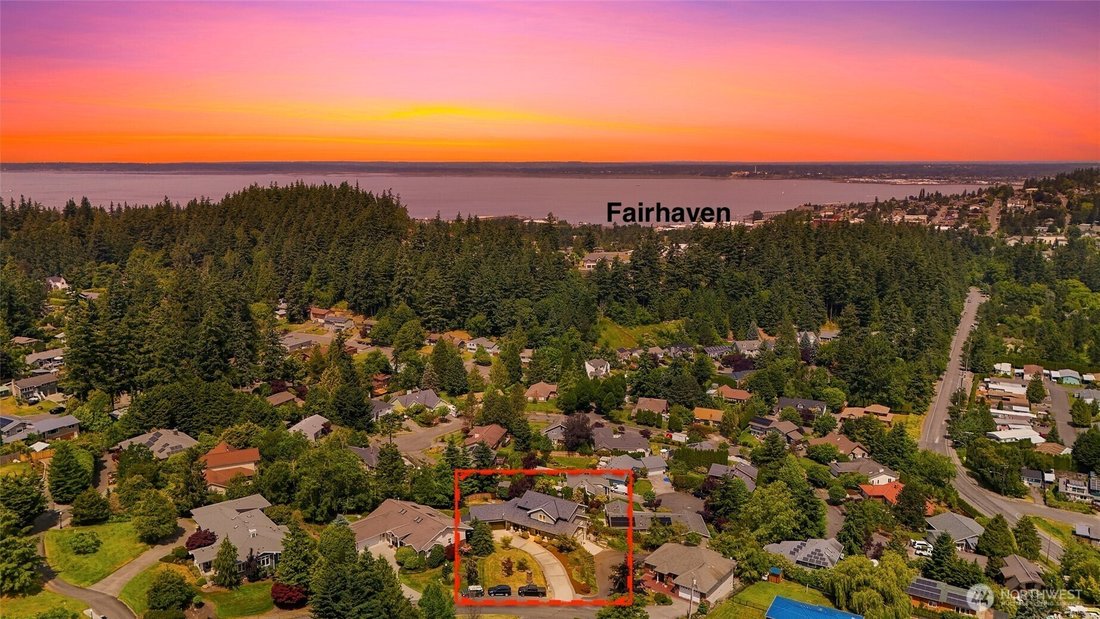
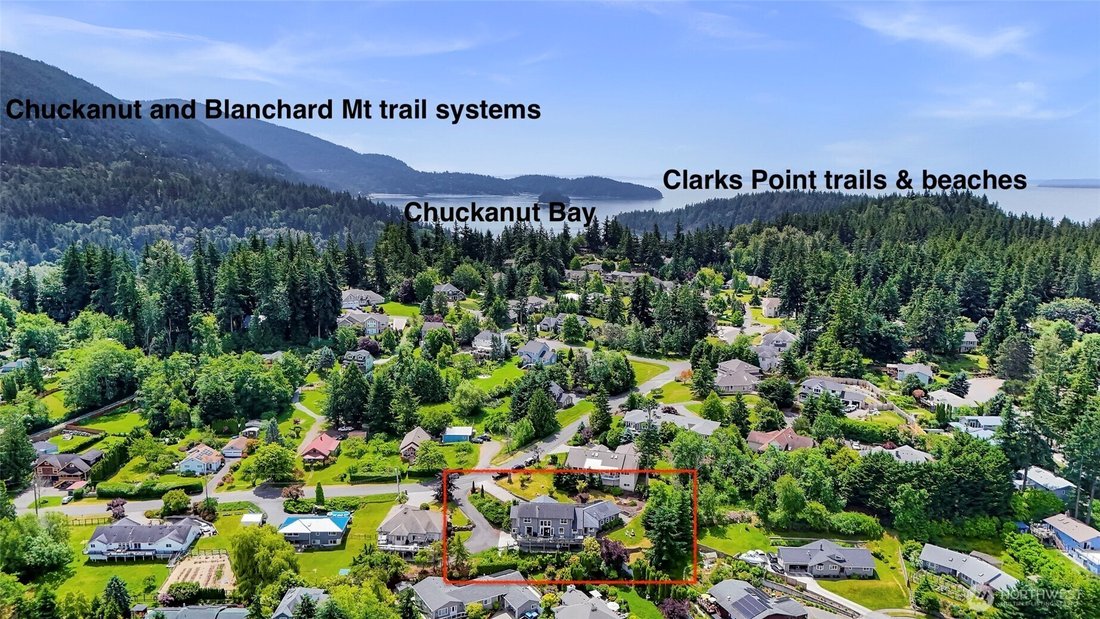
Edgemoor Woodlands neighborhood newer custom-built home with a masterfully designed floor plan. The ”one-level living” main floor welcomes you with a grand entrance, stunning high ceilings, an open-concept living room, formal dining, chefs kitchen with stainless steel appliances, quartz countertops, and a large island with bar seating. Tall french doors both open to the house-length deck blending the inside and outside, perfect for entertaining with incredible territorial views. The main level primary wing features a spa-like ensuite with heated floors, a cozy fireplace and house-length deck access. Main level also includes an office with deck access out to the hot tub, spacious laundry room & huge 3 car garage. Upstairs showcases two additional large bedrooms both with ensuites, amazing territorial views, and a large loft/flex room overlooking the main living areas. Downstairs to the open concept 1300+ sq ft one spacious bedroom ADU/apartment with a full kitchen, bathroom, laundry, its own driveway, garage and house-length patio. The main level deck features a brand new staircase down to the amazing backyard with firepit and privacy. All this on an over half-acre lot minutes to historic Fairhaven, 100-acre woods trail system annexing with world-famous Chuckanut and Blanchard mountain hiking and Mt. biking trails, Clarks point breathtaking beaches and saltwater/ island views.
-
Property type
House
-
Year built
2013
-
Price/sqft
$386
Features
- Fireplace
- Garden
- Garage
- Terrace
- Open Kitchen
- Jacuzzi
- Fire Pit
- Mountain View
- Washer Dryer
Features
Lot
- Panoramic / Scenic View
- Mountain View
- Water View
- Privacy
Indoor
- High Ceiling
- Office
- Fireplace
- Kitchen island
- Jacuzzi
- Washer Dryer
- Bar
- Laundry Room
- Open Kitchen
- Stone Countertops
- Walk In Closet
Outdoor
- Terrace
- Parking
- Fire Pit
- Garage
- Outdoor Living Space
- Garden
Explore the Area
1301 Broad Street, Bellingham, WA 98229, Washington, United States
View on Google Maps
Price per sqft
Low
High
Joined 2 years ago
You have inquired about this property
The agent will contact you soon by
Listed by
2
Listings
2024
Joined
Book home tour with Scott Mackenzie
Choose a date and whether you'd like a virtual or in-person tour with the agent.
Preferred date
Tour type

Last updated
Today
First listed
Sep 19
Agent licence
#88688
Listing reference
2160510376164802
Listing status
Similar Properties Nearby
New Listings in Bellingham


Explore More Homes for Sale
Bellingham, WA, United States property types
Bellingham, WA, United States popular searches
- Properties with Garden in Bellingham, WA, United States
- Properties with Terrace in Bellingham, WA, United States
- Waterfront properties in Bellingham, WA, United States
- Properties with Balcony in Bellingham, WA, United States
- Properties with Elevator in Bellingham, WA, United States
- Lakefront properties in Bellingham, WA, United States
- New Builds properties in Bellingham, WA, United States
- Properties with Open Kitchen in Bellingham, WA, United States
- City View properties in Bellingham, WA, United States
- Properties with Private Beach in Bellingham, WA, United States
- Properties with Wine Cellar in Bellingham, WA, United States
- Properties with Tennis Court in Bellingham, WA, United States
- Gated Community properties in Bellingham, WA, United States
- Properties with Outdoor Kitchen in Bellingham, WA, United States
- Properties with Cinema in Bellingham, WA, United States
Related Guides & Stories
Trusted by the World's Leading Brokers
The agents behind the world's most exceptional properties list with JamesEdition.
- Listings from Sotheby's, Christie's, BARNES, and Engel & Völkers
- Every listing reviewed before it goes live
- Connect directly with verified listing agents
By continuing you agree to our Terms and Privacy Policy.
brokerages we
partnered with
partnered with