$2,188,000
Single Family Detached Bellevue
- 4 Beds
- 3 Baths
- 3,483 Sqft
- 12,768 Sqft lot
- Updated: August 5
-
1
Views for last 30 days
- MLS#2552970
About the Property
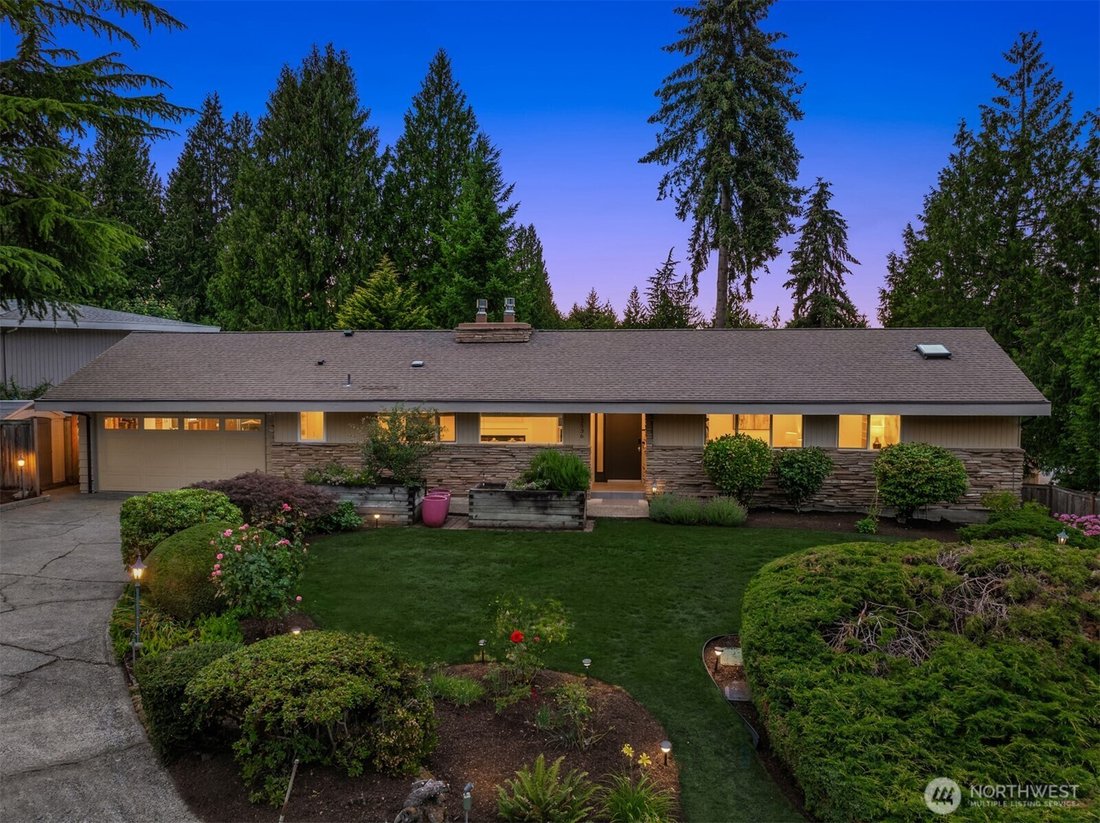
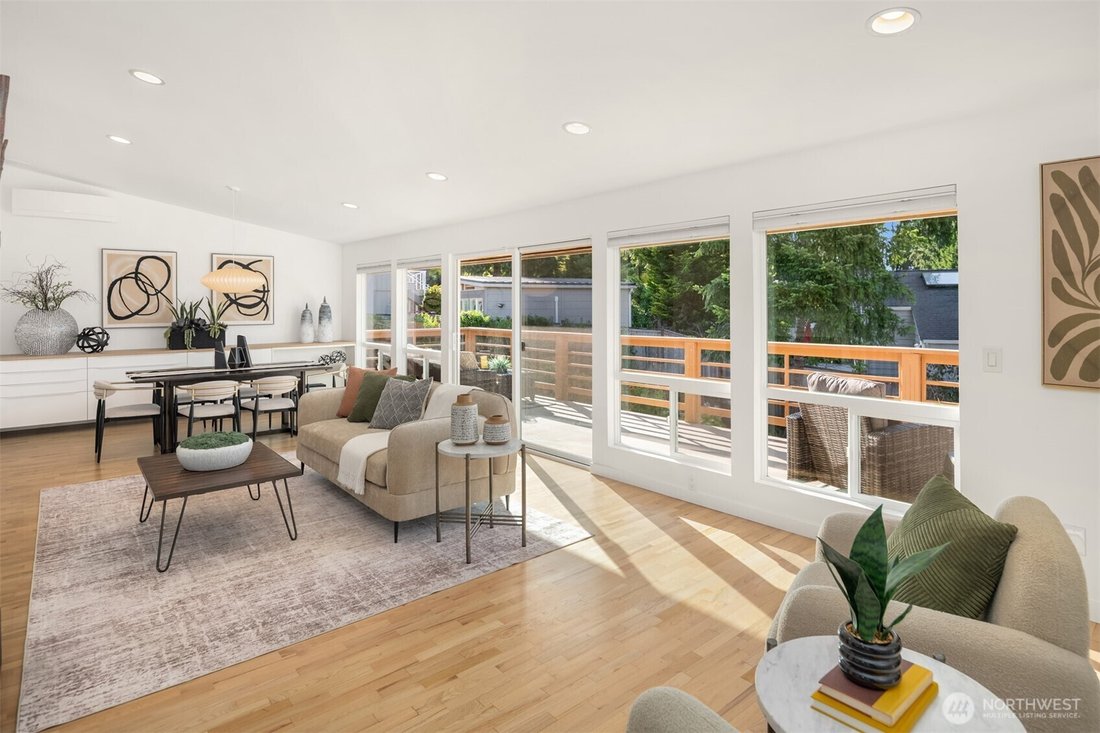
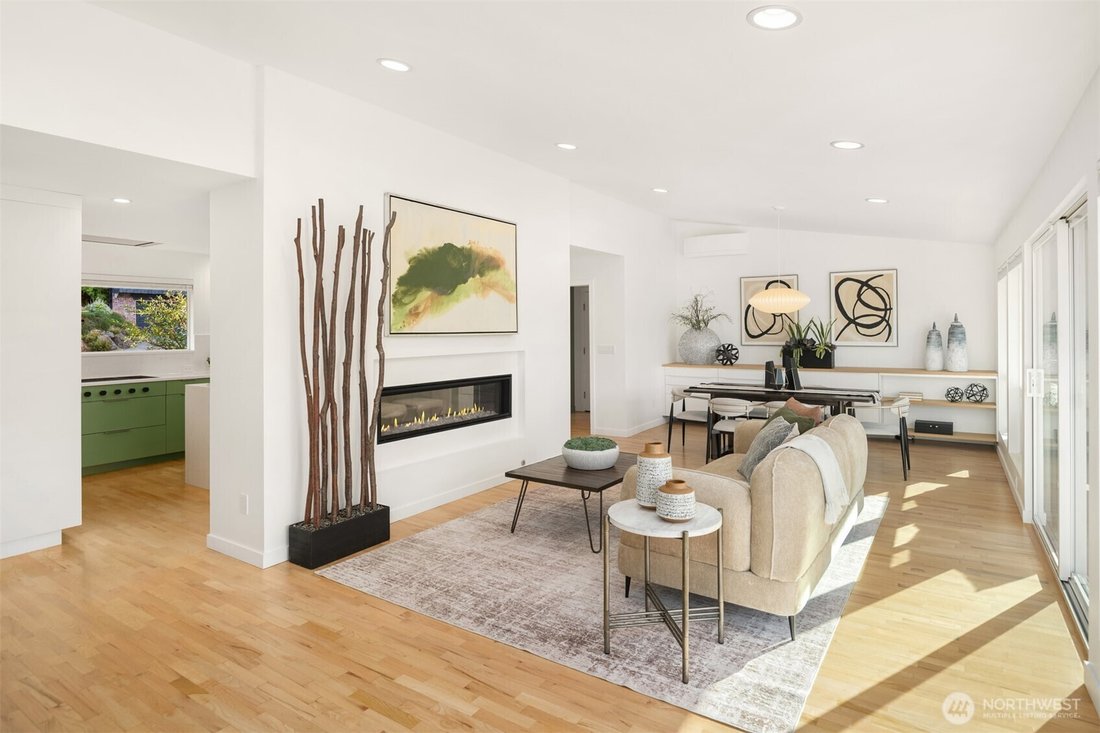
Experience timeless mid-century architecture thoughtfully reimagined through a down-to-the-studs renovation in 2021 in Bellevue’s coveted Woodridge neighborhood. Offering nearly 3,500 sq ft with 4 bedrooms, a dedicated den, & 3 baths, this exceptional home showcases bespoke finishes & custom millwork throughout. The chef-inspired kitchen is appointed with a suite of Sub-Zero & Wolf app
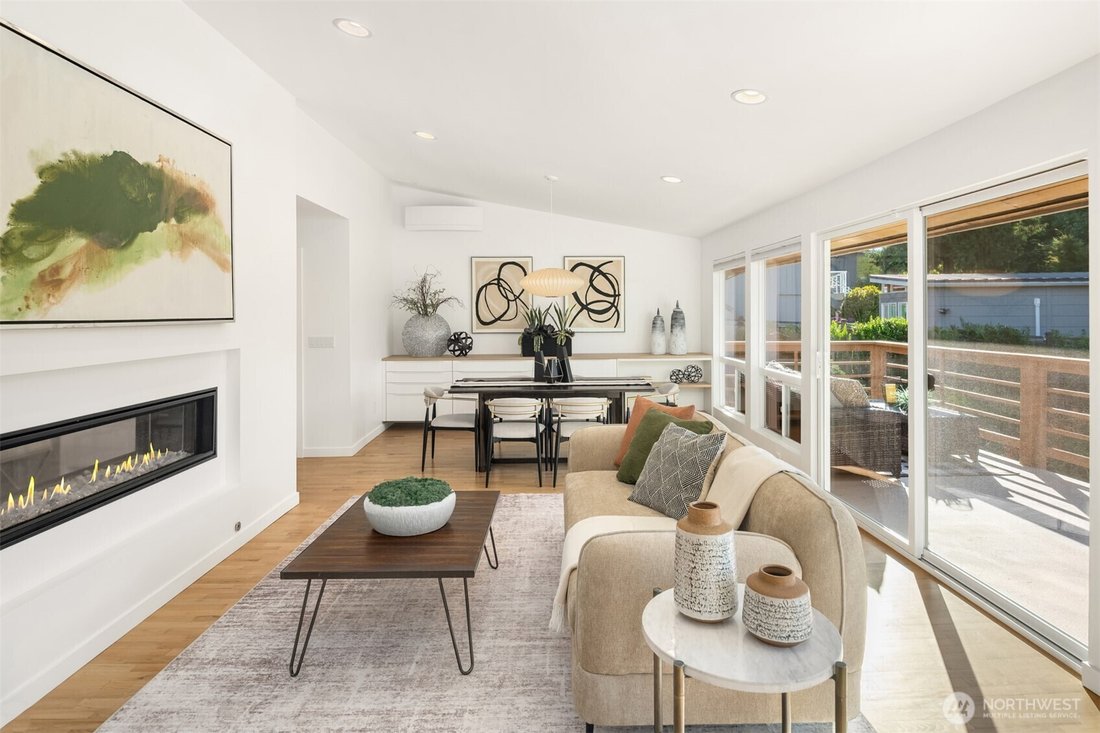
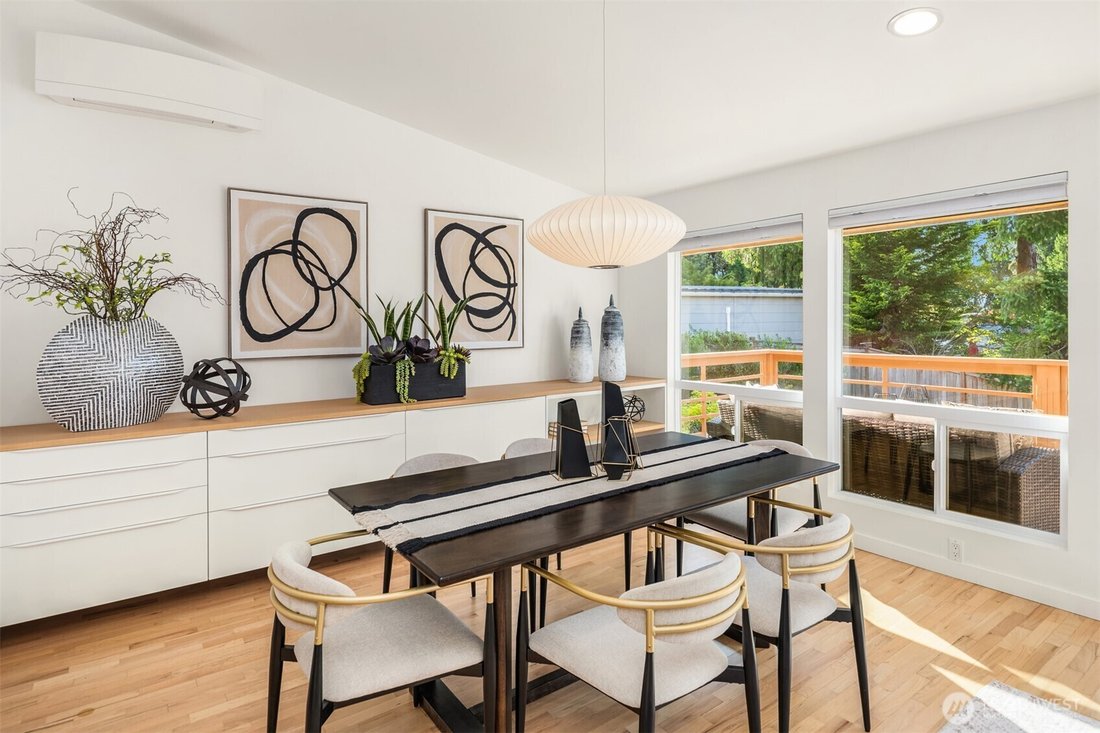
Experience timeless mid-century architecture thoughtfully reimagined through a down-to-the-studs renovation in 2021 in Bellevue’s coveted Woodridge neighborhood. Offering nearly 3,500 sq ft with 4 bedrooms, a dedicated den, & 3 baths, this exceptional home showcases bespoke finishes & custom millwork throughout. The chef-inspired kitchen is appointed with a suite of Sub-Zero & Wolf appliances, dual paneled Bosch dishwashers, custom cabinetry, an oversized waterfall quartz island, & a discreet in-ceiling extractor that preserves uninterrupted front yard views. A dramatic 48-inch double-sided gas fireplace anchors the kitchen, dining, & living areas, complemented by elegant Leicht custom cabinetry in the dining room. The luxurious main-level primary suite features heated tile floors, a spa-inspired curbless shower with dual wall & ceiling shower heads, & a custom walk-in closet with skylight. A dedicated den with built-in desk & shelving creates an ideal home office. Beautifully refinished original hardwood floors grace the main level, while the lower level offers engineered hardwood, a rec room with fireplace, mudroom with custom cabinetry, utility room, & a hidden bonus wing behind a custom bookshelf door. New windows, skylights, electrical, plumbing, tankless water heater, zoned mini-split heating & A/C, wired Ethernet, & professionally landscaped grounds complete this remarkable offering. Private fenced corner lot just blocks from Woodridge Swim Club & McTavish Trail head.
-
Property type
House
-
Year built
1960
-
Price/sqft
$628
Features
- Fireplace
- Garden
- Walk In Closet
- Terrace
- City View
- Balcony
- Outdoor Living Space
- Gas Stovetop
- Kitchen island
Features
Lot
- City View
Indoor
- Office
- Fireplace
- Air Conditioning
- Kitchen island
- Gas Stovetop
- Bar
- Stone Countertops
- Walk In Closet
Outdoor
- Terrace
- Balcony
- Outdoor Living Space
- Garden
Explore the Area
12536 SE 15th Street, Bellevue, WA 98005, Washington, United States
View on Google Maps
Price per sqft
Low
High
Joined 4 years ago
You have inquired about this property
The agent will contact you soon by
Listed by
3
Listings
2024
Joined
Book home tour with Wes Jones
Choose a date and whether you'd like a virtual or in-person tour with the agent.
Preferred date
Tour type

Last updated
August 5
First listed
Jul 23
Agent licence
#50134
Listing reference
2139989373504332
Listing status
Similar Properties Nearby
New Listings in Bellevue




Explore More Homes for Sale
Bellevue, WA, United States property types
Bellevue, WA, United States popular searches
- Properties with Garage in Bellevue, WA, United States
- Properties with Terrace in Bellevue, WA, United States
- Properties with Fitness Center / Gym in Bellevue, WA, United States
- Properties with Pool in Bellevue, WA, United States
- Mountain View properties in Bellevue, WA, United States
- Modern properties in Bellevue, WA, United States
- City View properties in Bellevue, WA, United States
- Panoramic / Scenic View properties in Bellevue, WA, United States
- Waterfront properties in Bellevue, WA, United States
- Properties with Elevator in Bellevue, WA, United States
- New Builds properties in Bellevue, WA, United States
- Properties with Sauna in Bellevue, WA, United States
- Properties with Steam Room in Bellevue, WA, United States
- Properties with Tennis Court in Bellevue, WA, United States
- Hilltop properties in Bellevue, WA, United States
- Equestrian properties in Bellevue, WA, United States
- River View properties in Bellevue, WA, United States
- Golf View properties in Bellevue, WA, United States
- Riverfront properties in Bellevue, WA, United States
- Properties with Helipad in Bellevue, WA, United States
Related Guides & Stories
Trusted by the World's Leading Brokers
The agents behind the world's most exceptional properties list with JamesEdition.
- Listings from Sotheby's, Christie's, BARNES, and Engel & Völkers
- Every listing reviewed before it goes live
- Connect directly with verified listing agents
By continuing you agree to our Terms and Privacy Policy.
brokerages we
partnered with
partnered with