$1,157,000
Elegance And Versatility In Impeccable New Home Design
- 4 Beds
- 2,846 Sqft
- Updated: September 12
- MLS#26-334834
About the Property
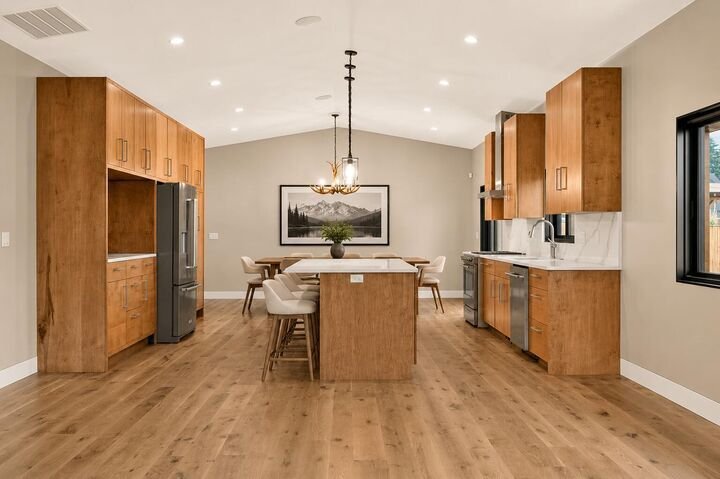
NEW HOME completed. This is a beautiful two-story home where the entire lower level is a three bedroom/three and a half bathroom residence. All bedrooms en suite. Upper level is a one bedroom accessory dwelling with flex space & living area. This is a high-end build with finishes to match. Custom cabinets, large great room, hardwood floors, heavily insulated, fully landscaped, security system,
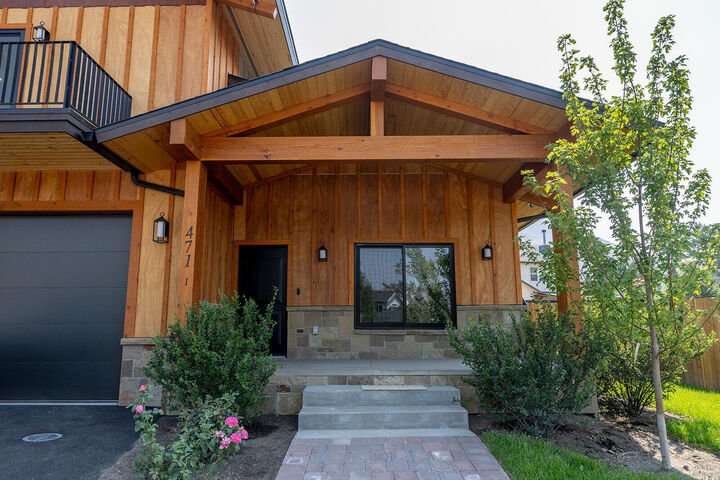
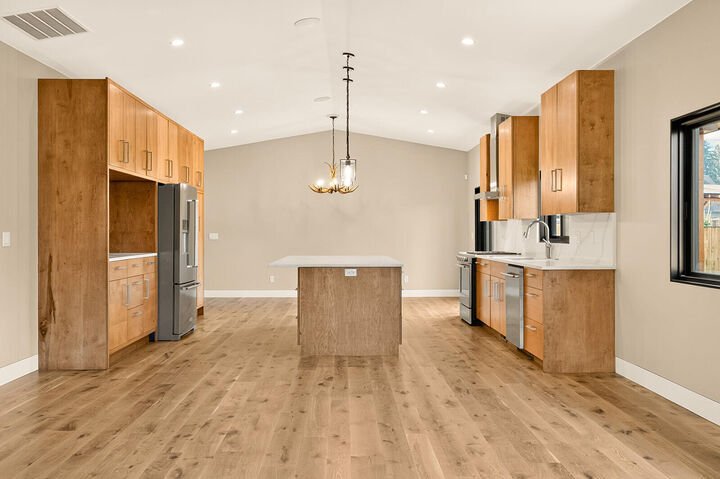
NEW HOME completed. This is a beautiful two-story home where the entire lower level is a three bedroom/three and a half bathroom residence. All bedrooms en suite. Upper level is a one bedroom accessory dwelling with flex space & living area. This is a high-end build with finishes to match. Custom cabinets, large great room, hardwood floors, heavily insulated, fully landscaped, security system, wired A/V etc. HIGH QUALITY BUILD! Entering the home, you’re welcomed into an expansive great room where the custom kitchen flows seamlessly into a gracious dining area and light-filled living space. Abundant natural light creates a warm, inviting atmosphere in every season. Step directly from the great room onto the covered deck, complete with a natural gas line and ready for your outdoor kitchen.
Beyond the dining area, you’ll find a powder room and three spacious bedroom suites. The primary suite is especially generous, offering ample space for a private sitting area. The primary bath features an oversized walk-in shower and double vanity, while the expansive walk-in closet provides exceptional storage and feels more like a room of its own.
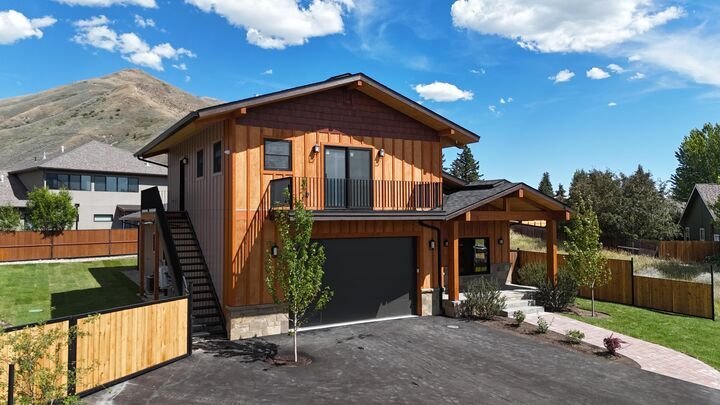
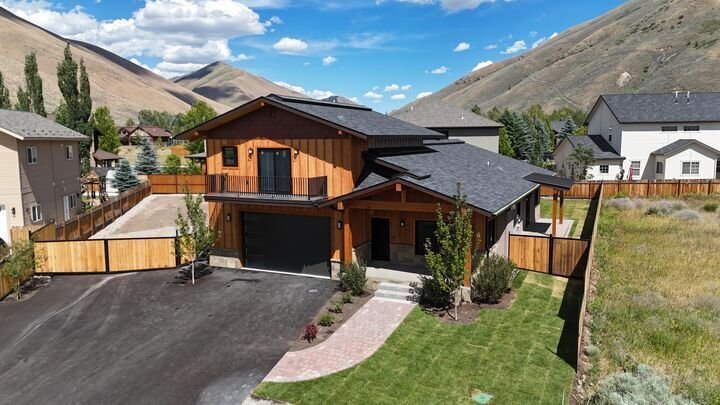
Accessed by a separate exterior staircase, the accessory dwelling unit is located entirely above the garage, providing privacy from the main three-bedroom residence. The ADU features a comfortable living area with beautiful western views, a private deck, laundry, a functional kitchen with full-size appliances, a full bathroom, and two additional rooms. Each room has independent heating and cooling, while the flexible layout offers a variety of possibilities for guests, extended family, or a potential tenant. You will also find a natural gas line available for a grill outside the entry.
Some important features include Pella windows, custom-built maple cabinetry, solid white oak flooring, high-quality insulation, a KitchenAid appliance package, two washers and dryers, and separate utility meters for the ADU and main residence. Additional features include air conditioning throughout, radiant-heated flooring in the primary suite, a four-camera security system, built-in audio in the great room and covered deck, irrigation, a custom steel-framed privacy fence with an oversized gate, and a custom steel exterior staircase providing private access to the ADU.
Special Feature: The expansive yard offers exceptional flexibility. While much of the property is beautifully landscaped, portions have intentionally been left open for the future owner to customize to their needs. A large side yard with a wide access gate provides an ideal opportunity for vehicle or trailer storage. Beyond that, the generous side and backyard areas offer endless possibilities for additional outdoor living, recreation, gardens, or other improvements.
Beyond the dining area, you’ll find a powder room and three spacious bedroom suites. The primary suite is especially generous, offering ample space for a private sitting area. The primary bath features an oversized walk-in shower and double vanity, while the expansive walk-in closet provides exceptional storage and feels more like a room of its own.
Accessed by a separate exterior staircase, the accessory dwelling unit is located entirely above the garage, providing privacy from the main three-bedroom residence. The ADU features a comfortable living area with beautiful western views, a private deck, laundry, a functional kitchen with full-size appliances, a full bathroom, and two additional rooms. Each room has independent heating and cooling, while the flexible layout offers a variety of possibilities for guests, extended family, or a potential tenant. You will also find a natural gas line available for a grill outside the entry.
Some important features include Pella windows, custom-built maple cabinetry, solid white oak flooring, high-quality insulation, a KitchenAid appliance package, two washers and dryers, and separate utility meters for the ADU and main residence. Additional features include air conditioning throughout, radiant-heated flooring in the primary suite, a four-camera security system, built-in audio in the great room and covered deck, irrigation, a custom steel-framed privacy fence with an oversized gate, and a custom steel exterior staircase providing private access to the ADU.
Special Feature: The expansive yard offers exceptional flexibility. While much of the property is beautifully landscaped, portions have intentionally been left open for the future owner to customize to their needs. A large side yard with a wide access gate provides an ideal opportunity for vehicle or trailer storage. Beyond that, the generous side and backyard areas offer endless possibilities for additional outdoor living, recreation, gardens, or other improvements.
-
Property type
House
-
Year built
2026
-
Price/sqft
$406
Features
- Garage
- Garden
- Fireplace
- Walk In Closet
- Outdoor Kitchen
- Terrace
- Mountain View
- Balcony
- Basement
Features
Lot
- Mountain View
- Privacy
Indoor
- Fireplace
- Air Conditioning
- Kitchen island
- Bar
- Laundry Room
- Basement
- Stone Countertops
- Walk In Closet
Outdoor
- Terrace
- Balcony
- Garage
- Outdoor Kitchen
- Gate
- Garden
Explore the Area
471 Maple Ridge Loop Bellevue ID 83313, Idaho, United States
View on Google Maps
Price per sqft
Low
High
Joined 5 months ago
You have inquired about this property
The agent will contact you soon by
Listed by
4
Listings
2026
Joined
Book home tour with Shannon Flavin
Choose a date and whether you'd like a virtual or in-person tour with the agent.
Preferred date
Tour type

Windermere Real Estate - Mountain West
25 W. Cataldo AvenueSuite A, 99201-3205, Spokane, Washington, United States
View agency profile
Windermere Real Estate is a leading residential real estate network in the Western U. S. Windermere is consistently
Windermere Real Estate is a leading residential real estate network in the Western U. S. Windermere is consistently ranked as one of the largest regional real estate brands in the United States by REAL Trends, a leading source of industry data. Windermere’s website, receives over one million visits per month, and is regarded as one of the leading real estate sites in the country in terms of customer usability. While residential real estate is the mainstay of its business, Windermere also has offices and associates who specialize in new construction, commercial real estate, relocation, and property management. To further facilitate the home buying process, Windermere has affiliated resources in certain regions to provide mortgage, title and escrow services. The Windermere family has a proud heritage of serving our neighbors via the Windermere Foundation which funds services for low-income and homeless families. Since 1989, the Windermere Foundation has contributed more than 21 million dollars towards improving lives in the communities where we live and work. For more information, visit our website.
Last updated
September 12
First listed
Aug 15
Listing reference
01d022d1-979a-11f1-831f-6045bdd61ac4
Similar Properties Nearby
New Listings in Bellevue


Explore More Homes for Sale
Bellevue, ID, United States property types
Bellevue, ID, United States popular searches
- Properties with Bar in Bellevue, ID, United States
- Waterfront properties in Bellevue, ID, United States
- Properties with Pool in Bellevue, ID, United States
- Properties with Terrace in Bellevue, ID, United States
- Properties with Jacuzzi in Bellevue, ID, United States
- Properties with Office in Bellevue, ID, United States
- Properties with Open Kitchen in Bellevue, ID, United States
- Properties with Outdoor Kitchen in Bellevue, ID, United States
- Riverfront properties in Bellevue, ID, United States
- New Builds properties in Bellevue, ID, United States
- Properties with Balcony in Bellevue, ID, United States
- River View properties in Bellevue, ID, United States
- Modern properties in Bellevue, ID, United States
Related Guides & Stories
Trusted by the World's Leading Brokers
The agents behind the world's most exceptional properties list with JamesEdition.
- Listings from Sotheby's, Christie's, BARNES, and Engel & Völkers
- Every listing reviewed before it goes live
- Connect directly with verified listing agents
By continuing you agree to our Terms and Privacy Policy.
brokerages we
partnered with
partnered with