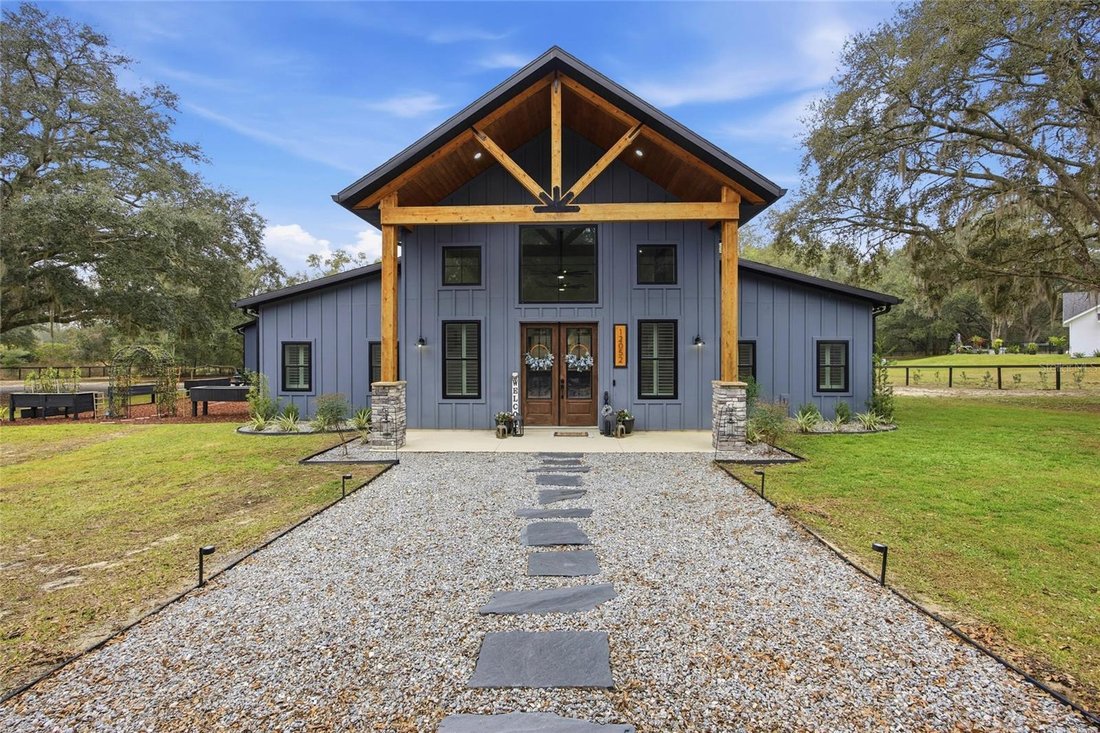
Single Family Residence In Belleview
- 4 Beds
- 4 Baths
- 3,171 Sqft
- 3.54 Ac lot
- Updated: August 21
- Source: Stellar MLS MLS#OM715526
About the Property
The main residence welc
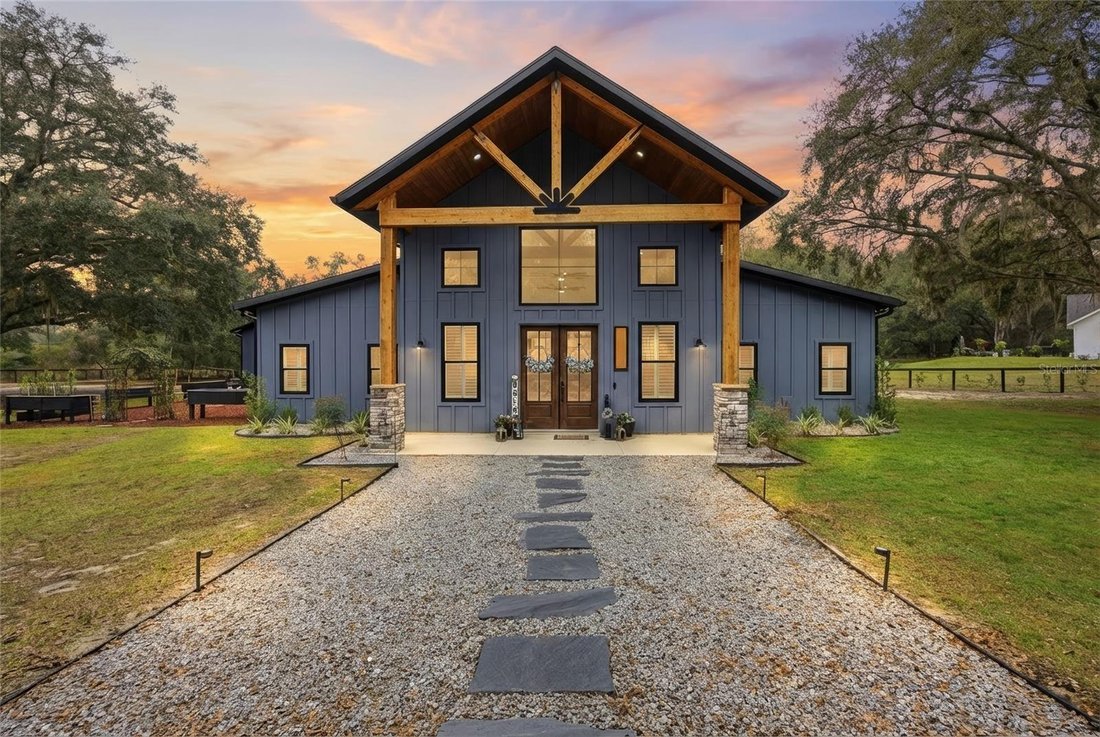
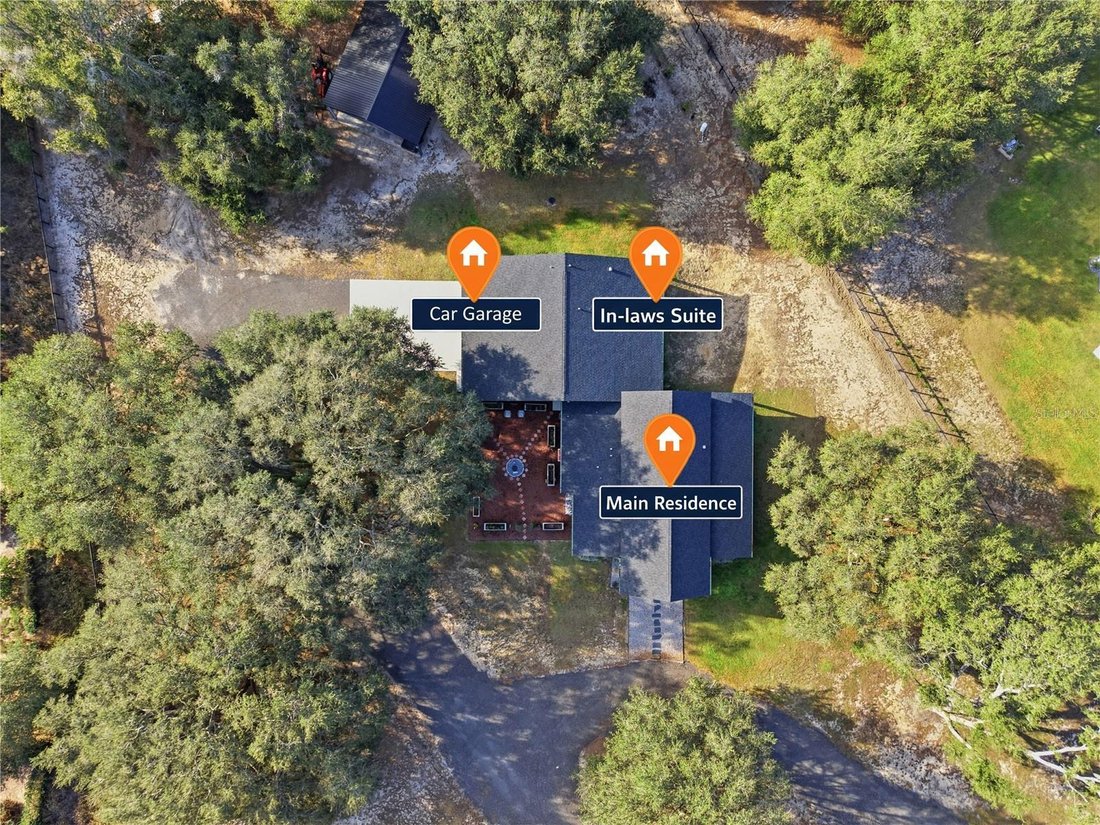
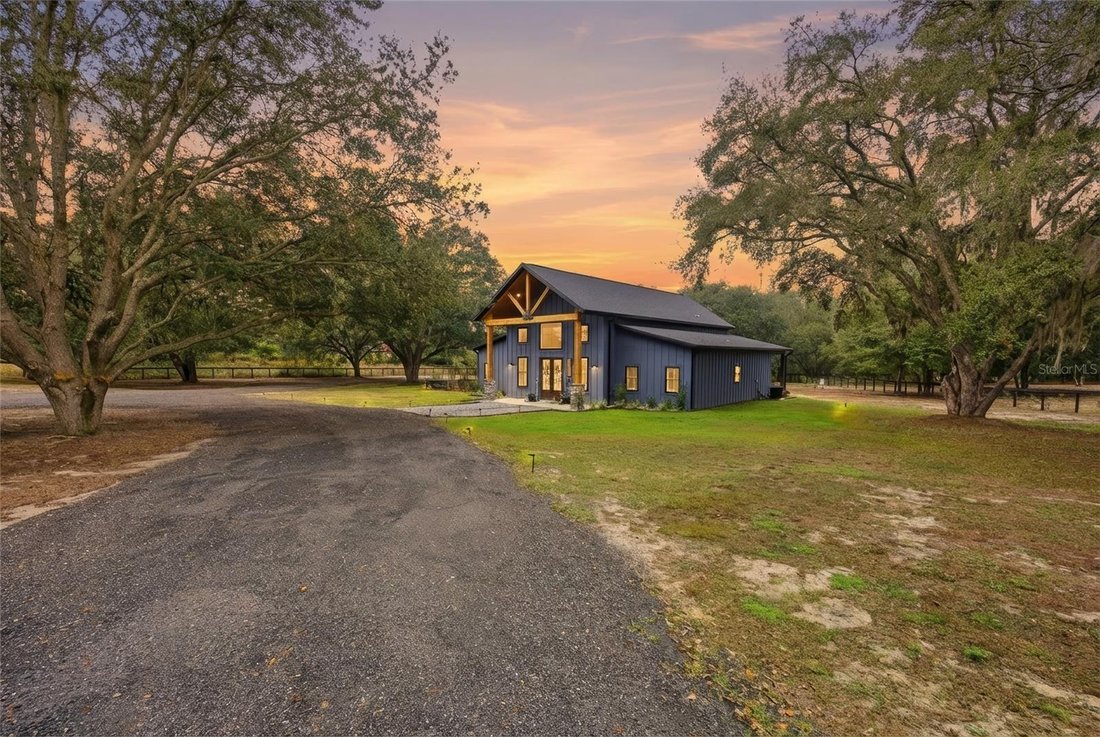
The main residence welcomes you with oversized vaulted ceilings accented by custom cedar details, creating a warm yet elevated feel throughout. The open floor plan includes 3 bedrooms, 2 full bathrooms, and 1 half bath, along with a large walk-in pantry and seamless flow to your garden courtyard, perfect for indoor-outdoor living. A spacious 3-car garage adds both convenience and functionality.
The fully independent SECOND residence is a home of its own. Private entrance, offering 1 bedroom, 1 bathroom, a living room, full kitchen, and indoor laundry, providing comfort and privacy for extended family or guests.
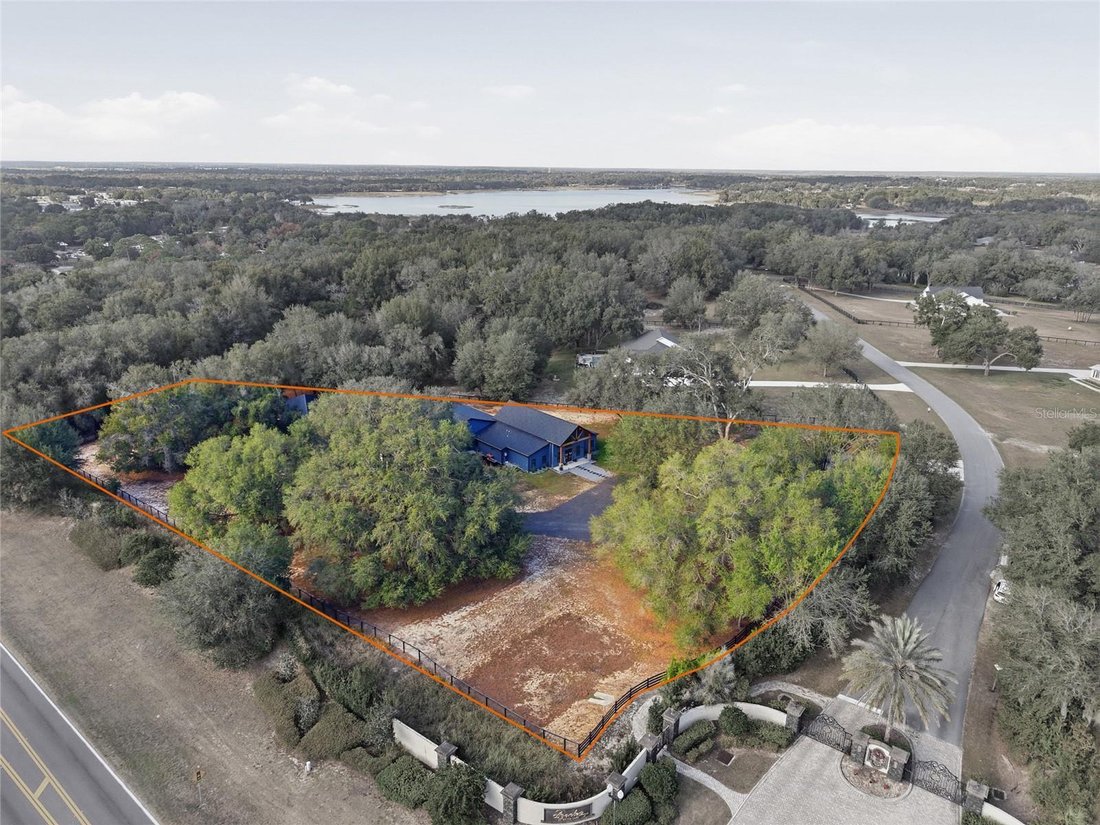
Mature large oak trees throughout the property add character, shade, and a beautiful natural setting. In addition, the property features a large covered shop/garage that could easily be converted into a barn for your four-legged companions. With plenty of room to add a pool and endless possibilities to tailor the space to your vision, this property blends lake access, equestrian potential, and modern custom living in one exceptional setting. Schedule your showing today & don’t miss out on this one-of-a-kind property.
-
Property type
House
-
Floors
1
-
Year built
2024
-
Price/sqft
$307
Features
- Garage
- Walk In Closet
- Equestrian
- Pool
- Gated Community
- Garden
- Gate
- Privacy
- Laundry Room
Explore the Area
The agent will contact you soon by
Listed by
Book home tour with the agent
Choose a date and whether you'd like a virtual or in-person tour with the agent.
Listings courtesy of Stellar MLS as distributed by MLS GRID. Based on information submitted to the MLS GRID. All data is obtained from various sources and may not have been verified by broker or MLS GRID. Supplied Open House Information is subject to change without notice. All information should be independently reviewed and verified for accuracy. Properties may or may not be listed by the office/agent presenting the information. Listing information is provided for consumers? personal, non-commercial use, solely to identify prospective properties for potential purchase; all other use is strictly prohibited and may violate relevant federal and state law. Information deemed reliable but not guaranteed. Copyright © 2026 MLS GRID. All Rights Reserved.
Similar Properties Nearby
New Listings in Ocala

Explore More Homes for Sale
Ocala, FL, United States property types
Ocala, FL, United States popular searches
- Properties with Garage in Ocala, FL, United States
- Equestrian properties in Ocala, FL, United States
- Properties with Pool in Ocala, FL, United States
- Gated Community properties in Ocala, FL, United States
- Properties with Open Kitchen in Ocala, FL, United States
- Properties with Fitness Center / Gym in Ocala, FL, United States
- Properties with Tennis Court in Ocala, FL, United States
- Water View properties in Ocala, FL, United States
- Modern properties in Ocala, FL, United States
- Golf View properties in Ocala, FL, United States
- Properties with Sauna in Ocala, FL, United States
- Waterfront properties in Ocala, FL, United States
- Properties with Wine Cellar in Ocala, FL, United States
- Lake View properties in Ocala, FL, United States
- Hilltop properties in Ocala, FL, United States
- Lakefront properties in Ocala, FL, United States
- City View properties in Ocala, FL, United States
- Riverfront properties in Ocala, FL, United States
- Mansion properties in Ocala, FL, United States
- Properties with Private Airport in Ocala, FL, United States
- Duplex properties in Ocala, FL, United States
Related Guides & Stories
Trusted by the World's Leading Brokers
The agents behind the world's most exceptional properties list with JamesEdition.
- Listings from Sotheby's, Christie's, BARNES, and Engel & Völkers
- Every listing reviewed before it goes live
- Connect directly with verified listing agents
By continuing you agree to our Terms and Privacy Policy.
partnered with