$4,999,000
Waterfront Estate On Pelican Golf Club
- 5 Beds
- 4 Baths
- 3,850 Sqft
- 21,780 Sqft lot
- Updated: June 25
-
5
Views for last 30 days
About the Property
Virtually Staged. ONE-OF-A-KIND WATERFRONT ESTATE ON PELICAN GOLF COURSE. Set on a unique, private half-acre cul-de-sac lot overlooking the water and the fairways of the Pelican, this 4 to 5 bedroom, 4 bath residence with a private in-law suite has been completely reimagined into a bold, design-forward showpiece. No detail has been overlooked in this luxury, custom home. The commanding hand-laid s
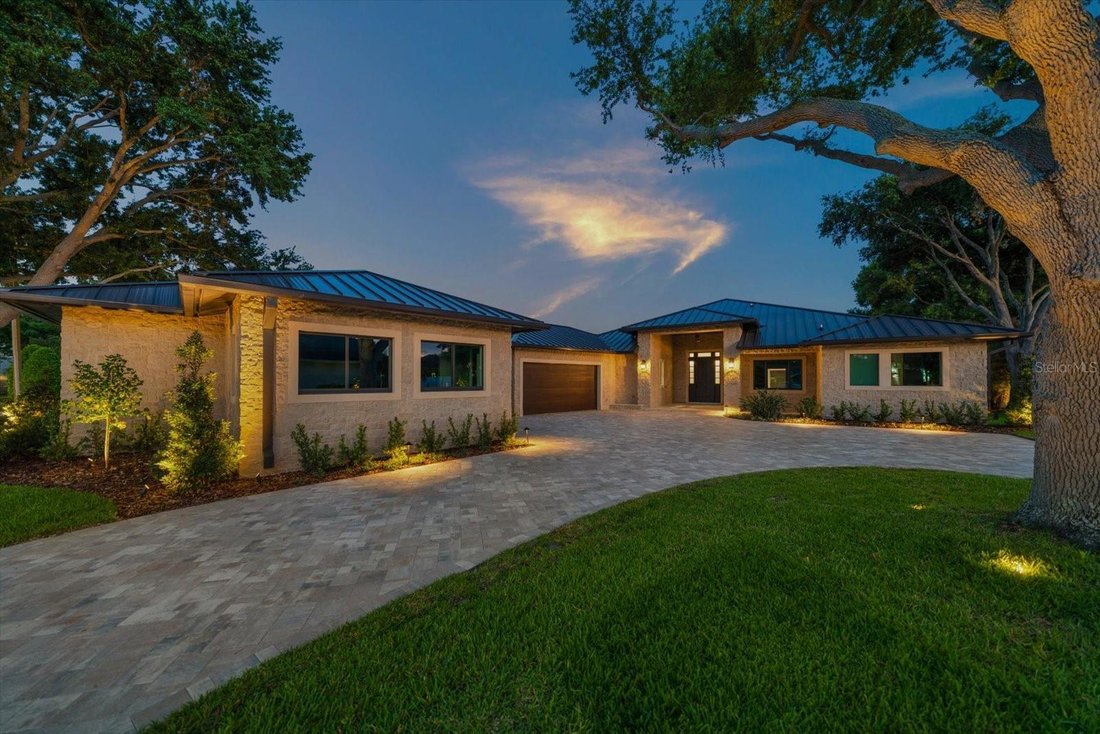
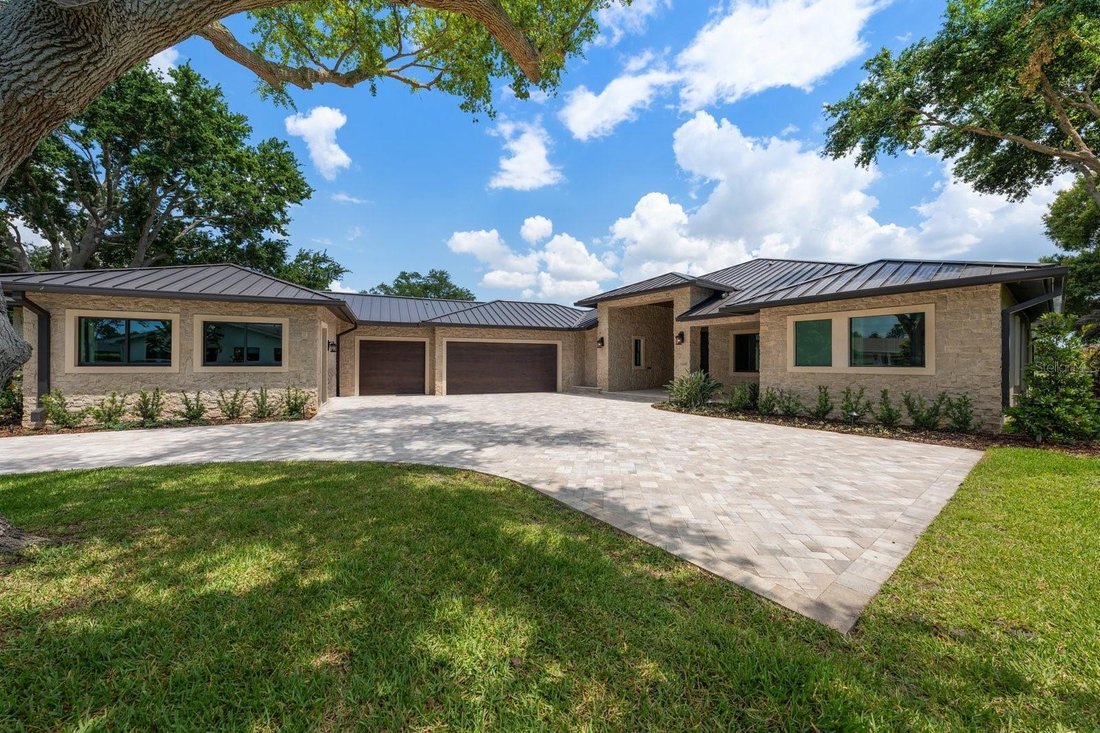
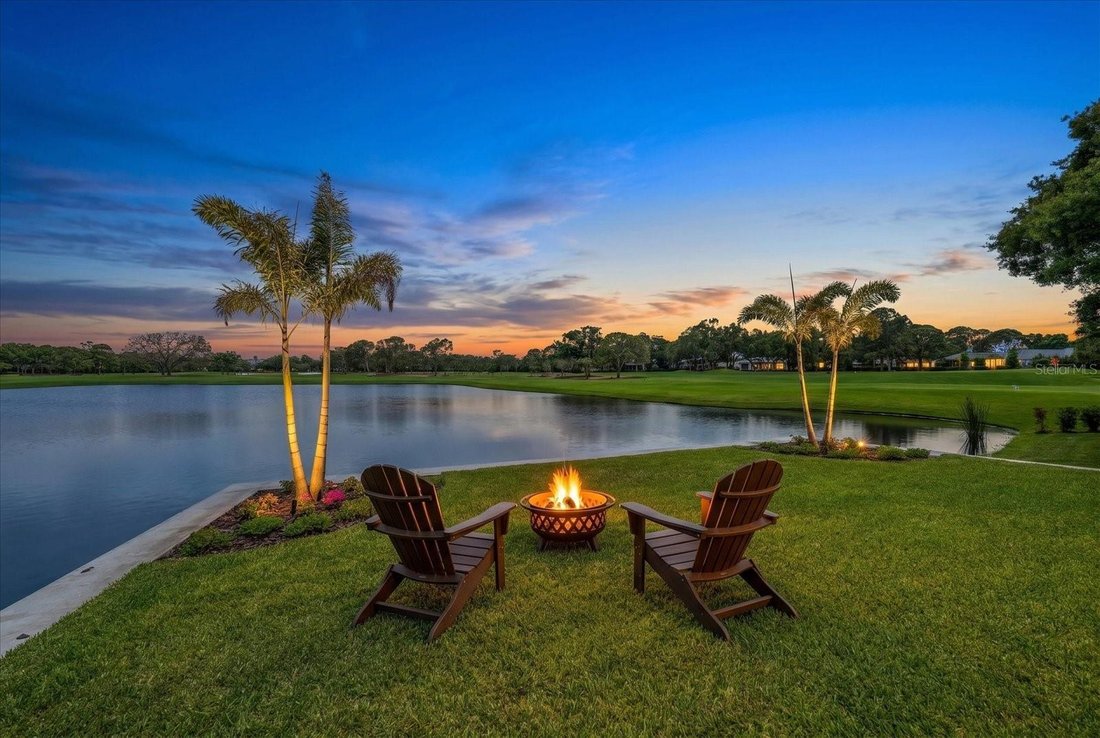
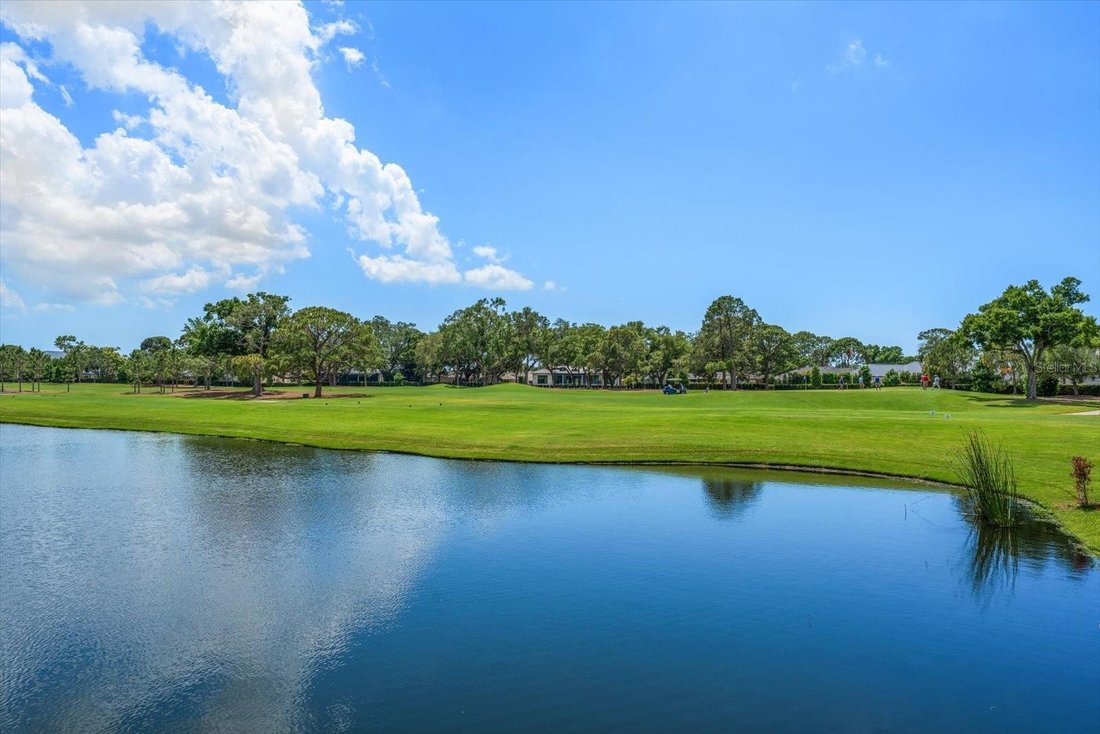
Virtually Staged. ONE-OF-A-KIND WATERFRONT ESTATE ON PELICAN GOLF COURSE. Set on a unique, private half-acre cul-de-sac lot overlooking the water and the fairways of the Pelican, this 4 to 5 bedroom, 4 bath residence with a private in-law suite has been completely reimagined into a bold, design-forward showpiece. No detail has been overlooked in this luxury, custom home. The commanding hand-laid stone exterior opens to interiors featuring 10 to 13 foot ceilings with crown molding, luxury hardwood flooring, dramatic designer lighting, and a custom wine bar. New impact windows and sliders flood the home with natural light while capturing spectacular water and golf course views. The stunning chef’s kitchen is a true centerpiece, showcasing illuminated Cristallo quartzite countertops, custom cabinetry, and premium Thermador appliances—perfectly suited for both everyday living and elevated entertaining. The primary suite is a warm and inviting retreat with picturesque course views and a custom gas fireplace. The spa-inspired bath features dual vanities with lighted mirrors, a makeup area, and expansive his-and-hers walk-in closets. The main home offers three additional spacious bedrooms and two beautifully designed baths with luxury finishes. A thoughtfully designed casita features a private entrance, a full custom kitchen, and a beautifully appointed bath with a whirlpool tub and separate shower—ideal for multigenerational living, a guest suite, an office, or whatever you can imagine for this incredible flex space.
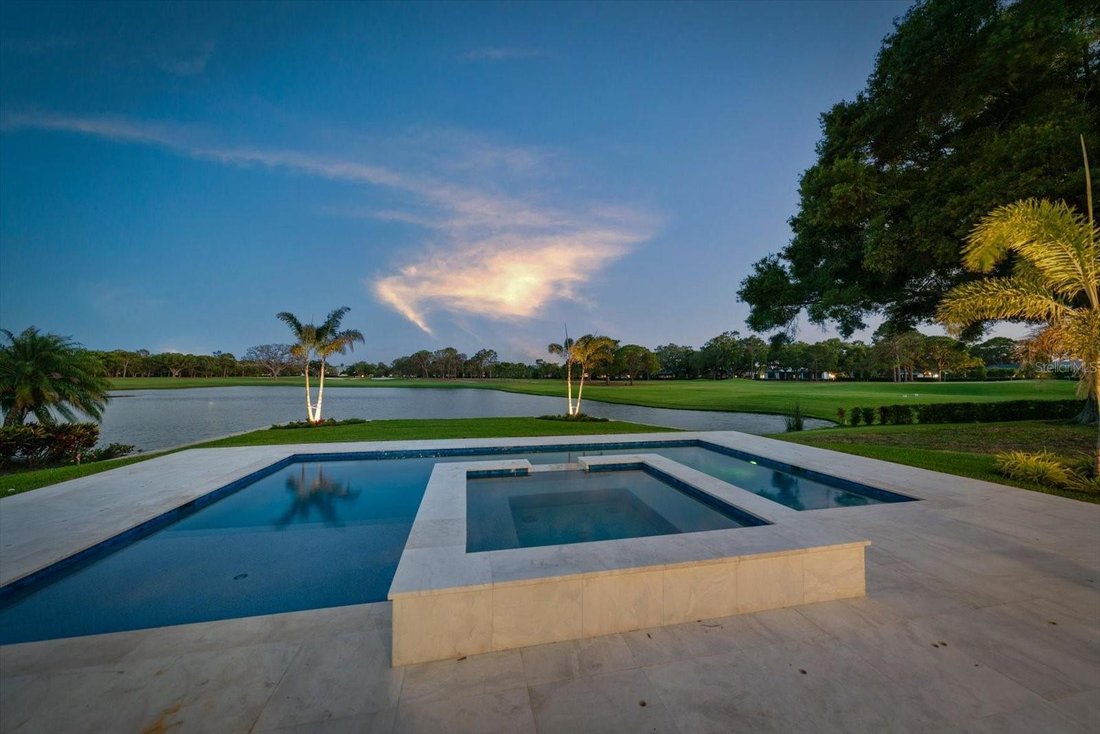
Step outside to resort-style living with a custom heated saltwater pool and spa, set against tranquil water and golf course vistas. Marble pavers span the entire pool deck and covered lanai, creating a seamless space for relaxation and entertaining. Other new features include a standing seam metal roof, dual Trane HVAC systems with all new ductwork, Icynene insulation, dual natural gas tankless water heaters, and a whole-house water treatment system. Nearly 1,100 sq. ft. air-conditioned, finished garage with high ceilings provides year-round comfortable parking and storage. Ample outdoor parking, mature landscaping with custom lighting, a deep well, and a whole house generator complete this one-of-a-kind home. Located just minutes from Clearwater Beach, fine dining, boutique shopping, and premier clubs, including Pelican Golf Club and Belleair Country Club, this exceptional, redesigned residence offers a rare opportunity to enjoy luxury living in one of Florida’s most sought-after coastal golf communities. One or more of these photos are virtually stage.
Step outside to resort-style living with a custom heated saltwater pool and spa, set against tranquil water and golf course vistas. Marble pavers span the entire pool deck and covered lanai, creating a seamless space for relaxation and entertaining. Other new features include a standing seam metal roof, dual Trane HVAC systems with all new ductwork, Icynene insulation, dual natural gas tankless water heaters, and a whole-house water treatment system. Nearly 1,100 sq. ft. air-conditioned, finished garage with high ceilings provides year-round comfortable parking and storage. Ample outdoor parking, mature landscaping with custom lighting, a deep well, and a whole house generator complete this one-of-a-kind home. Located just minutes from Clearwater Beach, fine dining, boutique shopping, and premier clubs, including Pelican Golf Club and Belleair Country Club, this exceptional, redesigned residence offers a rare opportunity to enjoy luxury living in one of Florida’s most sought-after coastal golf communities. One or more of these photos are virtually stage.
-
Property type
House
-
Year built
1994
-
Price/sqft
$1,298
Features
- Pool
- Waterfront
- Garage
- Fireplace
- Office
- Coastal
- Bar
- Parking
Explore the Area
19 HIBISCUS ROAD, Clearwater, Florida, United States
View on Google Maps
Price per sqft
Low
High

Joined 2 years ago
You have inquired about this property
The agent will contact you soon by
Listed by
6
Listings
2024
Joined
Book home tour with Stephen Kepler
Choose a date and whether you'd like a virtual or in-person tour with the agent.
Preferred date
Tour type

Last updated
June 25
First listed
May 7
Agent licence
#SL67718
Listing reference
TB8505418
Similar Properties Nearby
New Listings in Clearwater





Explore More Homes for Sale
Clearwater, FL, United States property types
Clearwater, FL, United States popular searches
- Properties with Pool in Clearwater, FL, United States
- Waterfront properties in Clearwater, FL, United States
- Properties with Elevator in Clearwater, FL, United States
- Properties with Fitness Center / Gym in Clearwater, FL, United States
- Beachfront properties in Clearwater, FL, United States
- Oceanfront properties in Clearwater, FL, United States
- Gated Community properties in Clearwater, FL, United States
- Investment Property properties in Clearwater, FL, United States
- Properties with Tennis Court in Clearwater, FL, United States
- Modern properties in Clearwater, FL, United States
- Sea View properties in Clearwater, FL, United States
- Properties with Private Beach in Clearwater, FL, United States
- New Builds properties in Clearwater, FL, United States
- Golf View properties in Clearwater, FL, United States
- Properties with Wine Cellar in Clearwater, FL, United States
- Duplex properties in Clearwater, FL, United States
- Properties with Indoor Pool in Clearwater, FL, United States
- Equestrian properties in Clearwater, FL, United States
Related Guides & Stories
Trusted by the World's Leading Brokers
The agents behind the world's most exceptional properties list with JamesEdition.
- Listings from Sotheby's, Christie's, BARNES, and Engel & Völkers
- Every listing reviewed before it goes live
- Connect directly with verified listing agents
By continuing you agree to our Terms and Privacy Policy.
brokerages we
partnered with
partnered with