$797,000
Single Family Detached Bellaire
- 4 Beds
- 3 Baths
- 3,492 Sqft
- 37,898 Sqft lot
- Updated: August 31
- 1
- MLS#1945321
About the Property
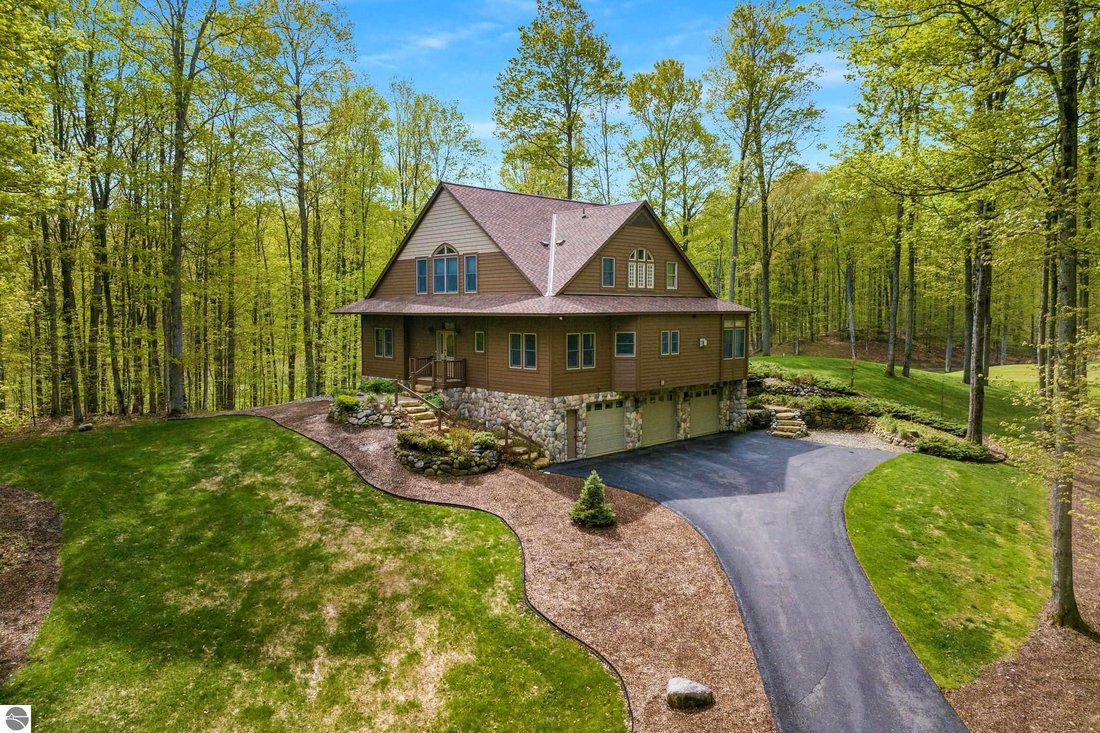
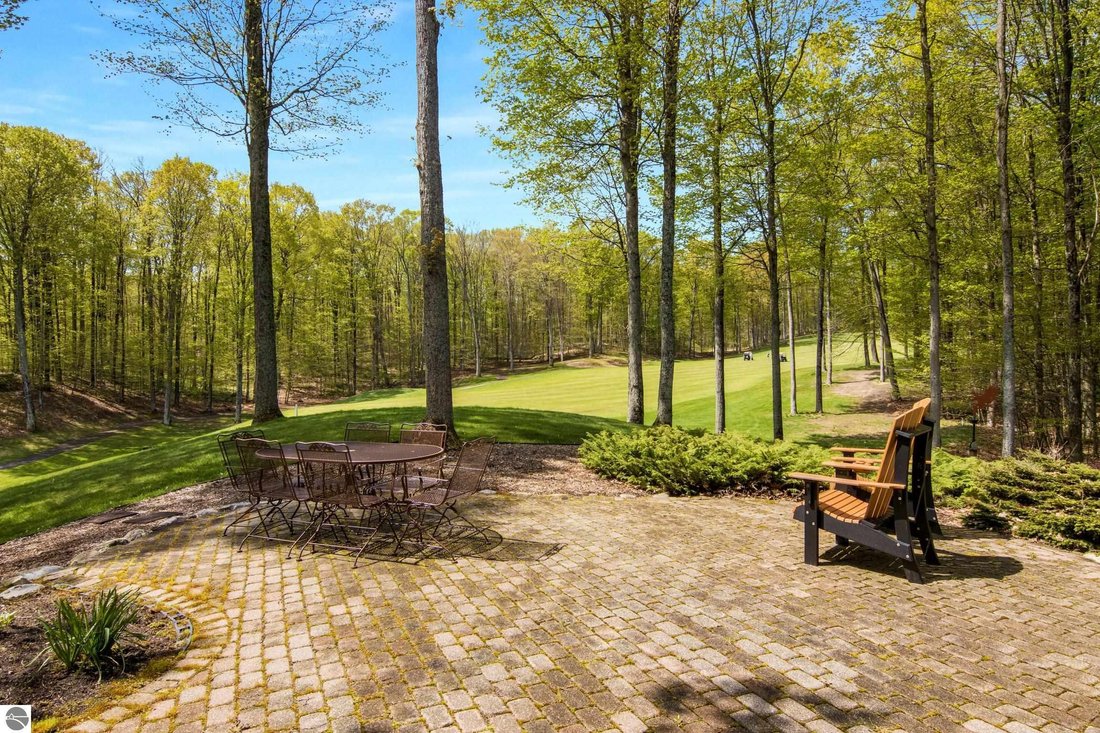
Stunning views of the 16th fairway of the Cedar River Golf Course will be yours from this appealing, & thoughtfully engineered, 4 BR 3 BA custom home. Notice the exquisite landscaping & private setting. With a commanding presence & offering wonderful views, the home offers plentiful space for everyone yet feels cozy & inviting with a natural flow. The living room is adorned w/a gas
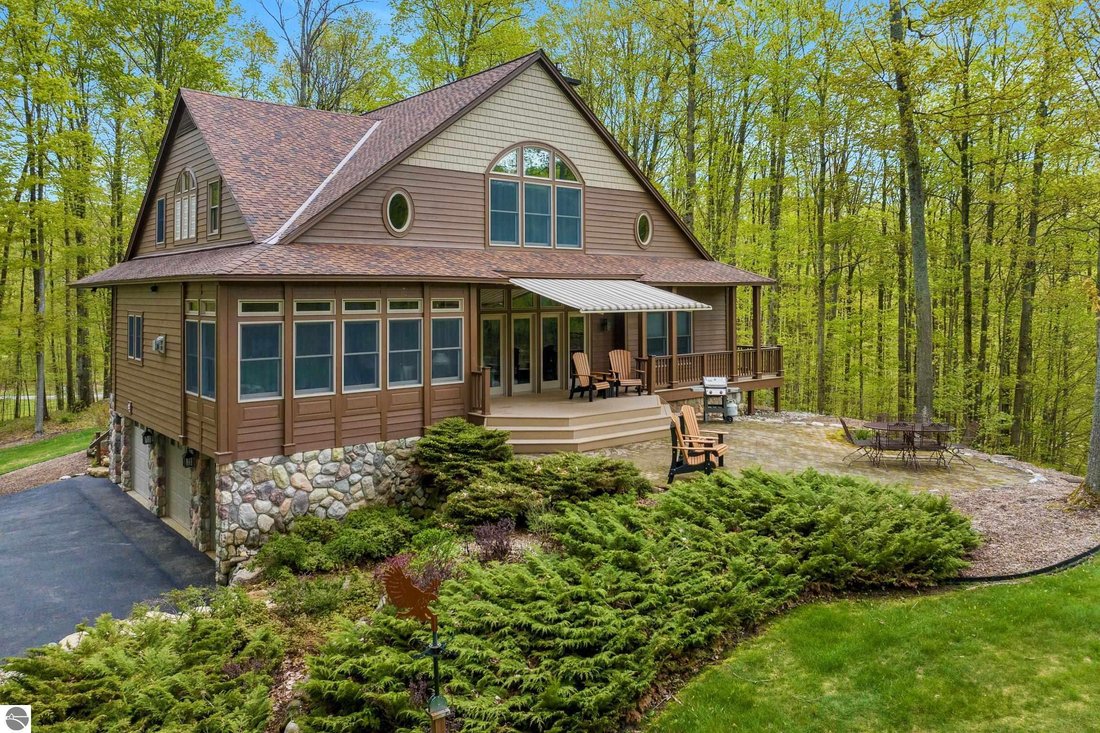
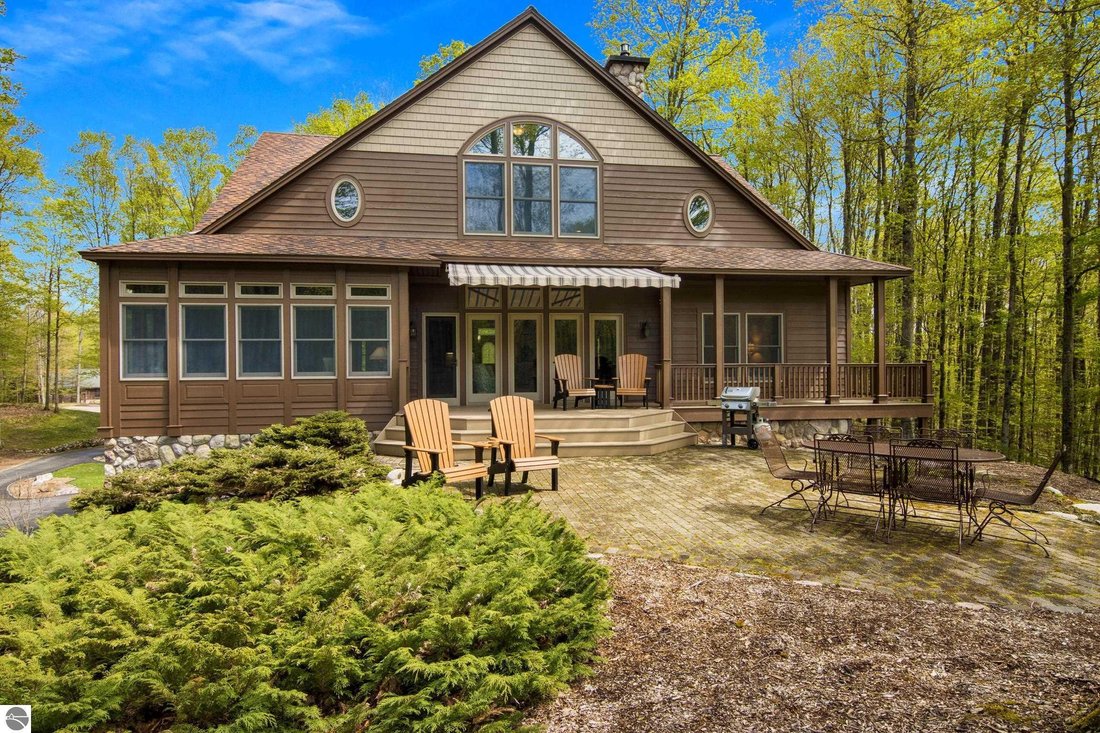
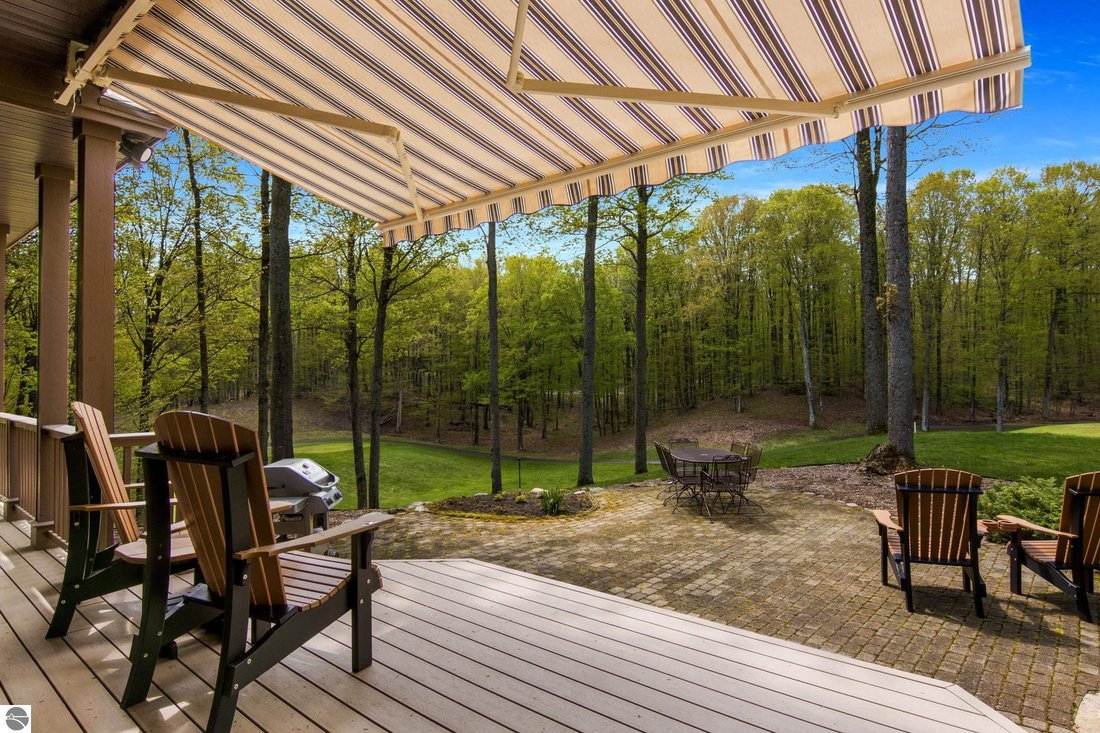
Stunning views of the 16th fairway of the Cedar River Golf Course will be yours from this appealing, & thoughtfully engineered, 4 BR 3 BA custom home. Notice the exquisite landscaping & private setting. With a commanding presence & offering wonderful views, the home offers plentiful space for everyone yet feels cozy & inviting with a natural flow. The living room is adorned w/a gas fireplace, thermostatically controlled to provide heat, & a wet bar when you entertain. Surrounding the living room, you’ll find the sunroom, kitchen, dining room/office & guest bedroom. The sunroom is heated by a gas stove, accented w/ bead board ceiling, & will become a favored space with its natural views. The kitchen offers coordinating granite counters, island w/cooktop & snack bar, double oven, & recently replaced fridge, microwave & dishwasher. The dining area enjoys natural light. The bedroom & office offer flexibility, as the office can be a formal dining room & the bedroom an office with an adjacent bath. Upstairs you’ll find the spacious primary suite w/2 walk-in closets, a Jacuzzi tub, dual sinks, tile shower, & water closet. A clothes chute conveniently delivers laundry to the main floor laundry room. Two guest bedrooms & a full BA complete this floor. Notice the attention to detail, quality materials & use of every nook & cranny to maximize storage. Outside, you’ll enjoy the paver patio & composite deck w/powered awning for shade. On the lower level are storage/workout & mechanical rooms & a large workshop, ingeniously heated by a duct from the living room fireplace. Intentionally located beneath the house, the 3+ car garage maintains a moderate temperature year-round. This home combines intelligent design & lasting quality along with proximity to year-round recreation. Make it yours & enjoy nearby golf, skiing, or the pool at the main lodge, & some of the finest lakes in the state just minutes away.
-
Property type
House
-
Year built
2001
-
Price/sqft
$228
Features
- Fireplace
- Garage
- Jacuzzi
- Pool
- Panoramic / Scenic View
- Office
- Laundry Room
- Bar
Explore the Area
5582 Troon North, Bellaire, MI 49615, Central Lake, Michigan, United States
View on Google Maps
Price per sqft
Low
High
Joined 5 years ago
You have inquired about this property
The agent will contact you soon by
Listed by
2
Listings
2022
Joined
Book home tour with Julia L. Pietrowicz
Choose a date and whether you'd like a virtual or in-person tour with the agent.
Preferred date
Tour type

Northern Michigan
830 E Front Street, Suite 110, 49686, Traverse City, United States
View agency profile
Last updated
August 31
First listed
May 19
Listing reference
2117028278221404
Listing status
Trusted by the World's Leading Brokers
The agents behind the world's most exceptional properties list with JamesEdition.
- Listings from Sotheby's, Christie's, BARNES, and Engel & Völkers
- Every listing reviewed before it goes live
- Connect directly with verified listing agents
By continuing you agree to our Terms and Privacy Policy.
brokerages we
partnered with
partnered with