$571,865
Bellaing Individuelle
- 6 Beds
- 2 Baths
- 3,768 Sqft
- 19,376 Sqft lot
- Updated: September 9
About the Property
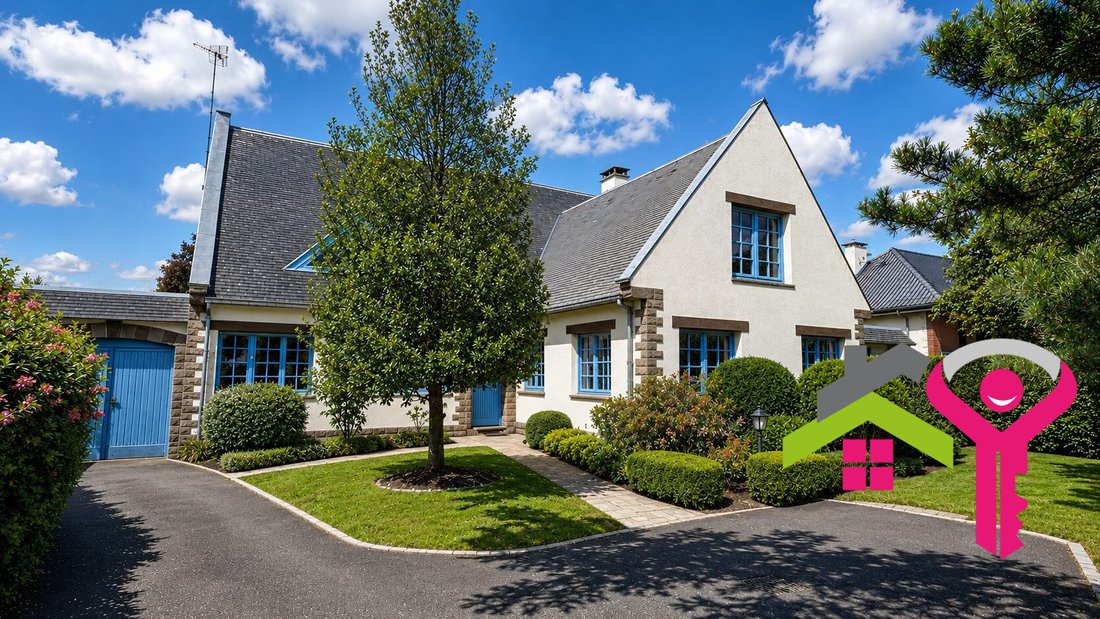
✨ Exceptional bourgeois residence – 350 m² living space – Tree-lined park – Bellaing
Lovers of ’Seventies’ architecture and extraordinary volumes, discover this rare property located in Bellaing. Built in 1973 from the architect’s plans, this spacious single-story family villa with an upper floor offers an impressive living area of over 350 m² (400 m² total floor area), complemented by a
Lovers of ’Seventies’ architecture and extraordinary volumes, discover this rare property located in Bellaing. Built in 1973 from the architect’s plans, this spacious single-story family villa with an upper floor offers an impressive living area of over 350 m² (400 m² total floor area), complemented by a
✨ Exceptional bourgeois residence – 350 m² living space – Tree-lined park – Bellaing
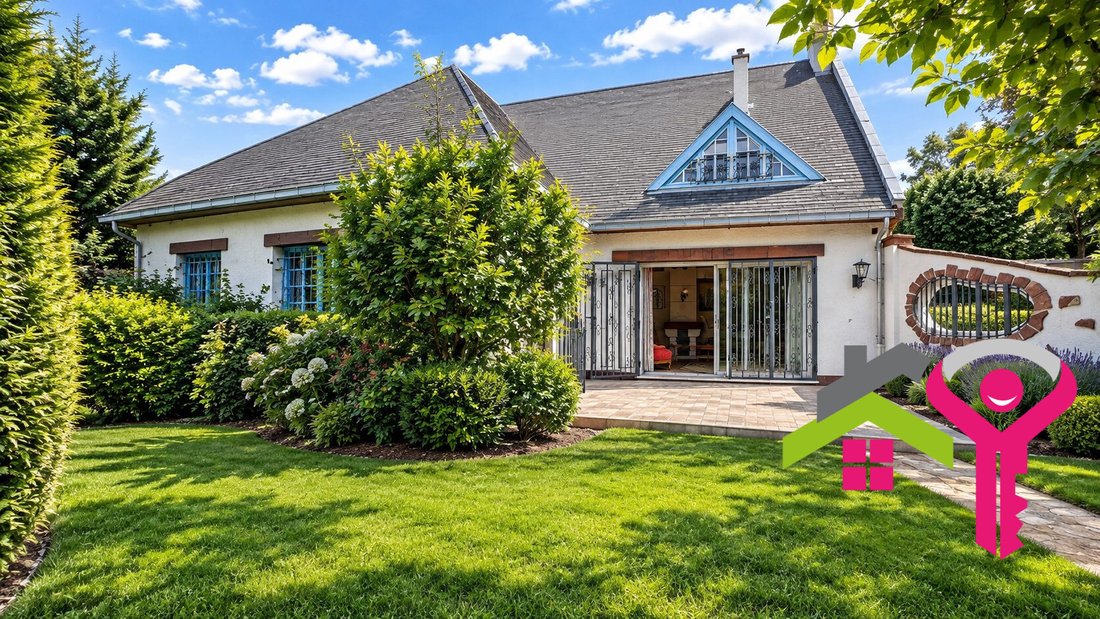
Lovers of ’Seventies’ architecture and extraordinary volumes, discover this rare property located in Bellaing. Built in 1973 from the architect’s plans, this spacious single-story family villa with an upper floor offers an impressive living area of over 350 m² (400 m² total floor area), complemented by a 60 m² basement.
From the entrance, the tone is set: a majestic hall leads to bright living spaces. The ground floor, the true heart of the home, features:
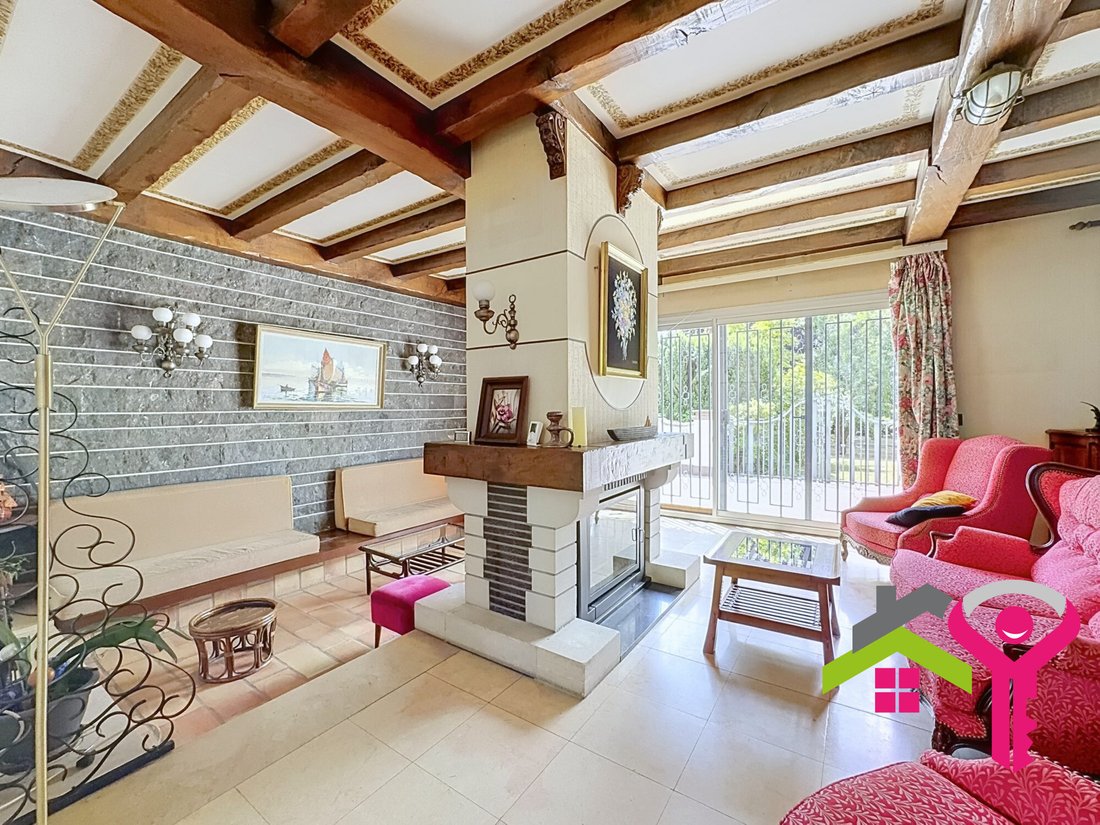
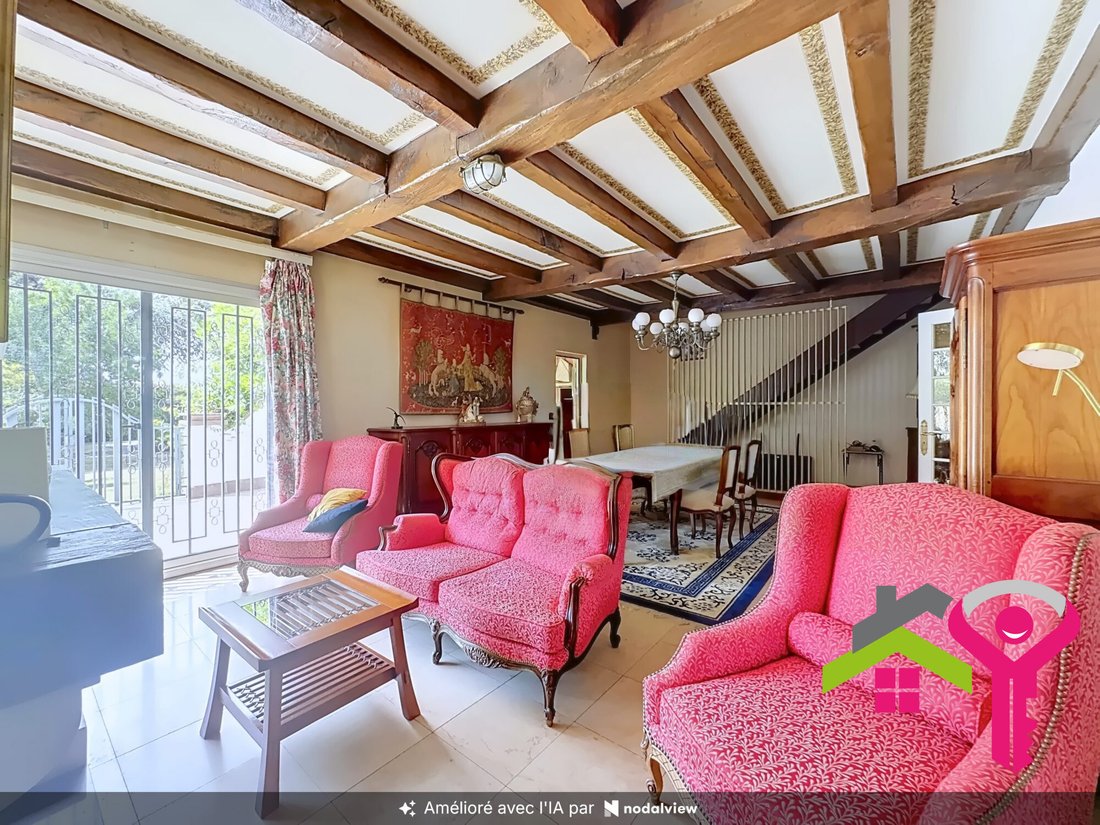
- A spectacular 55 m² living room warmed by a double-sided central fireplace.
- Large sliding glass doors opening onto a vast 30 m² terrace facing due west.
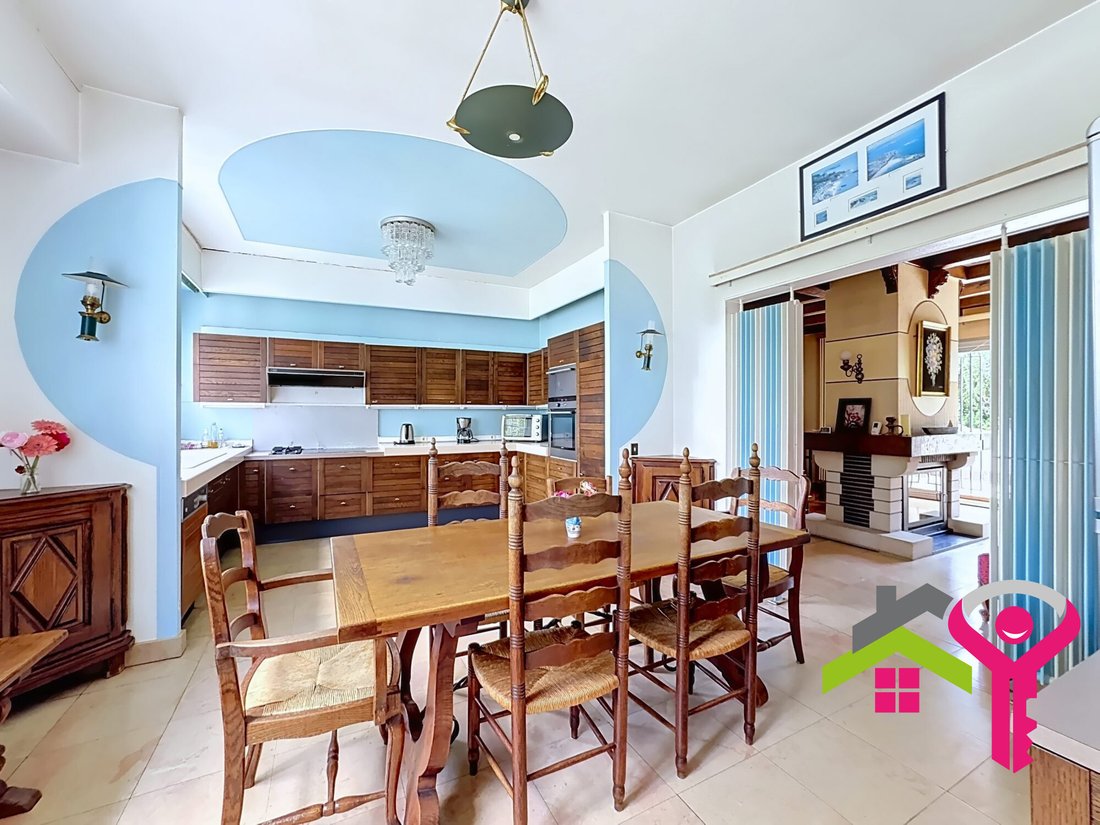
- A dining room and an adjoining kitchen.
- A 16 m² auditorium, ideal for a home cinema.
The main sleeping area includes 3 beautiful bedrooms, an office, a bathroom, and a private shower room. The original plan also includes a 16 m² reception lounge, perfect for a liberal profession.
The upper floor, accessible by a beautiful staircase, is a paradise for children or guests:
- A huge 75 m² playroom (90 m² total floor area).
- 3 additional bedrooms, bringing the total to 6 bedrooms for the entire property!
- An additional bathroom and a separate toilet serve this floor.
- A 37 m² attic ready for conversion.
A basement completes this exceptional property, offering:
- A genuine 29 m² wine cellar.
- Large storage spaces, a boiler room, and a laundry room, totaling over 60 m².
This villa has a unique soul, marked by quality materials and a fluid, bold room layout. Although structurally sound, the property requires renovation to reveal its full potential and update its comfort to current standards. It is the perfect opportunity to create your dream home while preserving the unique architectural spirit of the 1970s.
A property with multiple uses
This residence will appeal to:
- Families seeking a characterful main home;
- Liberal professionals wanting to combine prestige and functionality;
- Medical or paramedical practices;
- Companies wishing to establish their headquarters in a prestigious location;
- Investors looking for a property with strong heritage value.
Features
- Approximately 350 m² living space
- 6 bedrooms (potential for 9)
- 60 m² basement
- Quality architect-designed construction
- Double-sided fireplace
- Terrace and tree-lined garden
- Exceptional volumes
- Numerous layout possibilities
- Private parking, 3-car garage in a 60 m² outbuilding
A rare property on the market
Properties offering such space, construction quality, and potential are highly sought after today. This characterful home represents a unique opportunity to acquire exceptional real estate near Valenciennes.
Complete file, plans, and private visits by appointment.
Fees included of 3.73% VAT payable by the buyer. Price excluding fees: €480,000.
Energy class E, Climate class D.
Estimated annual energy costs for standard use: between €8,170 and €11,100 for 2021, 2022, and 2023 (subscriptions included).
Information on risks to which this property is exposed is available on the Géorisques website.
Your advisor PIERRE NOTARIANNI IMMOBILIER: Florent FAZIO
Commercial agent (sole proprietorship) RSAC 909 195 414 RCP AXA.
Find all our properties at [hidden information].
NOTARIANNI IMMOBILIER is a network of local real estate agents.
Information on the risks to which this property is exposed is available on the Géorisques website: https://www.georisques.gouv.fr/
Lovers of ’Seventies’ architecture and extraordinary volumes, discover this rare property located in Bellaing. Built in 1973 from the architect’s plans, this spacious single-story family villa with an upper floor offers an impressive living area of over 350 m² (400 m² total floor area), complemented by a 60 m² basement.
From the entrance, the tone is set: a majestic hall leads to bright living spaces. The ground floor, the true heart of the home, features:
- A spectacular 55 m² living room warmed by a double-sided central fireplace.
- Large sliding glass doors opening onto a vast 30 m² terrace facing due west.
- A dining room and an adjoining kitchen.
- A 16 m² auditorium, ideal for a home cinema.
The main sleeping area includes 3 beautiful bedrooms, an office, a bathroom, and a private shower room. The original plan also includes a 16 m² reception lounge, perfect for a liberal profession.
The upper floor, accessible by a beautiful staircase, is a paradise for children or guests:
- A huge 75 m² playroom (90 m² total floor area).
- 3 additional bedrooms, bringing the total to 6 bedrooms for the entire property!
- An additional bathroom and a separate toilet serve this floor.
- A 37 m² attic ready for conversion.
A basement completes this exceptional property, offering:
- A genuine 29 m² wine cellar.
- Large storage spaces, a boiler room, and a laundry room, totaling over 60 m².
This villa has a unique soul, marked by quality materials and a fluid, bold room layout. Although structurally sound, the property requires renovation to reveal its full potential and update its comfort to current standards. It is the perfect opportunity to create your dream home while preserving the unique architectural spirit of the 1970s.
A property with multiple uses
This residence will appeal to:
- Families seeking a characterful main home;
- Liberal professionals wanting to combine prestige and functionality;
- Medical or paramedical practices;
- Companies wishing to establish their headquarters in a prestigious location;
- Investors looking for a property with strong heritage value.
Features
- Approximately 350 m² living space
- 6 bedrooms (potential for 9)
- 60 m² basement
- Quality architect-designed construction
- Double-sided fireplace
- Terrace and tree-lined garden
- Exceptional volumes
- Numerous layout possibilities
- Private parking, 3-car garage in a 60 m² outbuilding
A rare property on the market
Properties offering such space, construction quality, and potential are highly sought after today. This characterful home represents a unique opportunity to acquire exceptional real estate near Valenciennes.
Complete file, plans, and private visits by appointment.
Fees included of 3.73% VAT payable by the buyer. Price excluding fees: €480,000.
Energy class E, Climate class D.
Estimated annual energy costs for standard use: between €8,170 and €11,100 for 2021, 2022, and 2023 (subscriptions included).
Information on risks to which this property is exposed is available on the Géorisques website.
Your advisor PIERRE NOTARIANNI IMMOBILIER: Florent FAZIO
Commercial agent (sole proprietorship) RSAC 909 195 414 RCP AXA.
Find all our properties at [hidden information].
NOTARIANNI IMMOBILIER is a network of local real estate agents.
Information on the risks to which this property is exposed is available on the Géorisques website: https://www.georisques.gouv.fr/
-
Property type
House
-
Year built
1973
-
Price/sqft
$151
-
Consumption
E
Features
Explore the Area
Bellaing, Hauts-de-France, France
View on Google Maps
Price per sqft
Low
High
Joined 3 years ago
You have inquired about this property
The agent will contact you soon by
Listed by
1
Listings
2023
Joined
Book home tour with the agent
Choose a date and whether you'd like a virtual or in-person tour with the agent.
Preferred date
Tour type
Last updated
September 9
First listed
Sep 9
Listing reference
VM3170-NOTARIANNI2
Trusted by the World's Leading Brokers
The agents behind the world's most exceptional properties list with JamesEdition.
- Listings from Sotheby's, Christie's, BARNES, and Engel & Völkers
- Every listing reviewed before it goes live
- Connect directly with verified listing agents
By continuing you agree to our Terms and Privacy Policy.