$3,049,000
204 Bell Canyon Road
- 5 Beds
- 6 Baths
- 5,907 Sqft
- Updated: October 6
- MLS#26988127
About the Property
Step into storybook elegance at this one-of-a-kind estate with a huge guest house surrounded by rolling hills and unforgettable outdoor amenities. Up a privately gated drive, a cobbled walkway leads to the grand brick facade and formal double-door entry, opening to limestone floors, vaulted ceilings, and elegant architectural details throughout. The spacious living room features a fireplace and ch
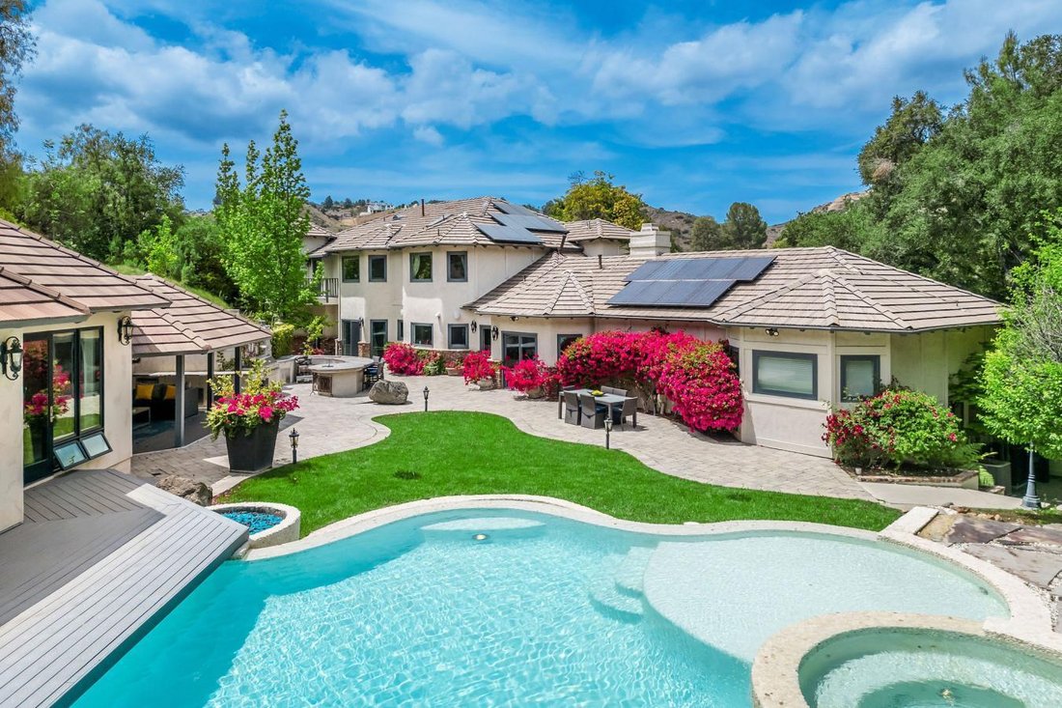
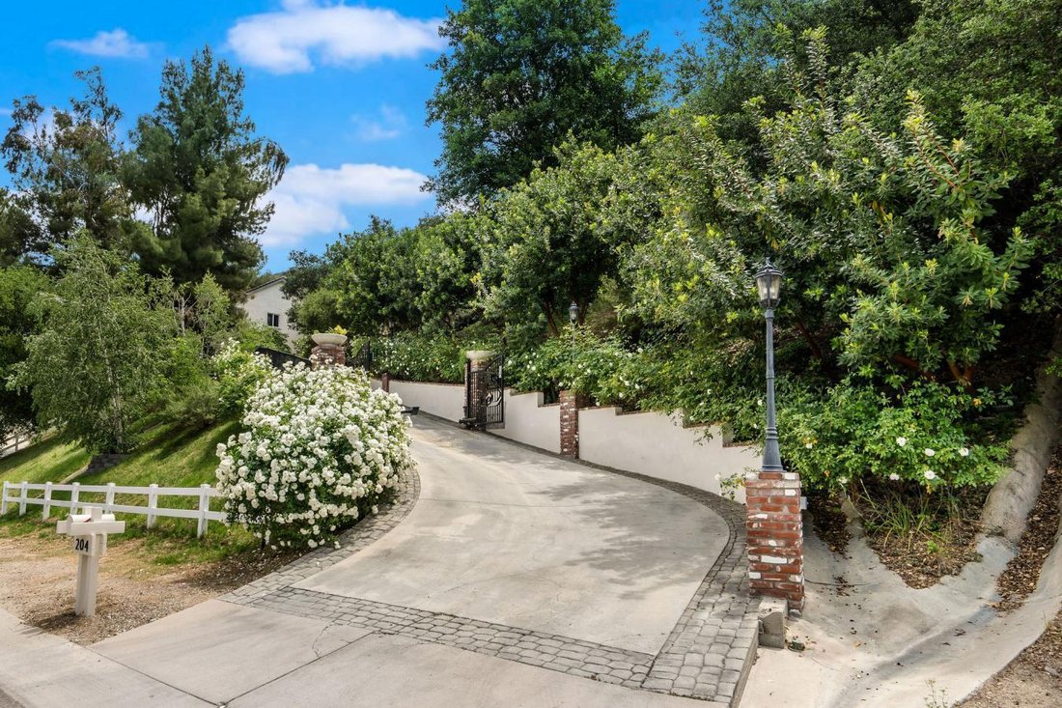
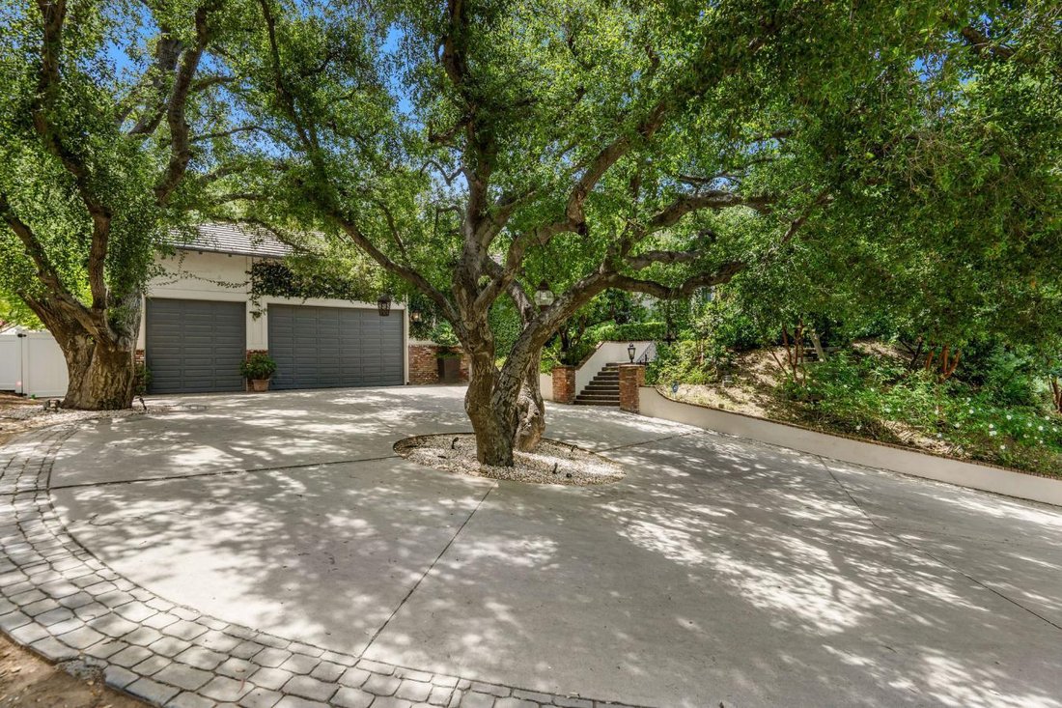
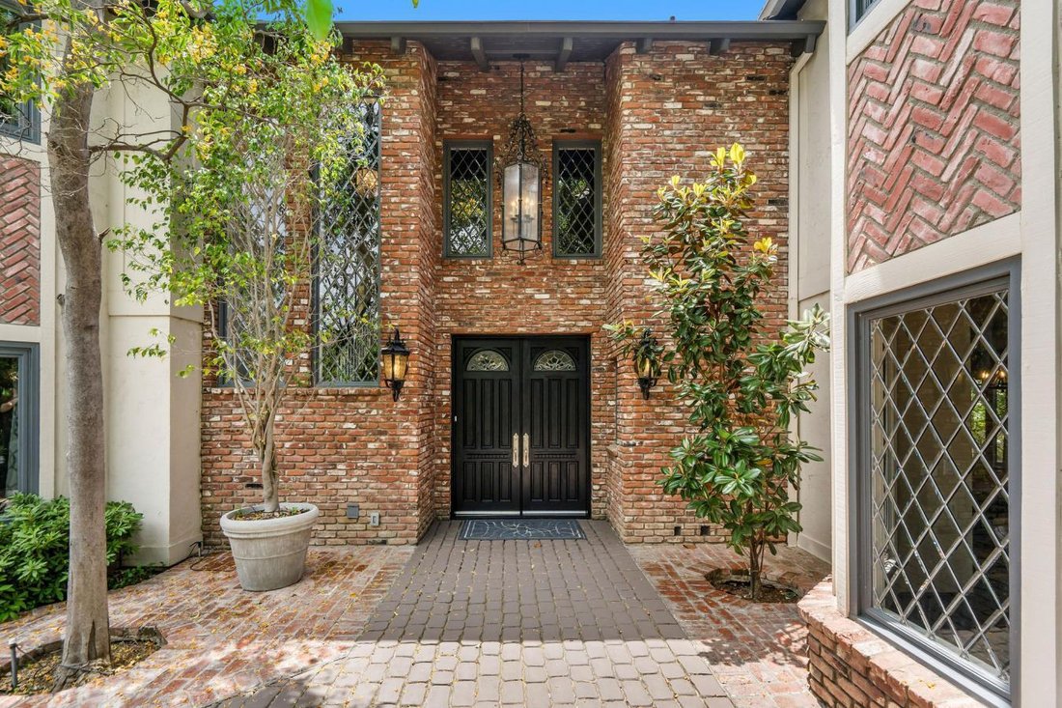
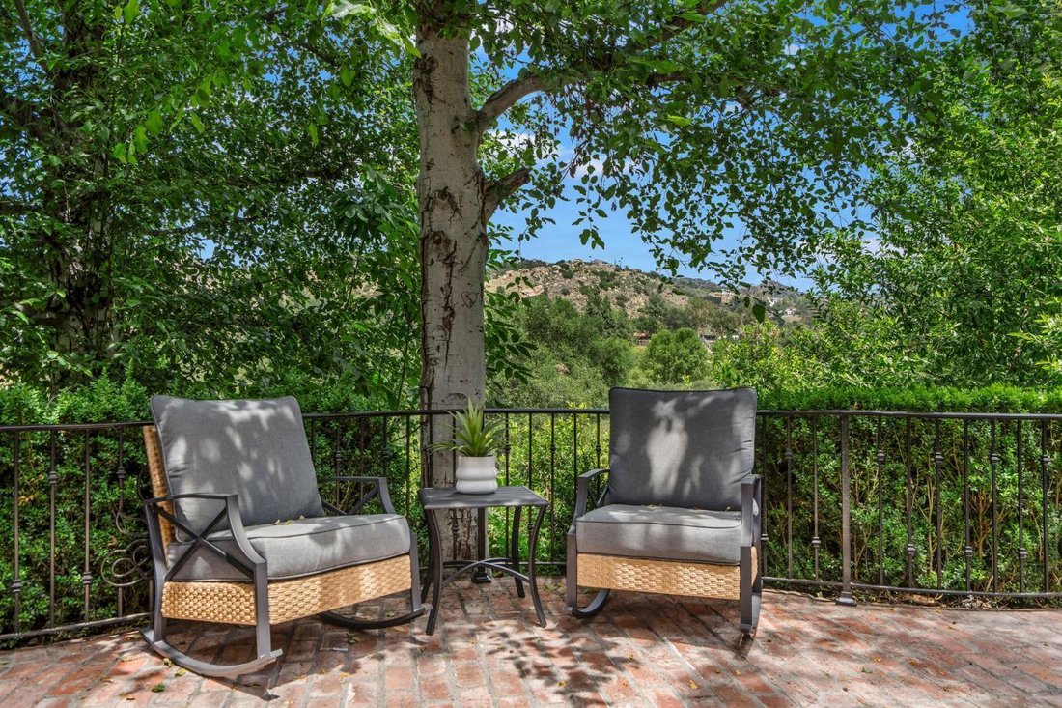
Step into storybook elegance at this one-of-a-kind estate with a huge guest house surrounded by rolling hills and unforgettable outdoor amenities. Up a privately gated drive, a cobbled walkway leads to the grand brick facade and formal double-door entry, opening to limestone floors, vaulted ceilings, and elegant architectural details throughout. The spacious living room features a fireplace and charming seating nook with lattice glass windows, while the formal dining room is flanked by floor-to-ceiling windows and is connected to a butler’s pantry for seamless entertaining. The chef’s kitchen is a true centerpiece, with views of the beautiful backyard, a large honed black granite island, top-of-the-line appliances, a built-in breakfast banquette, and ample storage. The kitchen flows effortlessly into the family room with custom built-ins, a fireplace, and sliding doors to the patio for alfresco dining. The main level also includes an elegant private office with decorative ceiling accents and built-ins, a guest room adjacent to a bathroom and laundry room, a powder room, and a full game room with a built-in bar, wine coolers, and an entertainment center that opens to the yard. Upstairs, the luxurious primary retreat is a sanctuary all its own, featuring hillside views, a fireplace, dual custom walk-in closets, and a light-filled turret. The primary bath boasts a balcony, a large soaking tub with expansive views, a separate shower, dual vanities, and a makeup counter. Two additional spacious en-suite bedrooms with large closets complete the second floor. Step outside to a private resort setting: an infinity-edge saltwater pool with waterfall and custom-built slide and spa, a full outdoor kitchen with BBQ and pizza oven, and a covered pavilion for year-round entertaining. A charming, custom-built treehouse adds whimsy, while an upper-level pad offers potential for future development. The detached guest house with bi-fold doors faces out over the stunning pool and includes a full kitchen with high-end appliances, a living/work/dining area, a bedroom, a bath, a laundry room, and a private sitting area, ideal for guests, extended family, or creative use. Additional highlights: an oversized 3-car garage with a storage room, solar panels, multiple-zone HVAC, exquisite lighting fixtures throughout, and Bell Canyon’s renowned community amenities, an equestrian center, clubhouse, gym, tennis/pickleball courts, and numerous annual events for all ages. The property is located within the award-winning Las Virgenes School District.
-
Property type
House
-
Price/sqft
$516
Features
- Fireplace
- Garage
- Garden
- Pool
- Game Room
- Terrace
- Fire Pit
- Equestrian
- Tennis Court
Features
Lot
- Panoramic / Scenic View
- Mountain View
- Equestrian
Indoor
- High Ceiling
- Office
- Fireplace
- Kitchen island
- Jacuzzi
- Washer Dryer
- Bar
- Laundry Room
- Game Room
- Walk In Closet
- Fitness Center / Gym
Outdoor
- Terrace
- Balcony
- Parking
- Fire Pit
- Pool
- Garage
- Outdoor Kitchen
- Tennis Court
- Outdoor Living Space
- Gate
- Garden
Explore the Area
204 Bell Canyon Road, California, United States
View on Google Maps
Price per sqft
Low
High
Joined 3 years ago
You have inquired about this property
The agent will contact you soon by
Listed by
3
Listings
2024
Joined
Book home tour with Melissa Improta -
Choose a date and whether you'd like a virtual or in-person tour with the agent.
Preferred date
Tour type

Melissa Improta - eXp Enterprise Agents
91302, Calabasas, California, United States
View agency profile
Last updated
October 6
First listed
October 6
Listing reference
231607
Similar Properties Nearby
New Listings in Bell Canyon




Explore More Homes for Sale
Bell Canyon, CA, United States property types
Bell Canyon, CA, United States popular searches
- Properties with Fitness Center / Gym in Bell Canyon, CA, United States
- Gated Community properties in Bell Canyon, CA, United States
- Modern properties in Bell Canyon, CA, United States
- New Builds properties in Bell Canyon, CA, United States
- Investment Property properties in Bell Canyon, CA, United States
- Properties with Library in Bell Canyon, CA, United States
- Properties with Cinema in Bell Canyon, CA, United States
- Properties with Elevator in Bell Canyon, CA, United States
- Properties with Steam Room in Bell Canyon, CA, United States
- Properties with Vineyard / Winery in Bell Canyon, CA, United States
- City View properties in Bell Canyon, CA, United States
- Duplex properties in Bell Canyon, CA, United States
Related Guides & Stories
Trusted by the World's Leading Brokers
The agents behind the world's most exceptional properties list with JamesEdition.
- Listings from Sotheby's, Christie's, BARNES, and Engel & Völkers
- Every listing reviewed before it goes live
- Connect directly with verified listing agents
By continuing you agree to our Terms and Privacy Policy.
brokerages we
partnered with
partnered with