$3,499,000
204 Bell Canyon Road
- 5 Beds
- 6 Baths
- 5,907 Sqft
- Updated: June 18
- 3
- MLS#26671155
About the Property
Step into storybook elegance at this one-of-a-kind estate with a guest house surrounded by rolling hills and unforgettable outdoor amenities. Up a privately gated drive, a cobbled walkway leads to the grand brick facade and formal double-door entry, opening to limestone floors, vaulted ceilings, and elegant architectural details throughout. The spacious living room features a fireplace and charmin
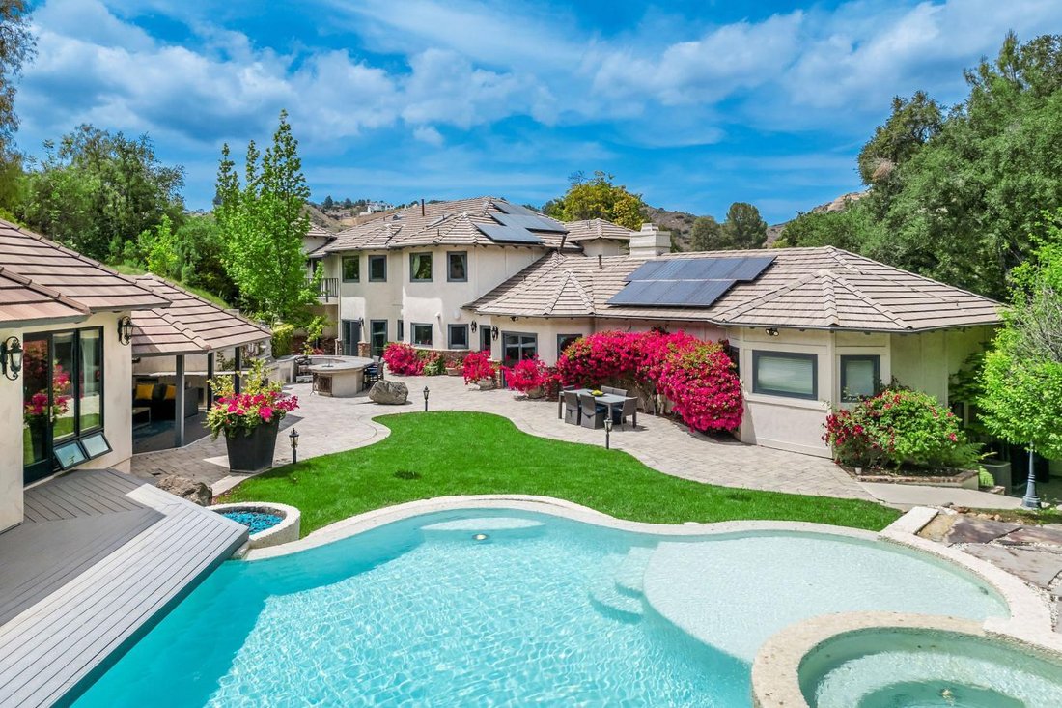
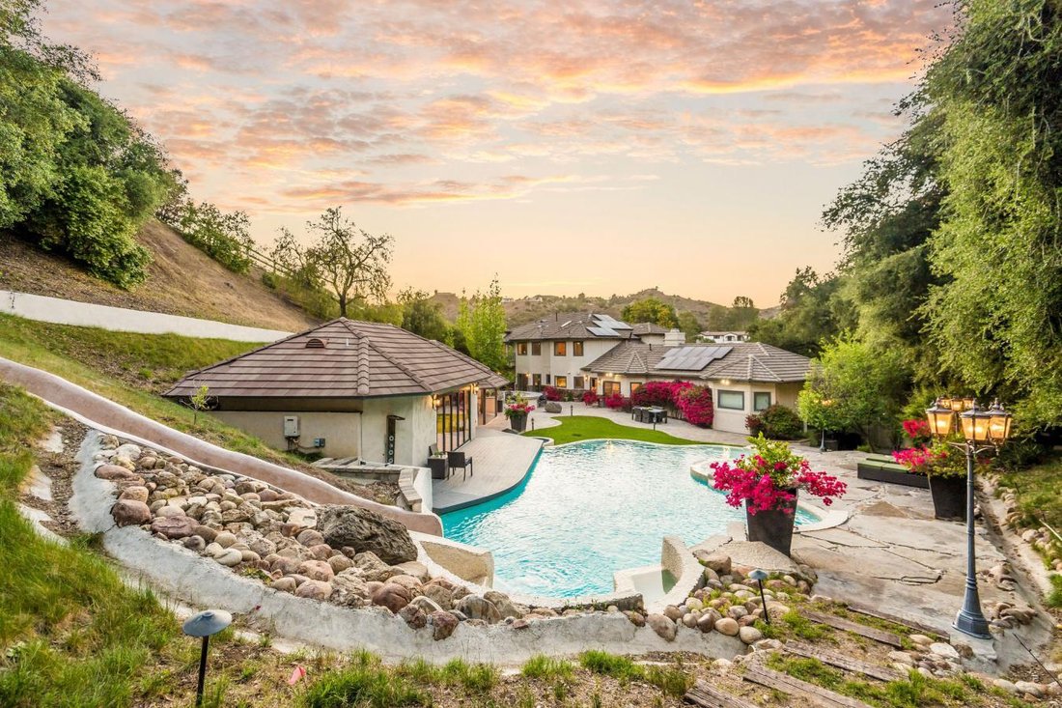
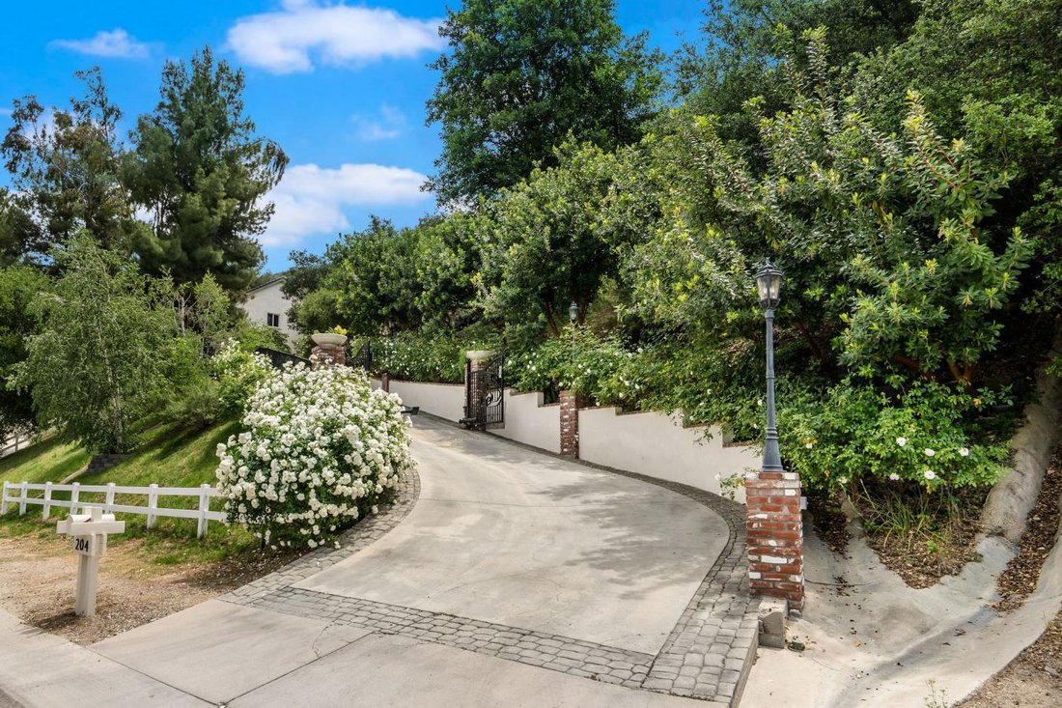
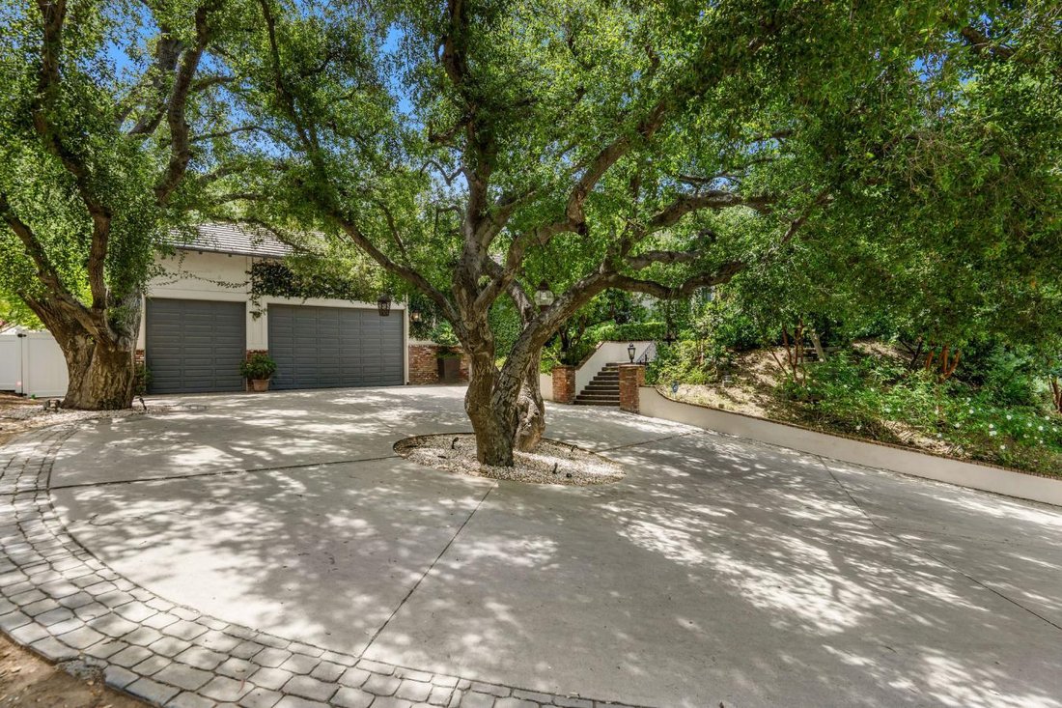
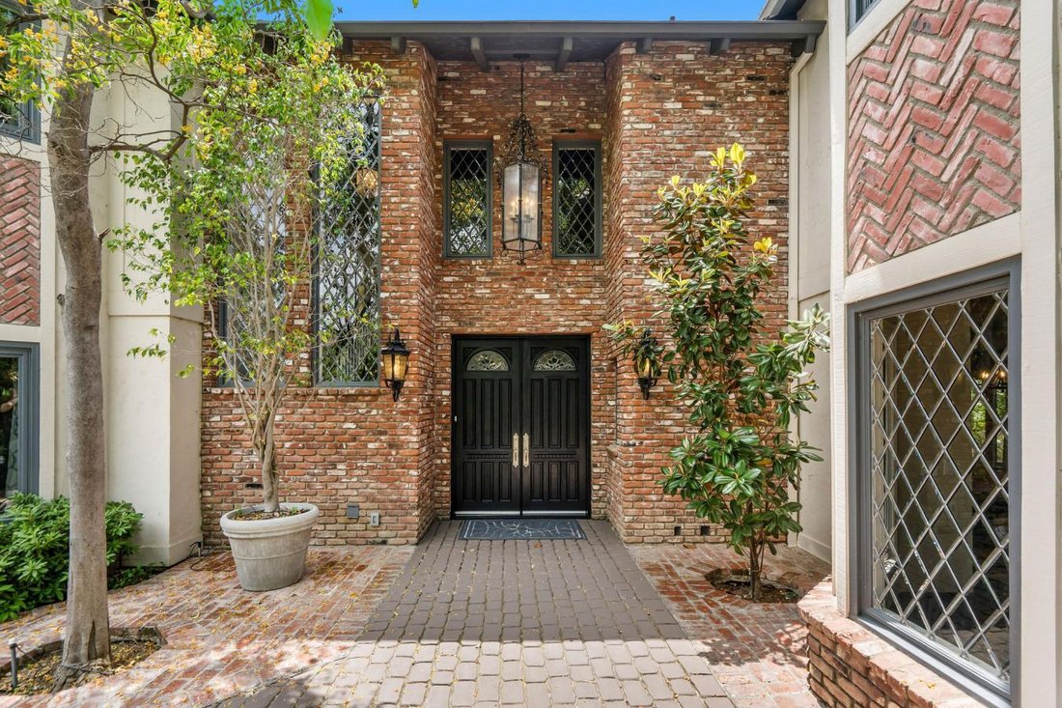
Step into storybook elegance at this one-of-a-kind estate with a guest house surrounded by rolling hills and unforgettable outdoor amenities. Up a privately gated drive, a cobbled walkway leads to the grand brick facade and formal double-door entry, opening to limestone floors, vaulted ceilings, and elegant architectural details throughout. The spacious living room features a fireplace and charming seating nook with lattice glass windows, while the formal dining room is flanked by floor-to-ceiling windows and is connected to a butler’s pantry for seamless entertaining. The chef’s kitchen is a true centerpiece, with views of the beautiful backyard, a large honed black granite island, top-of-the-line appliances, a built-in breakfast banquette, and ample storage. The kitchen flows effortlessly into the family room with custom built-ins, a fireplace, and sliding doors to the patio for alfresco dining. The main level also includes an elegant private office with decorative ceiling accents and built-ins; a guest room adjacent to a bathroom and laundry room; a powder room; and a full game room with a built-in bar, wine coolers, and entertainment center that opens to the yard. Upstairs, the luxurious primary retreat is a sanctuary all its own, featuring hillside views, a fireplace, dual custom walk-in closets, and a light-filled turret. The primary bath boasts a balcony, a large soaking tub with expansive views, a separate shower, dual vanities, and a makeup counter. Two additional spacious en-suite bedrooms with large closets complete the second floor. Step outside to a private resort setting: an infinity-edge saltwater pool with a waterfall and custom-built slide and spa, a full outdoor kitchen with a BBQ and pizza oven, and a covered pavilion for year-round entertaining. A charming, custom-built treehouse adds whimsy, while an upper-level pad offers potential for future development. The detached guest house with bi-fold doors faces out over the stunning pool and includes a full kitchen with high-end appliances, a living/work/dining area, a bedroom, a bath, a laundry room, and a private sitting area, ideal for guests, extended family, or creative use. Additional highlights: an oversized 3-car garage with a storage room, solar panels, multiple-zone HVAC, exquisite lighting fixtures throughout, and Bell Canyon’s renowned community amenities: an equestrian center, clubhouse, gym, tennis/pickleball courts, and numerous annual events for all ages. The property is located within the award-winning Las Virgenes School District.
-
Property type
House
-
Price/sqft
$592
Features
- Fireplace
- Garage
- Pool
- Garden
- Game Room
- Wine Cellar
- Terrace
- Outdoor Kitchen
- Jacuzzi
Features
Lot
- Gated Community
- Panoramic / Scenic View
- Mountain View
- Privacy
Indoor
- High Ceiling
- Office
- Fireplace
- Kitchen island
- Jacuzzi
- Bar
- Laundry Room
- Game Room
- Wine Cellar
- Stone Countertops
- Walk In Closet
Outdoor
- Terrace
- Pool
- Garage
- Outdoor Kitchen
- Tennis Court
- Garden
Explore the Area
204 Bell Canyon Road, California, United States
View on Google Maps
Price per sqft
Low
High
Joined 2 years ago
You have inquired about this property
The agent will contact you soon by
Listed by
1
Listings
2024
Joined
Book home tour with Melissa Improta -
Choose a date and whether you'd like a virtual or in-person tour with the agent.
Preferred date
Tour type

Melissa Improta - eXp Enterprise Agents
91302, Calabasas, California, United States
View agency profile
Last updated
June 18
First listed
Apr 22
Listing reference
226051
Similar Properties Nearby
New Listings in Bell Canyon



Explore More Homes for Sale
Bell Canyon, CA, United States property types
Bell Canyon, CA, United States popular searches
- Gated Community properties in Bell Canyon, CA, United States
- Properties with Fitness Center / Gym in Bell Canyon, CA, United States
- Modern properties in Bell Canyon, CA, United States
- Properties with Library in Bell Canyon, CA, United States
- Properties with Cinema in Bell Canyon, CA, United States
- City View properties in Bell Canyon, CA, United States
- Investment Property properties in Bell Canyon, CA, United States
- New Builds properties in Bell Canyon, CA, United States
- Properties with Elevator in Bell Canyon, CA, United States
- Duplex properties in Bell Canyon, CA, United States
- Properties with Vineyard / Winery in Bell Canyon, CA, United States
- Properties with Steam Room in Bell Canyon, CA, United States
- Mansion properties in Bell Canyon, CA, United States
Related Guides & Stories
Trusted by the World's Leading Brokers
The agents behind the world's most exceptional properties list with JamesEdition.
- Listings from Sotheby's, Christie's, BARNES, and Engel & Völkers
- Every listing reviewed before it goes live
- Connect directly with verified listing agents
By continuing you agree to our Terms and Privacy Policy.
brokerages we
partnered with
partnered with