Senjacka, Savski Venac
- 4 Beds
- 7,880 Sqft
- 31
About the Property
On the heights
of Senjak, in a part of the city known for its elegance and quietness, there is
a modern villa that combines the comfort of a family home with the luxury of a
private oasis. Spread over four floors - basement, ground floor, first and
second floor - this house is designed to provide each member of the household
with space, functionality and intimacy, with a car
On the heights
of Senjak, in a part of the city known for its elegance and quietness, there is
a modern villa that combines the comfort of a family home with the luxury of a
private oasis. Spread over four floors - basement, ground floor, first and
second floor - this house is designed to provide each member of the household
with space, functionality and intimacy, with a carefully nurtured aesthetic
expression.
On the ground
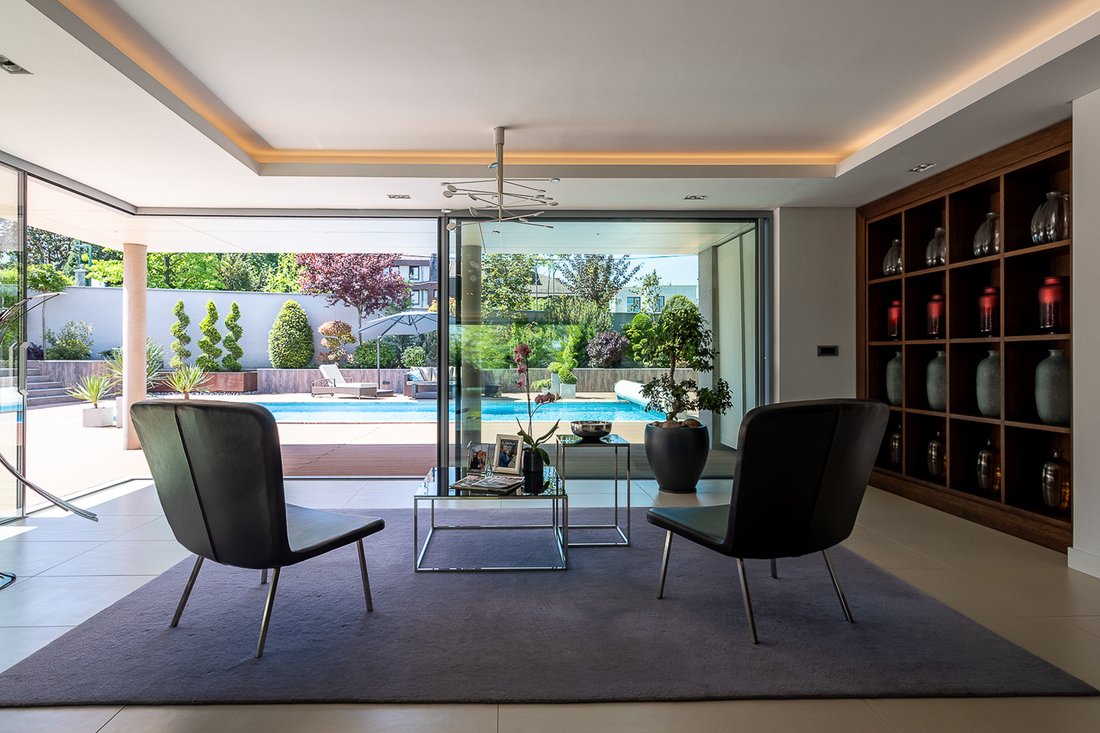
floor, which opens onto a landscaped courtyard with a swimming pool, there is a
living room, dining room and kitchen, carefully separated to create a sense of
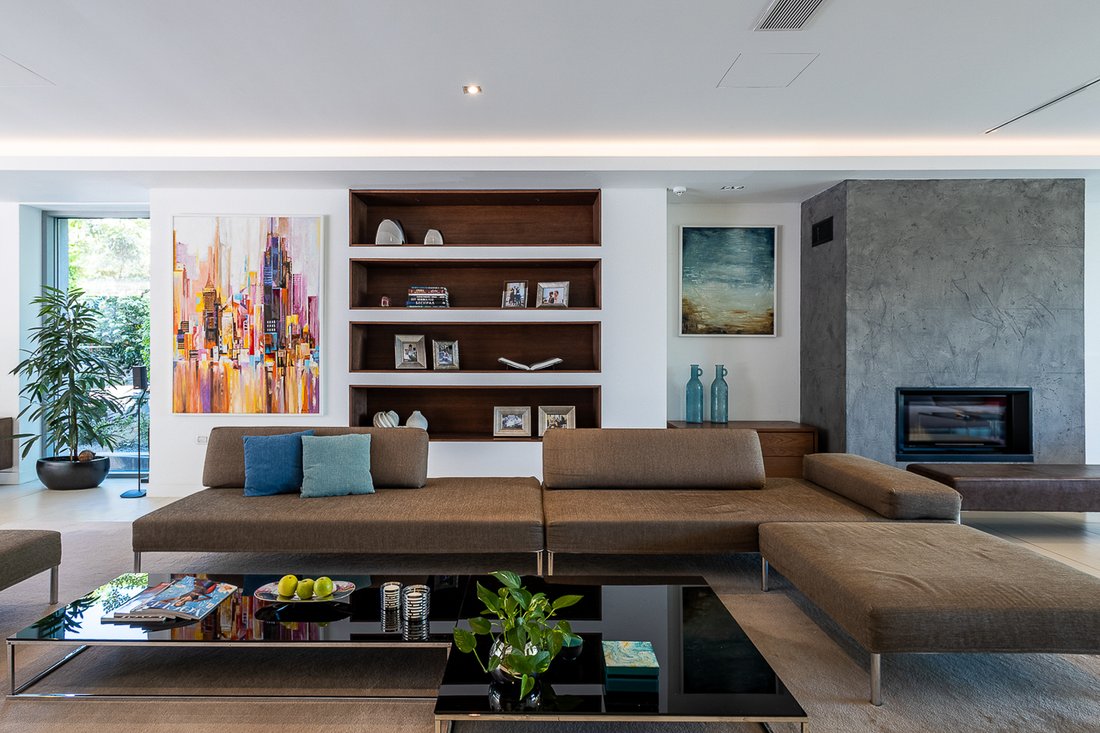
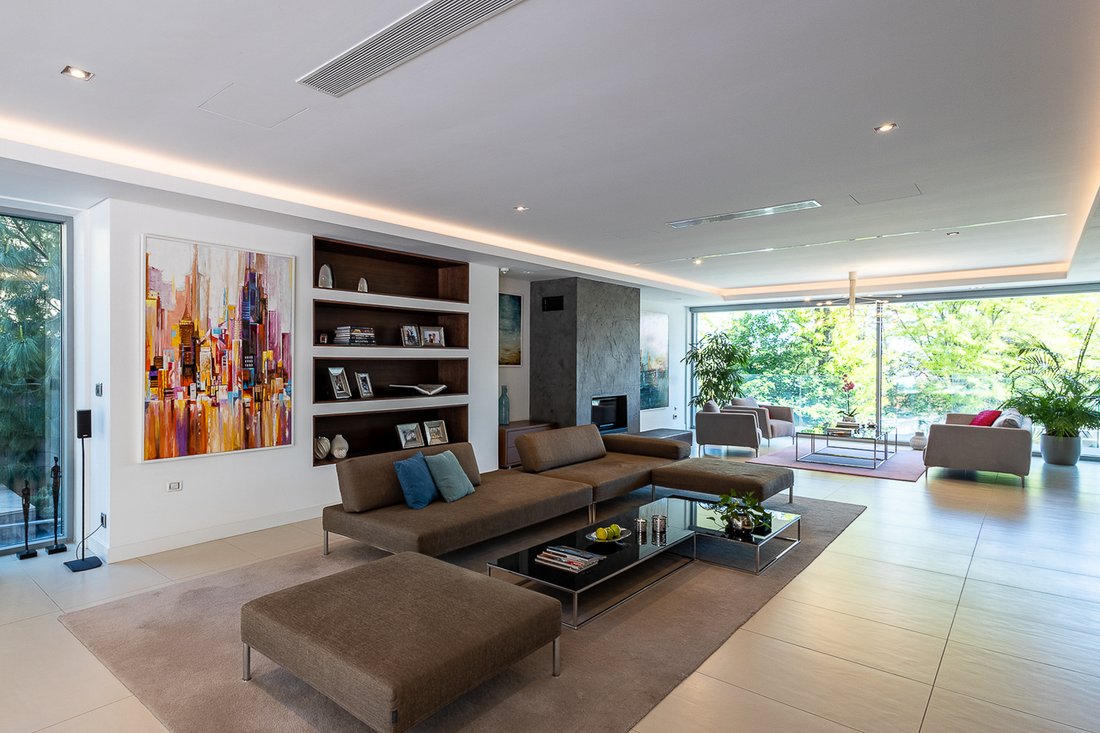
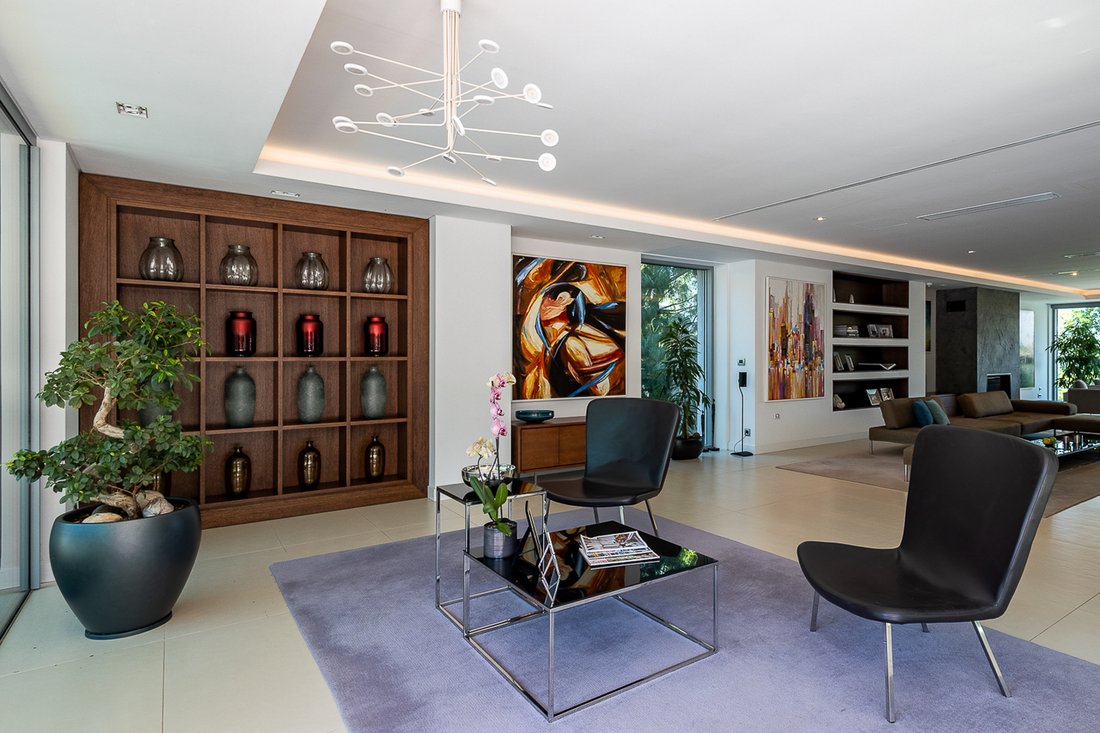
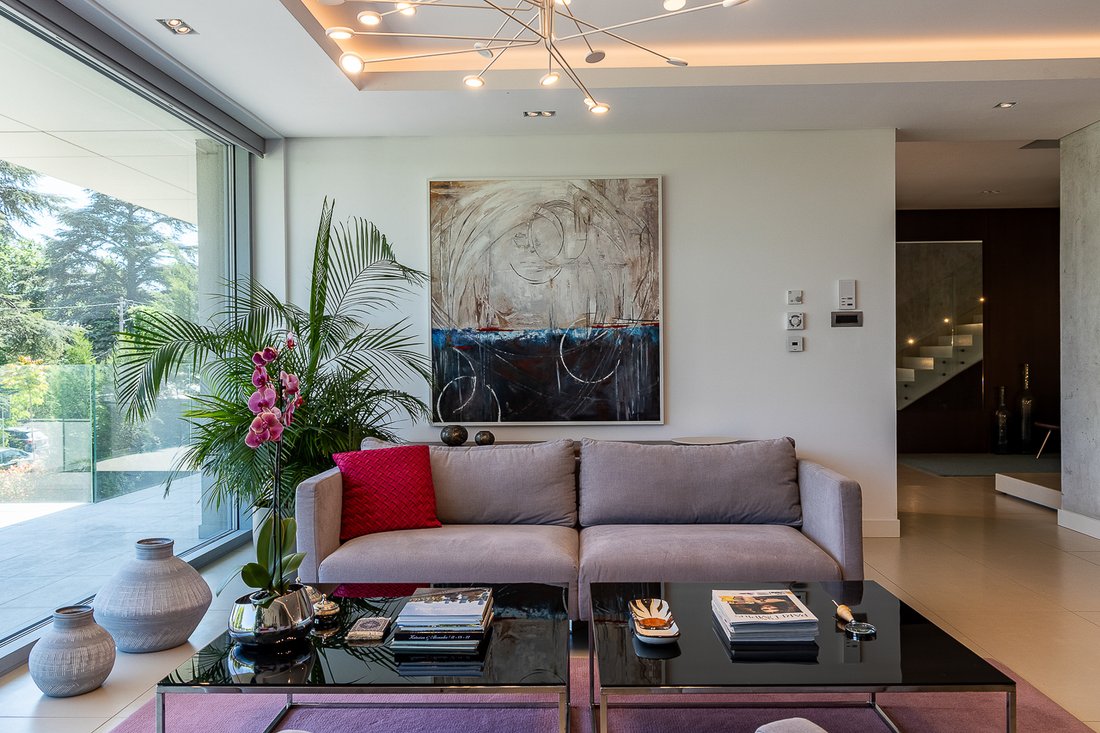
clearly defined units. The living room, bathed in light and visually connected
to the greenery outside, is created for gathering and relaxation. The dining
room and the kitchen form a second unit, ideal for family moments and guests,
while the view of the yard and pool further refines the space.
On the first
floor there is a complete bedroom area. The main, master bedroom provides
complete privacy - it has a spacious master bathroom and a walk-in wardrobe
that is part of the room. Next to it, on the first floor there are two more
comfortable bedrooms that share a common bathroom, as well as a specially
decorated guest room with its own bathroom. An additional, separate walk-in
wardrobe is located outside the master bedroom, as a separate space that
further facilitates organization.
The second floor
is reserved for enjoyment - the gym and sauna are located there, discreetly
separated from the rest of the house, with direct access to the spacious roof
terrace. The view of Belgrade from it is truly breathtaking - it is a place
created for morning peace, evening relaxation and special moments under the
open sky.
The basement is
functional and practically organized - it contains technical and auxiliary
rooms that do not disturb the aesthetics of the rest of the house but make
everyday life easier.
The yard is a
special chapter of this villa - carefully landscaped with greenery, with a
swimming pool and a paved area for sunbathing and enjoyment all year round. The
environment is quiet, discreet and protected, which further contributes to the
feeling of a private, urban oasis.
The house has a
garage, as well as additional parking spaces within the plot.
This villa is a
rarity even in the luxury real estate market – a combination of architectural
thoughtfulness, contemporary interior and amenities that truly enable living
without compromise. It is intended for those who know what they are looking for
- and know when they have found it.
The total area
of the house is 682 m², of which 460 m² is dedicated to comfortable living
space. In addition, there are 146 m² of auxiliary areas and 76 m² of garage
space. The property sits on a 327 m² plot, offering an ideal balance between
interior usability and outdoor space.
-
Property type
Townhouse
Features
Explore the Area
The agent will contact you soon by
Listed by
Book home tour with Marija Kostadinovic
Choose a date and whether you'd like a virtual or in-person tour with the agent.

Similar Properties Nearby
New Listings in Beograd


Explore More Homes for Sale
Belgrade, Serbia property types
Belgrade, Serbia popular searches
- Properties with Garage in Belgrade, Serbia
- Properties with Fitness Center / Gym in Belgrade, Serbia
- Modern properties in Belgrade, Serbia
- Properties with Pool in Belgrade, Serbia
- Properties with Garden in Belgrade, Serbia
- Waterfront properties in Belgrade, Serbia
- Duplex properties in Belgrade, Serbia
- New Builds properties in Belgrade, Serbia
- Investment Property properties in Belgrade, Serbia
- Properties with Steam Room in Belgrade, Serbia
- High Altitude properties in Belgrade, Serbia
- Gated Community properties in Belgrade, Serbia
- Riverfront properties in Belgrade, Serbia
Related Guides & Stories
Trusted by the World's Leading Brokers
The agents behind the world's most exceptional properties list with JamesEdition.
- Listings from Sotheby's, Christie's, BARNES, and Engel & Völkers
- Every listing reviewed before it goes live
- Connect directly with verified listing agents
By continuing you agree to our Terms and Privacy Policy.