$614,403
Magnifique Maison De Maitre Belfort 217 M²
- 5 Beds
- 1 Baths
- 2,336 Sqft
- 4,575 Sqft lot
- Updated: August 22
About the Property
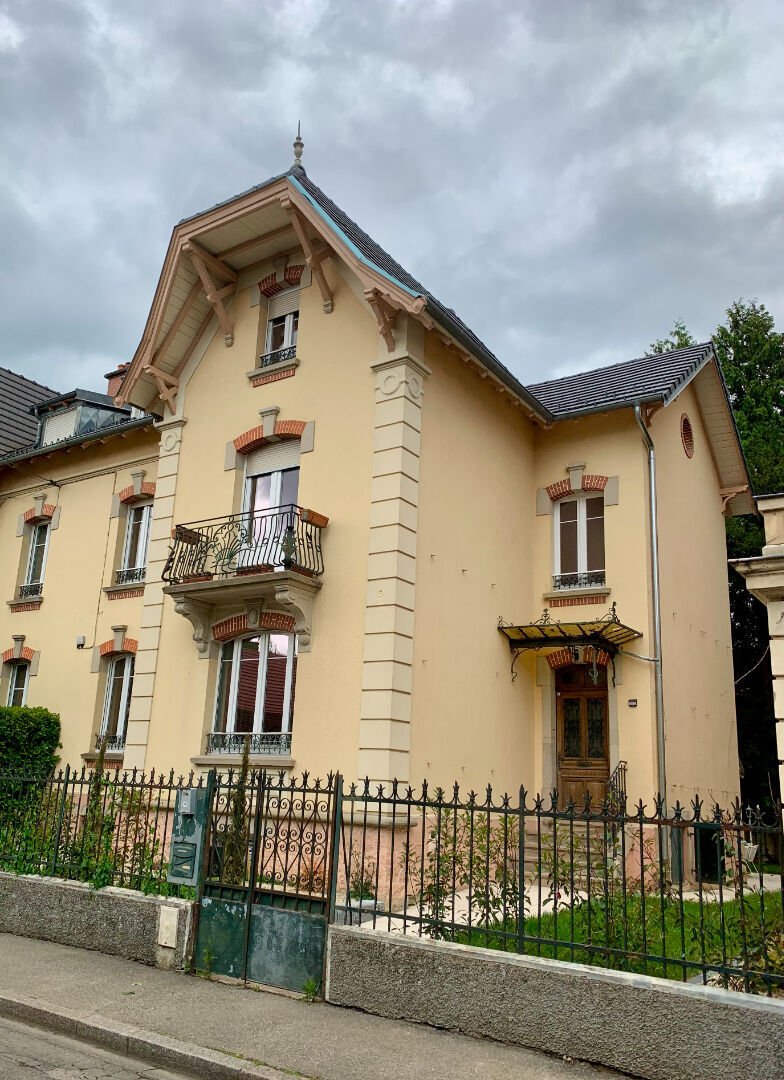
Located just steps from the city center in a sought-after neighborhood, this fully renovated mansion will appeal to lovers of authentic properties.
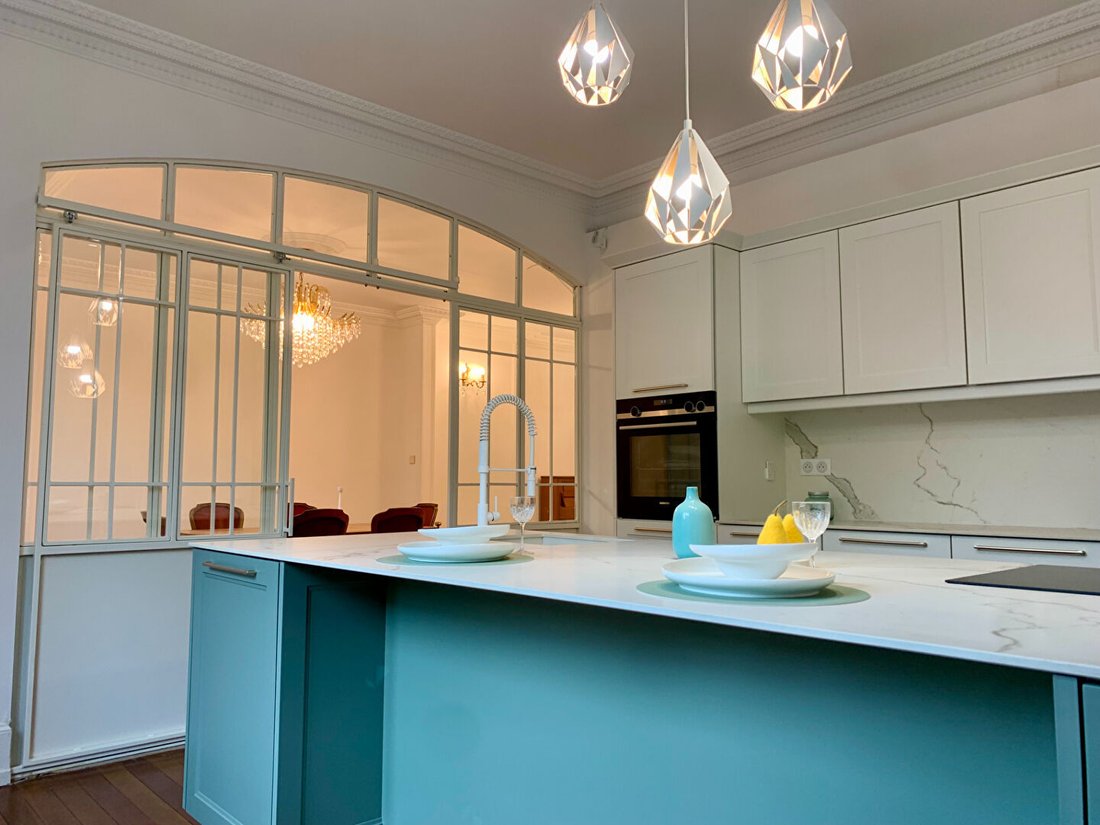
Combining all the hallmarks of Haussmannian style while adding modernity and comfort, this home features on the ground floor a 56 m² reception room opening onto a kitchen separated by a magnificent glass partition that creates a friendly atmos
Combining all the hallmarks of Haussmannian style while adding modernity and comfort, this home features on the ground floor a 56 m² reception room opening onto a kitchen separated by a magnificent glass partition that creates a friendly atmos
Located just steps from the city center in a sought-after neighborhood, this fully renovated mansion will appeal to lovers of authentic properties.
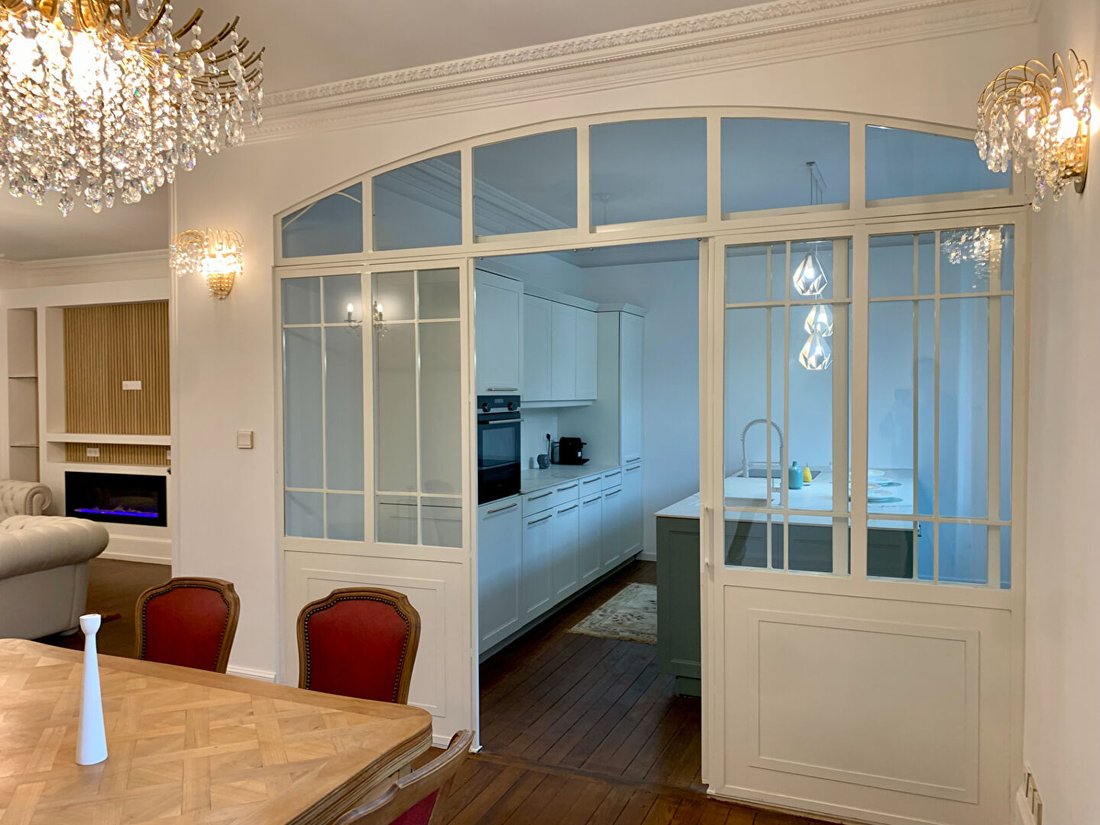
Combining all the hallmarks of Haussmannian style while adding modernity and comfort, this home features on the ground floor a 56 m² reception room opening onto a kitchen separated by a magnificent glass partition that creates a friendly atmosphere.
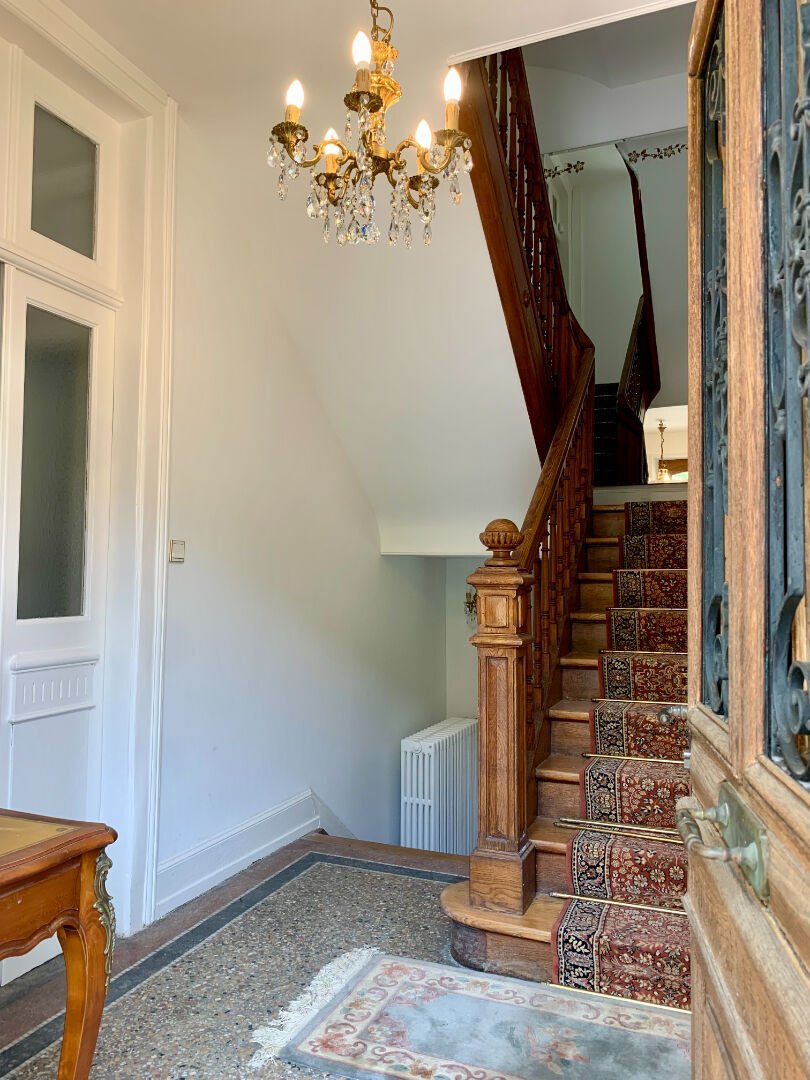
Access to the upper floors is via a majestic staircase leading to:
On the 1st floor, a bedroom with a balcony, an office,
a 25 m² open room that can serve as a library, living room, or
bedroom. Shower and hammam area.
On the 2nd floor, 2 bedrooms with the possibility of a 3rd, a superb modern bathroom with shower and bathtub.
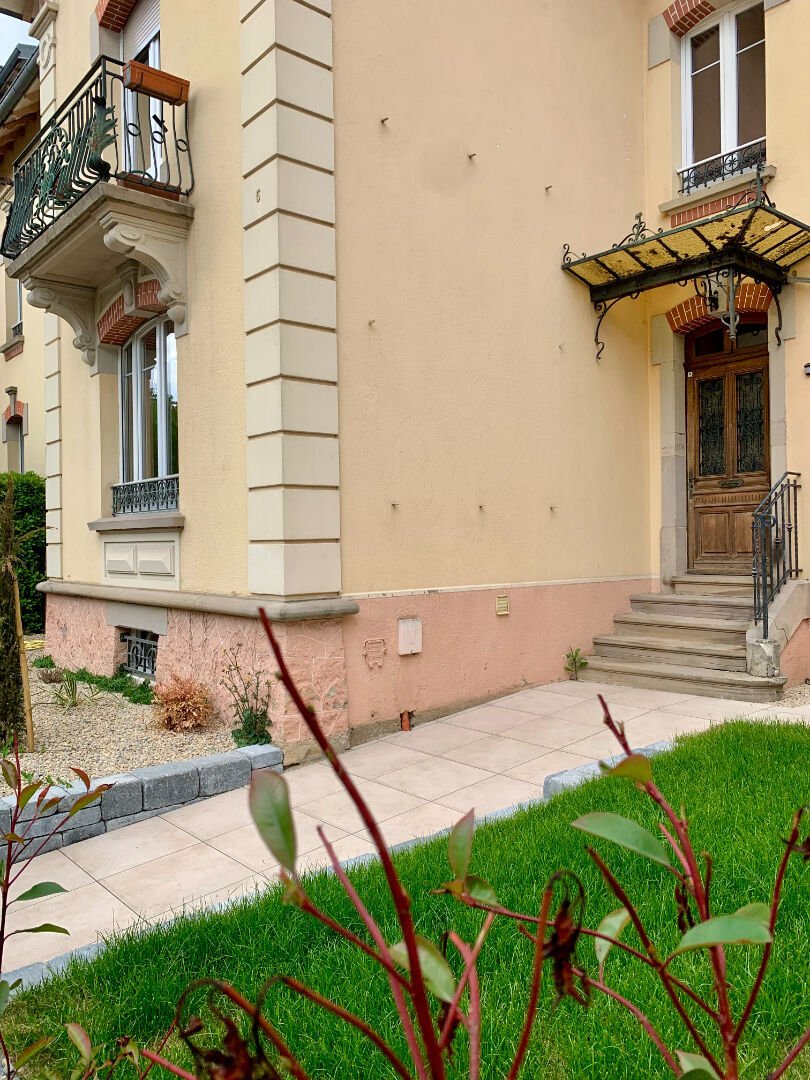
Finally, a beautifully landscaped and fenced 425 m² garden allows you to enjoy beautiful summer evenings in privacy!
Highlights:
- Moldings, woodwork, original doors, and high ceilings typical of Haussmannian style
- Beautiful parquet floors
- A garage
- Fully heated basement
- Wine cellar
- Schools, park, bike path, and shops nearby
- 10 minutes on foot from the old town and its restaurants!
Technical details:
- Individual gas heating
- Thermodynamic water heater
- Double-glazed windows and electric shutters
- New roof
- Compliant sanitation
- Toilets with hand washbasins on each floor
Price: €549,000 (agency fees included, paid by the sellers)
Energy consumption: D 235 KWh/m²/year
Greenhouse gas emissions: D 38 kgCO2/m²/year
Estimated average annual energy costs for standard use based on current energy prices: between €3,710 and €5,070
Information on risks related to this property is available on the Géorisques website.
To visit and assist you with your project, contact Benjamin BORDE at [hidden information] or by email at [hidden information].
According to article [hidden information].5 of the Monetary and Financial Code, an identity document will be required to organize the visit.
This sale is guaranteed for 12 months.
This announcement was written under the editorial responsibility of Benjamin BORDE, acting as a commercial agent registered with RSAC 749 947 073 Belfort, with SAS PROPRIETES PRIVEES, capital €44,920, ZAC LE CHÊNE FERRÉ - 44 ALLÉE DES CINQ CONTINENTS 44120 VERTOU; SIRET [hidden information], RCS Nantes. Professional real estate transaction and management card (T) and (G) no. CPI [hidden information] issued by CCI Nantes - Saint Nazaire. Escrow account no. 30932508467 BPA SAINT-SEBASTIEN-SUR-LOIRE (44230); GALIAN guarantee - 89 rue de la Boétie, 75008 Paris - no. 28137 J for €2,000,000 for T and €120,000 for G. Professional liability insurance by MMA Entreprise policy no. [hidden information].
Mandate ref: 462 206 - The professional guarantees and secures your real estate project. Benjamin BORDE (EI) Commercial Agent - RSAC number: 749 947 073 Belfort.
Information on the risks to which this property is exposed is available on the Géorisques website: https://www.georisques.gouv.fr/
Combining all the hallmarks of Haussmannian style while adding modernity and comfort, this home features on the ground floor a 56 m² reception room opening onto a kitchen separated by a magnificent glass partition that creates a friendly atmosphere.
Access to the upper floors is via a majestic staircase leading to:
On the 1st floor, a bedroom with a balcony, an office,
a 25 m² open room that can serve as a library, living room, or
bedroom. Shower and hammam area.
On the 2nd floor, 2 bedrooms with the possibility of a 3rd, a superb modern bathroom with shower and bathtub.
Finally, a beautifully landscaped and fenced 425 m² garden allows you to enjoy beautiful summer evenings in privacy!
Highlights:
- Moldings, woodwork, original doors, and high ceilings typical of Haussmannian style
- Beautiful parquet floors
- A garage
- Fully heated basement
- Wine cellar
- Schools, park, bike path, and shops nearby
- 10 minutes on foot from the old town and its restaurants!
Technical details:
- Individual gas heating
- Thermodynamic water heater
- Double-glazed windows and electric shutters
- New roof
- Compliant sanitation
- Toilets with hand washbasins on each floor
Price: €549,000 (agency fees included, paid by the sellers)
Energy consumption: D 235 KWh/m²/year
Greenhouse gas emissions: D 38 kgCO2/m²/year
Estimated average annual energy costs for standard use based on current energy prices: between €3,710 and €5,070
Information on risks related to this property is available on the Géorisques website.
To visit and assist you with your project, contact Benjamin BORDE at [hidden information] or by email at [hidden information].
According to article [hidden information].5 of the Monetary and Financial Code, an identity document will be required to organize the visit.
This sale is guaranteed for 12 months.
This announcement was written under the editorial responsibility of Benjamin BORDE, acting as a commercial agent registered with RSAC 749 947 073 Belfort, with SAS PROPRIETES PRIVEES, capital €44,920, ZAC LE CHÊNE FERRÉ - 44 ALLÉE DES CINQ CONTINENTS 44120 VERTOU; SIRET [hidden information], RCS Nantes. Professional real estate transaction and management card (T) and (G) no. CPI [hidden information] issued by CCI Nantes - Saint Nazaire. Escrow account no. 30932508467 BPA SAINT-SEBASTIEN-SUR-LOIRE (44230); GALIAN guarantee - 89 rue de la Boétie, 75008 Paris - no. 28137 J for €2,000,000 for T and €120,000 for G. Professional liability insurance by MMA Entreprise policy no. [hidden information].
Mandate ref: 462 206 - The professional guarantees and secures your real estate project. Benjamin BORDE (EI) Commercial Agent - RSAC number: 749 947 073 Belfort.
Information on the risks to which this property is exposed is available on the Géorisques website: https://www.georisques.gouv.fr/
-
Property type
Villa
-
Price/sqft
$263
Features
- Garden
- Garage
- Fireplace
- Wine Cellar
- Steam Room
- Renovated
- Basement
- Gate
- Office
Features
Lot
Indoor
- High Ceiling
- Office
- Fireplace
- Wine Cellar
- Basement
- Stone Countertops
- Steam Room
Outdoor
Explore the Area
Mont-Barres, Belfort, France
View on Google Maps
Price per sqft
Low
High
Joined 5 months ago
You have inquired about this property
The agent will contact you soon by
Listed by
1
Listings
2026
Joined
Book home tour with the agent
Choose a date and whether you'd like a virtual or in-person tour with the agent.
Preferred date
Tour type
Last updated
August 22
First listed
August 22
Listing reference
462206BBOR
Similar Properties Nearby
New Listings in Mont-Barres

Explore More Homes for Sale
Mont-Barres property types
Mont-Barres popular searches
- Properties with Terrace in Mont-Barres
- Properties with Office in Mont-Barres
- Properties with Garden in Mont-Barres
- Properties with Outdoor Kitchen in Mont-Barres
- Properties with Steam Room in Mont-Barres
- Properties with Wine Cellar in Mont-Barres
- Properties with Fireplace in Mont-Barres
- Properties with Pool in Mont-Barres
- Properties with Garage in Mont-Barres
- Properties with Balcony in Mont-Barres
- Renovated properties in Mont-Barres
- Water View properties in Mont-Barres
Related Guides & Stories
Trusted by the World's Leading Brokers
The agents behind the world's most exceptional properties list with JamesEdition.
- Listings from Sotheby's, Christie's, BARNES, and Engel & Völkers
- Every listing reviewed before it goes live
- Connect directly with verified listing agents
By continuing you agree to our Terms and Privacy Policy.