$6,500,000
A 36 Acre Private Estate Designed For Wellness, Recreation, And Resilience
- 3 Beds
- 5 Baths
- 4,500 Sqft
- 35.85 Ac lot
-
20
Views for last 30 days
- 2
- MLS#73555391
About the Property
A Sanctuary of Sustainable Elegance Nestled within nearly 36 pristine acres of rolling Western Massachusetts landscape, this newly completed custom estate represents a historic shift in high-end residential design: a masterclass in ”quiet luxury” intersecting with uncompromising environmental stewardship. Conceived on a dual mandate of absolute sustainability and personal restoration, the property
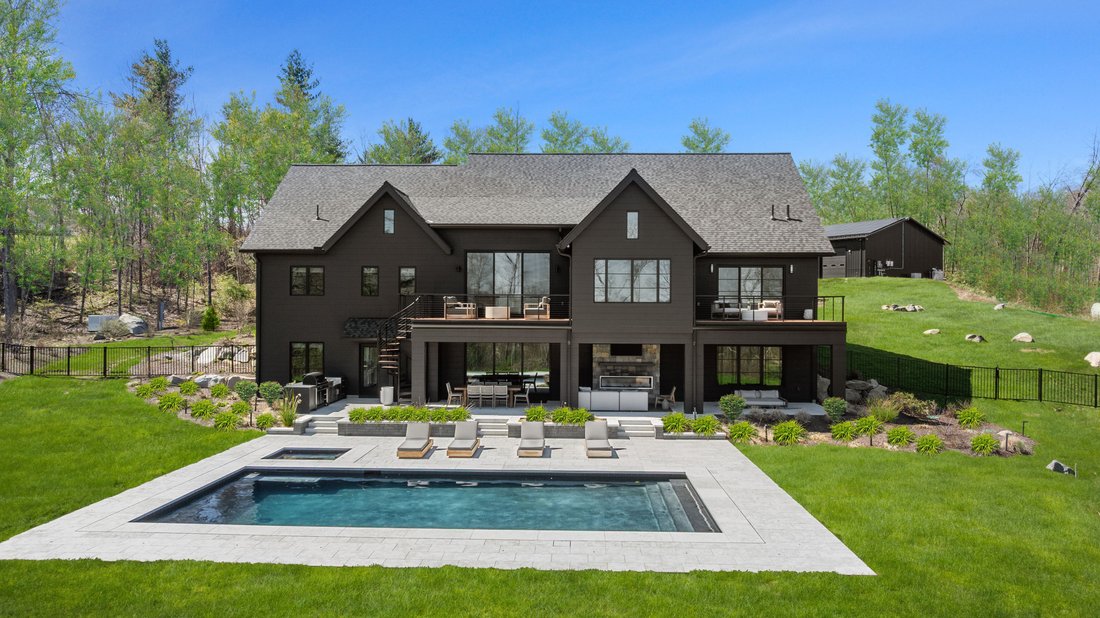
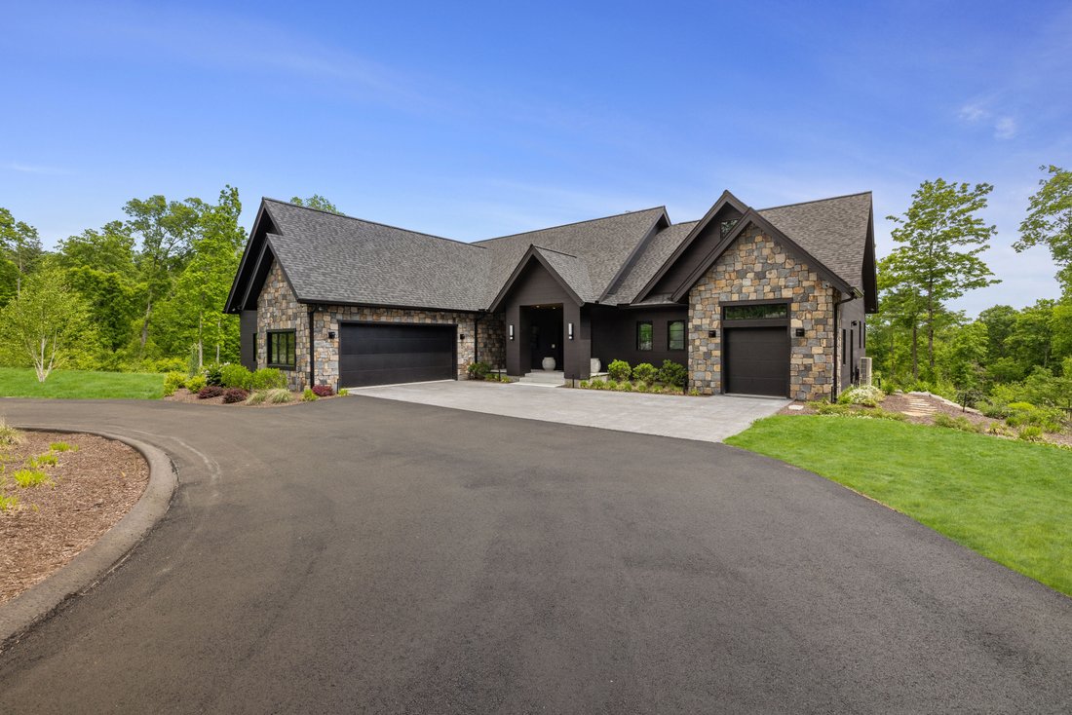
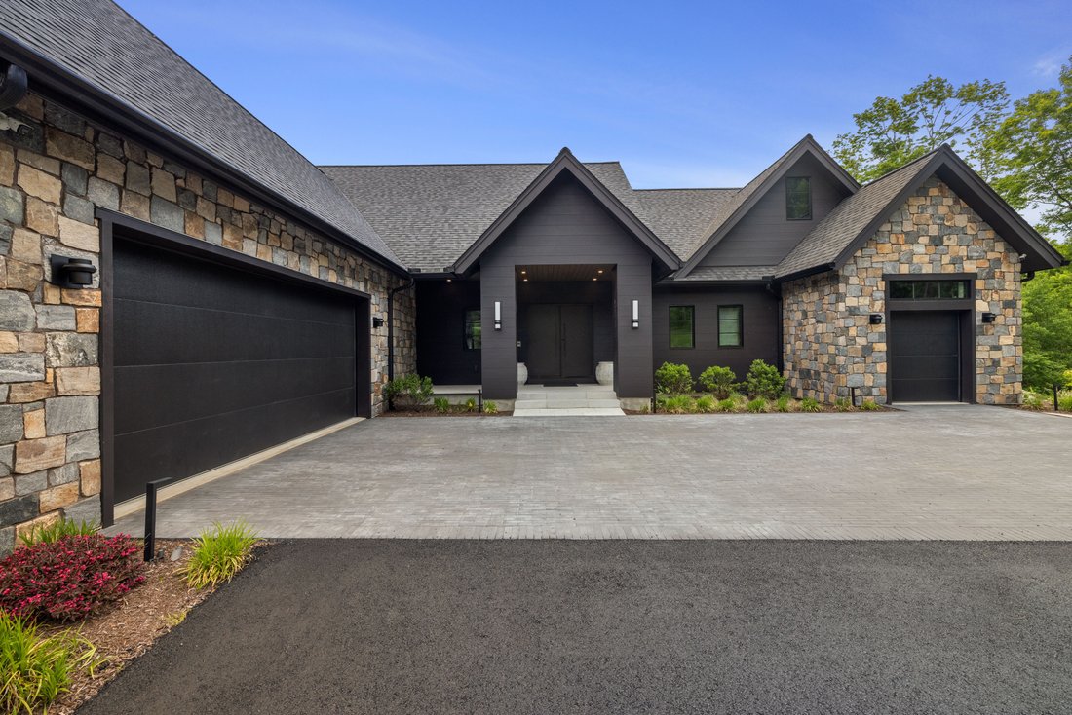
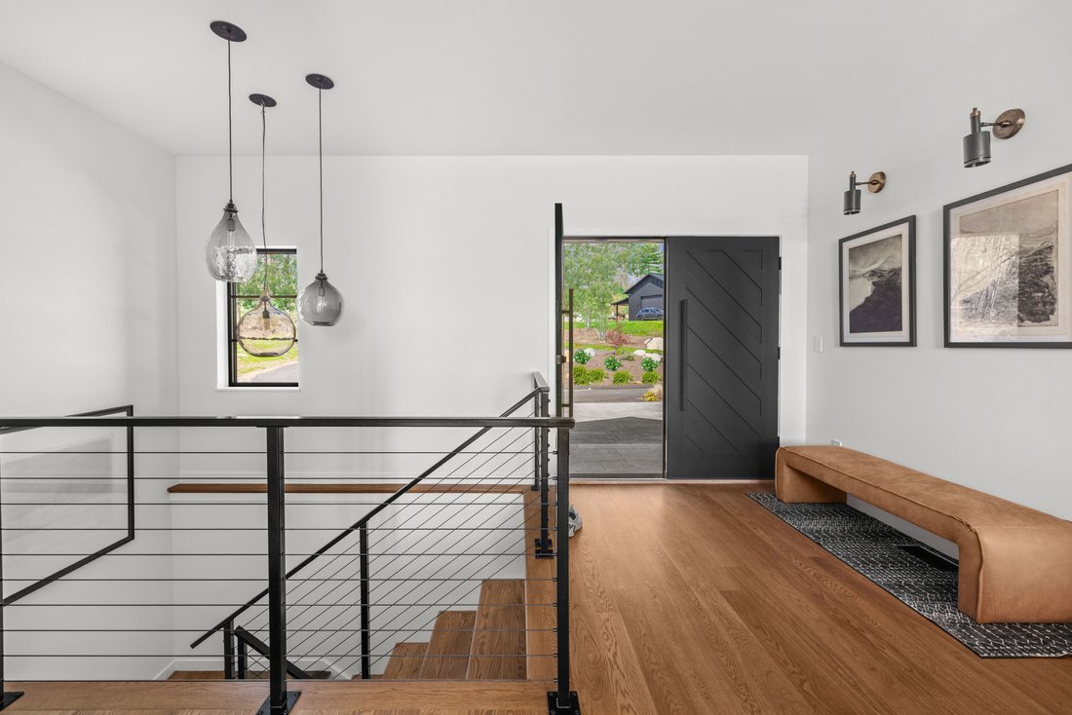
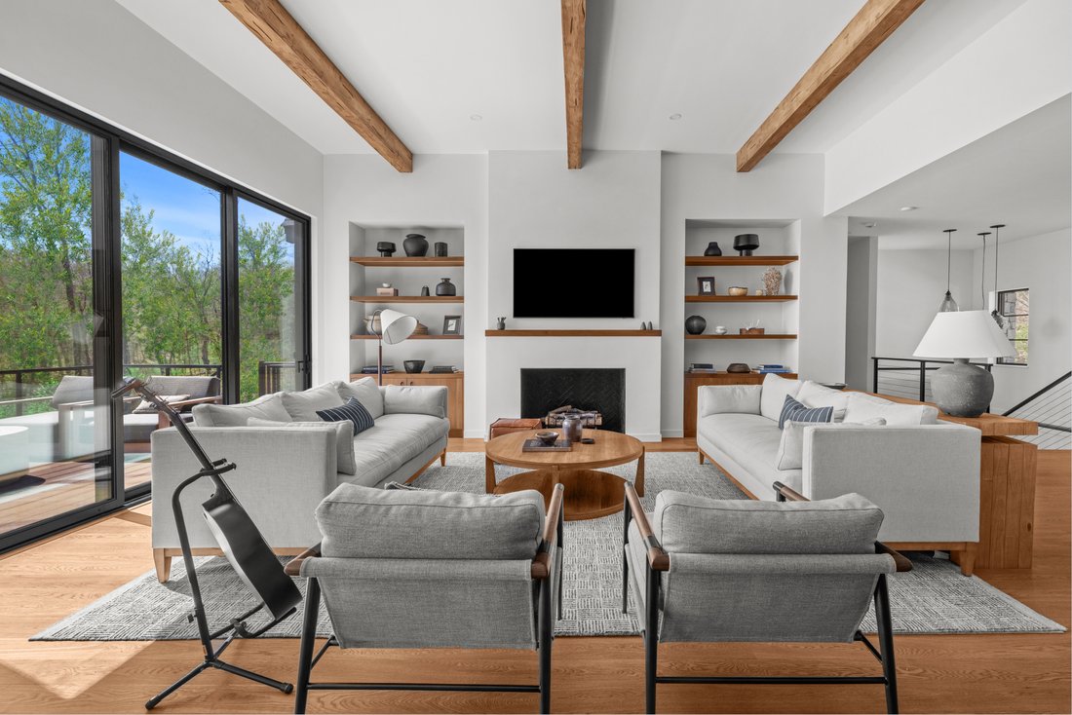
A Sanctuary of Sustainable Elegance Nestled within nearly 36 pristine acres of rolling Western Massachusetts landscape, this newly completed custom estate represents a historic shift in high-end residential design: a masterclass in ”quiet luxury” intersecting with uncompromising environmental stewardship. Conceived on a dual mandate of absolute sustainability and personal restoration, the property was custom-built by the region’s premier sustainable builder, Wright Builders, with architectural design by Maple Street Architects. Every detail was guided from inception to serve as a profoundly calm, healthy, and private lifestyle. The Main Residence: Materiality & Well-Being The architectural narrative centers entirely on longevity and human wellness. Built with strictly eco-friendly, non-toxic materials and a zero-VOC footprint, the home offers a completely breathable, clean living environment. Inside, the open-concept floor plan is flooded with incredible natural light, framing panoramic views of the estate’s private, gated acreage. The design artfully layers contemporary lines with a warm, tonal color palette and exceptional artisanal finishes. The primary wing serves as a secluded sanctuary featuring a private balcony overlooking the pristine grounds, a massive walk-through closet, and a spa-inspired bath complete with a deep stone soaking tub and heated flooring. The Lower Level: A Wellness & Entertaining Hub The expansive walkout lower level acts as a self-contained wellness retreat and entertainment center, transitioning seamlessly to the outdoor landscape through massive triple sliders that disappear completely into the walls. This level features a custom-crafted, thermally modified aspen wood sauna controlled via smart-app connectivity, a dedicated home fitness studio, and an executive home office. For media and leisure, a finished game room boasts a professional theater-grade audio matrix and a dynamic 100-inch display. Steps away, a hidden, secondary caterer’s kitchenette equipped with integrated Sub-Zero, Wolf, and Cove appliances ensures seamless poolside hosting. The Grounds, Recreation & The Automotive Barn The estate grounds are a paradise of private recreation and total anonymity. Step outside to a flawless limestone-paver pool deck hosting a custom gunite saltwater pool and an attached spa engineered for year-round independent operation. The adjacent covered patio offers true three-season utility, enclosed by motorized, retractable Phantom screens, an outdoor fireplace, and a built-in stone kitchen equipped with a Traeger Timberline XL and Blackstone griddle. For the hobbyist or collector, the crown jewel of the acreage is a detached, 3,400-square-foot climate-controlled luxury outbuilding. Styled with high-end modern Hex Grid LED lighting, this space features professional infrastructure and dedicated panels for dual Rotary automotive lifts, an adjustable, interactive indoor climbing wall by LEMUR Design featuring a synced Kilter Board system, and abundant space for recreational vehicles Advanced Infrastructure, Discretion & Peace of Mind Behind the organic aesthetic lies a highly engineered, resilient infrastructure designed for total self-reliance, privacy, and effortless living. Discretion is paramount throughout the estate; a private gated entrance introduces the property, supported by a state-of-the-art security and access control system designed to ensure complete peace of mind and personal sanctuary. The home’s intuitive smart-automation system seamlessly manages all lighting, shades, multi-zone HVAC, and an invisible multi-room ceiling speaker network with absolute ease. This advanced living environment is further supported by a massive 22.8 kW grid-tied solar PV array by PV Squared, paired with dual automatic standby propane generators to ensure uninterrupted, whole-property backup power under any circumstance. Shown by appointment.
-
Property type
House
-
Year built
2023
-
Price/sqft
$1,444
Features
- Garden
- Pool
- Garage
- Fireplace
- Fire Pit
- Game Room
- Sauna
- Outdoor Kitchen
- Jacuzzi
Features
Lot
Indoor
- High Ceiling
- Office
- Fireplace
- Air Conditioning
- Kitchen island
- Gas Stovetop
- Jacuzzi
- Washer Dryer
- Bar
- Sauna
- Game Room
- Basement
- Stone Countertops
- Walk In Closet
- Fitness Center / Gym
Outdoor
- Terrace
- Balcony
- Fire Pit
- Pool
- Garage
- Outdoor Kitchen
- Outdoor Living Space
- Garden
Explore the Area
61 Green Avenue , Belchertown, MA 01007, Massachusetts, United States
View on Google Maps
Price per sqft
Low
High
Joined 11 years ago
You have inquired about this property
The agent will contact you soon by
Listed by
6
Listings
2018
Joined
Book home tour with Maria Romero Vagnini
Choose a date and whether you'd like a virtual or in-person tour with the agent.
Preferred date
Tour type

Mathieu Newton Sotheby's International Realty
10 West Main Street, 01581, Westborough, Massachusetts, United States
View agency profile
In 2004, Mike Mathieu employed Ed Newton III as his apprentice and utilizing Mike’s wealth of knowledge and more th
In 2004, Mike Mathieu employed Ed Newton III as his apprentice and utilizing Mike’s wealth of knowledge and more than 30 years of experience, they soon became number one in Westborough, a distinction they have had ever since. In 2007, Mike’s daughter, Justine, changed her status from part-time to full-time administration, and the three of them formed the Mathieu Group. In 2010, they expanded the group, which allowed for a focus in all areas of Massachusetts while maintaining a high level of service to clients in Westborough and surrounding communities. In 2013, they affiliated with Sotheby’s International Realty, and Mathieu Newton Sotheby’s International Realty was founded. Providing world class service, artful marketing, a strong understanding of technology, and the expert knowledge of the real estate marketplace, Mike, Ed, and Justine work in harmony for the success of their agents and the assurance of quality service to their clients.
Similar Properties Nearby
New Listings in Belchertown

Explore More Homes for Sale
Belchertown, MA, United States popular searches
- Properties with Fireplace in Belchertown, MA, United States
- Properties with Air Conditioning in Belchertown, MA, United States
- Properties with Garden in Belchertown, MA, United States
- Properties with Sauna in Belchertown, MA, United States
- Properties with Open Kitchen in Belchertown, MA, United States
- Properties with Fitness Center / Gym in Belchertown, MA, United States
- Modern properties in Belchertown, MA, United States
- Properties with Outdoor Kitchen in Belchertown, MA, United States
- Properties with Terrace in Belchertown, MA, United States
- Panoramic / Scenic View properties in Belchertown, MA, United States
- Properties with Balcony in Belchertown, MA, United States
- Properties with Bar in Belchertown, MA, United States
- Properties with Office in Belchertown, MA, United States
- Mountain View properties in Belchertown, MA, United States
- Water View properties in Belchertown, MA, United States
- Properties with Game Room in Belchertown, MA, United States
Related Guides & Stories
Trusted by the World's Leading Brokers
The agents behind the world's most exceptional properties list with JamesEdition.
- Listings from Sotheby's, Christie's, BARNES, and Engel & Völkers
- Every listing reviewed before it goes live
- Connect directly with verified listing agents
By continuing you agree to our Terms and Privacy Policy.
brokerages we
partnered with
partnered with