$1,026,427
Property With Sea Views Near Sa Tuna, Begur
- 5 Beds
- 3 Baths
- 2,498 Sqft
- 7,277 Sqft lot
- Updated: August 8
-
14
Views for last 30 days
- 2
About the Property
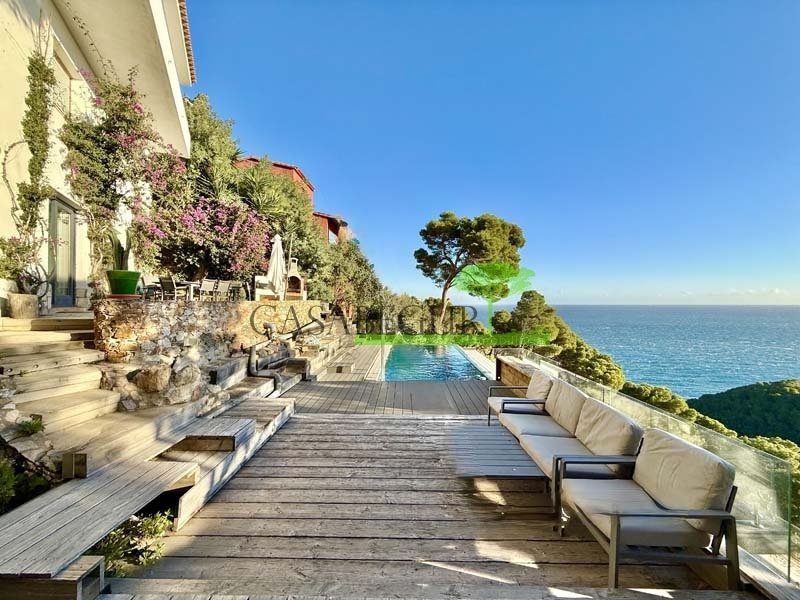
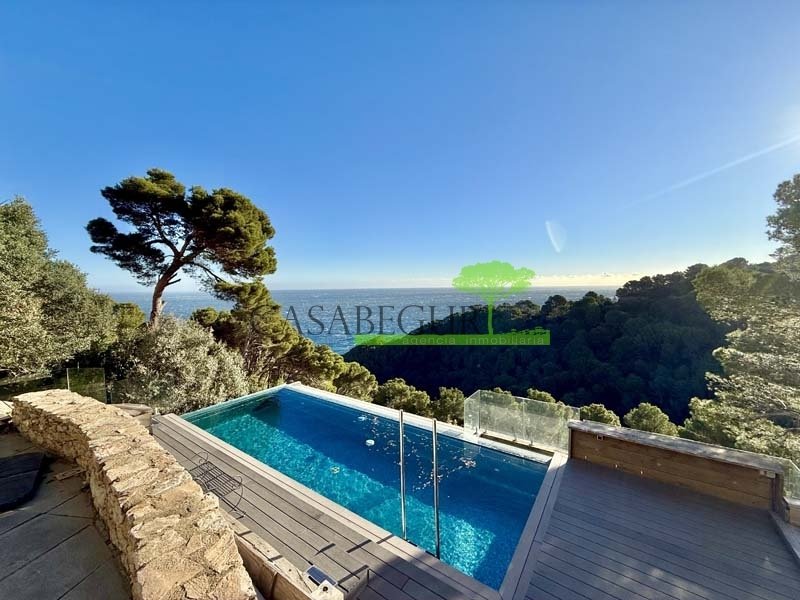
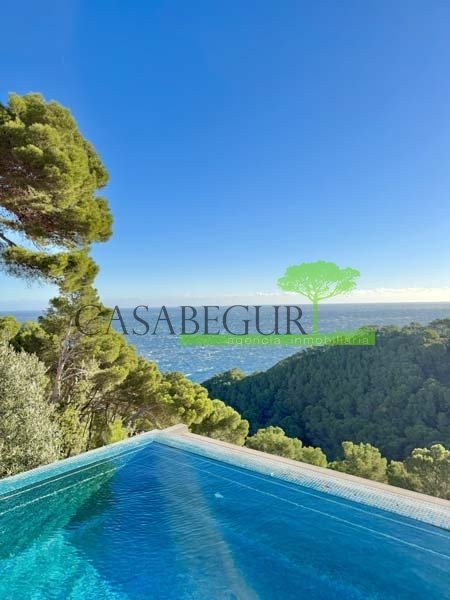
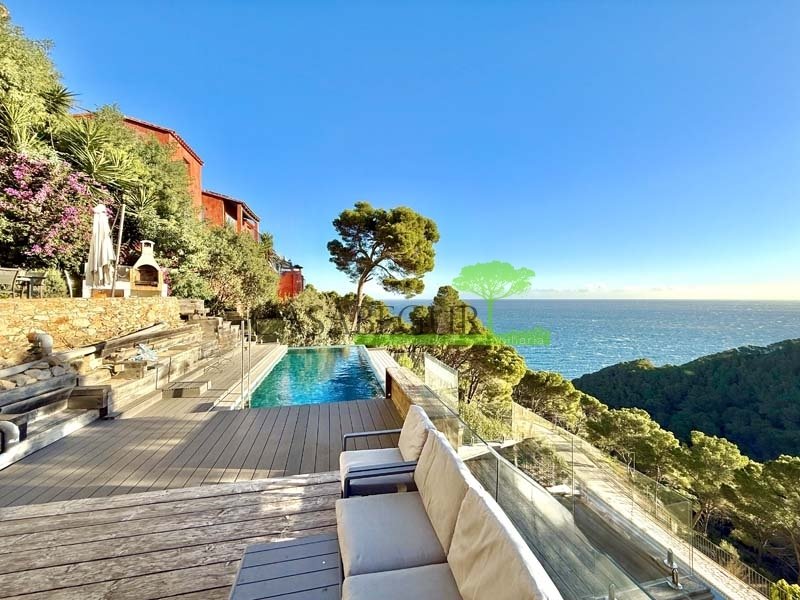
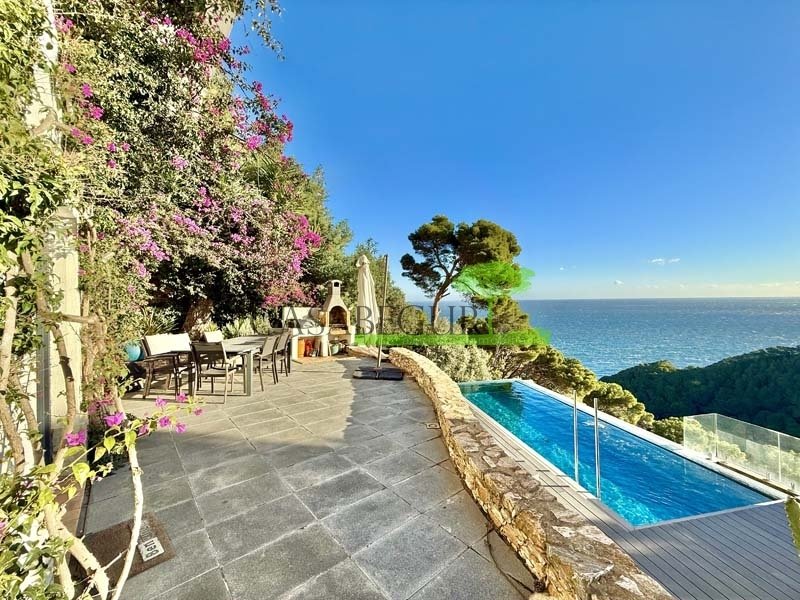
The house is organized into various staggered volumes that adapt to the topography of the land, creating a sequence of spaces that descend towards the garden and the pool. Its east orientation allows for full use of the morning natural light, bathing the main rooms with constant brightness and framing the open sea views.
The main access is located at street level, where a discreet pedestrian e
The main access is located at street level, where a discreet pedestrian e
The house is organized into various staggered volumes that adapt to the topography of the land, creating a sequence of spaces that descend towards the garden and the pool. Its east orientation allows for full use of the morning natural light, bathing the main rooms with constant brightness and framing the open sea views.
The main access is located at street level, where a discreet pedestrian entrance and an integrated garage in the facade form the first approach to the property. Upon crossing the threshold, a distributing hallway acts as a foyer and connects to an outdoor terrace that projects towards the maritime landscape, establishing from the outset a strong visual relationship with the surroundings.
On the immediately lower floor, the day area is developed, conceived as a spacious and continuous space. The living-dining room, equipped with a fireplace, opens through large windows to a panoramic terrace that enhances the sense of spaciousness and favors the transition between interior and exterior. On this level, a closed terrace provides an intermediate space, designed for the colder months without giving up the view. The kitchen, originally configured in the 80s, retains its own fireplace that adds character and an architectural focal point within the functional space. This floor is completed by a strategically located guest bathroom.
The lower level houses the night area, distributed into four bedrooms and two bathrooms, all organized to optimize privacy and natural ventilation. The linear arrangement of the rooms favors clear pathways and a balanced use of the surface.
On the lowest floor, in direct contact with the exterior, there is a second fully equipped kitchen next to a more intimate living area that acts as a transition room to the garden. From here, large openings allow direct access to the outdoor area and the private pool, configuring a summer living space where architecture and landscape integrate naturally.
The main access is located at street level, where a discreet pedestrian entrance and an integrated garage in the facade form the first approach to the property. Upon crossing the threshold, a distributing hallway acts as a foyer and connects to an outdoor terrace that projects towards the maritime landscape, establishing from the outset a strong visual relationship with the surroundings.
On the immediately lower floor, the day area is developed, conceived as a spacious and continuous space. The living-dining room, equipped with a fireplace, opens through large windows to a panoramic terrace that enhances the sense of spaciousness and favors the transition between interior and exterior. On this level, a closed terrace provides an intermediate space, designed for the colder months without giving up the view. The kitchen, originally configured in the 80s, retains its own fireplace that adds character and an architectural focal point within the functional space. This floor is completed by a strategically located guest bathroom.
The lower level houses the night area, distributed into four bedrooms and two bathrooms, all organized to optimize privacy and natural ventilation. The linear arrangement of the rooms favors clear pathways and a balanced use of the surface.
On the lowest floor, in direct contact with the exterior, there is a second fully equipped kitchen next to a more intimate living area that acts as a transition room to the garden. From here, large openings allow direct access to the outdoor area and the private pool, configuring a summer living space where architecture and landscape integrate naturally.
-
Property type
House
-
Price/sqft
$411
Features
- Garden
- Pool
- Terrace
- Garage
- Sea View
- Water View
- Fireplace
- Panoramic / Scenic View
- Outdoor Living Space
Features
Lot
- Panoramic / Scenic View
- Sea View
- Water View
Indoor
- Fireplace
Outdoor
- Terrace
- Balcony
- Pool
- Garage
- Outdoor Living Space
- Garden
Explore the Area
Sa Tuna, Begur, 17255, Spain
View on Google Maps
Price per sqft
Low
High
Joined 1 month ago
You have inquired about this property
The agent will contact you soon by
Listed by
57
Listings
2026
Joined
Book home tour with the agent
Choose a date and whether you'd like a virtual or in-person tour with the agent.
Preferred date
Tour type
Last updated
August 8
First listed
Jul 3
Listing reference
1764
Similar Properties Nearby
New Listings in Begur







Explore More Homes for Sale
Begur, Spain property types
Begur, Spain popular searches
Begur, Spain neighborhoods
Related Guides & Stories
Trusted by the World's Leading Brokers
The agents behind the world's most exceptional properties list with JamesEdition.
- Listings from Sotheby's, Christie's, BARNES, and Engel & Völkers
- Every listing reviewed before it goes live
- Connect directly with verified listing agents
By continuing you agree to our Terms and Privacy Policy.