$5,627,397
Begur Villa
- 5 Beds
- 6 Baths
- 8,020 Sqft
- 20,893 Sqft lot
- Updated: June 16
- 4
About the Property
C/ Begur, Girona (Area: Begur)
Price: €4,900,000
Condition: in very good condition
Usable area: 671 m²
Built area: 745 m²
Energy Consumption kWh/m² Year: In progress
Emissions Kg CO2/m² Year: In progress
Occupancy Certificate: CHG [Number]
🏡 Resale Property Purchase (Catalonia)
Important price information
The advertised price does not include purchase t
Price: €4,900,000
Condition: in very good condition
Usable area: 671 m²
Built area: 745 m²
Energy Consumption kWh/m² Year: In progress
Emissions Kg CO2/m² Year: In progress
Occupancy Certificate: CHG [Number]
🏡 Resale Property Purchase (Catalonia)
Important price information
The advertised price does not include purchase t
C/ Begur, Girona (Area: Begur)
Price: €4,900,000
Condition: in very good condition
Usable area: 671 m²
Built area: 745 m²
Energy Consumption kWh/m² Year: In progress
Emissions Kg CO2/m² Year: In progress
Occupancy Certificate: CHG [Number]
🏡 Resale Property Purchase (Catalonia)
Important price information
The advertised price does not include purchase taxes or additional costs.
Main tax (ITP)
Applied in Catalonia based on property price:
• Up to €600,000 → 10%
• €600,001 – €900,000 → 11%
• €900,001 – €1,500,000 → 12%
• Over €1,500,000 → 13%
✔ Reduced rates may apply in specific cases.
📌 Calculated on the higher value between purchase price and cadastral reference value.
Other costs
• Notary
• Land Registry
• Legal/administrative services (optional)
👉 Estimated total: 10% – 13% additional.
Agency fees
✔ Included in the price
✔ No cost for the buyer unless additional services are contracted
AICAT Registration Number: 1786
API Number: 13480
Large Property Holder: No
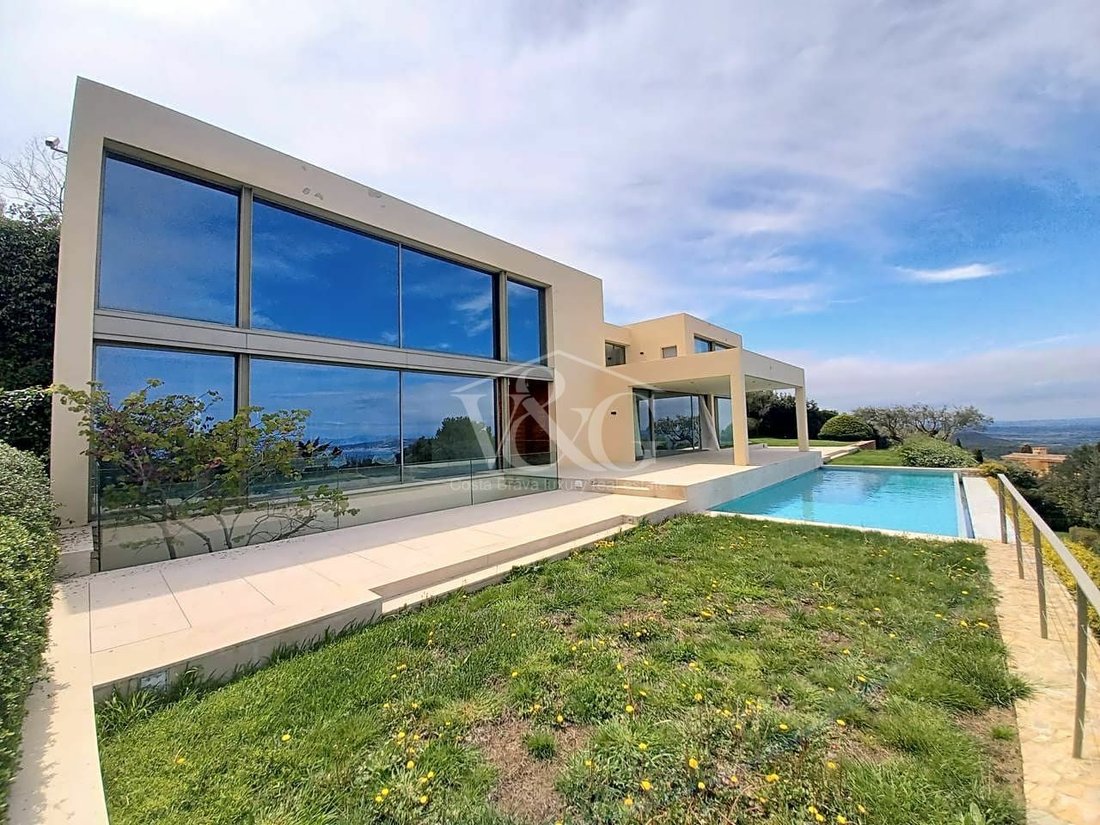
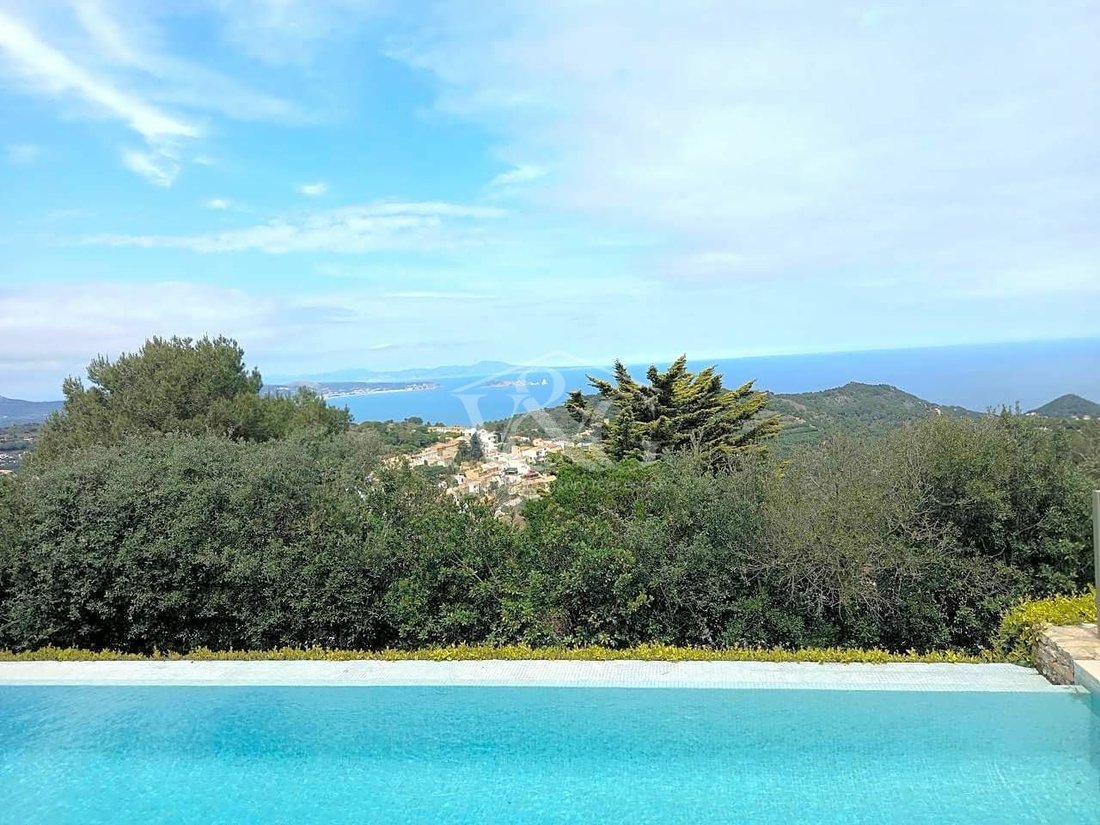
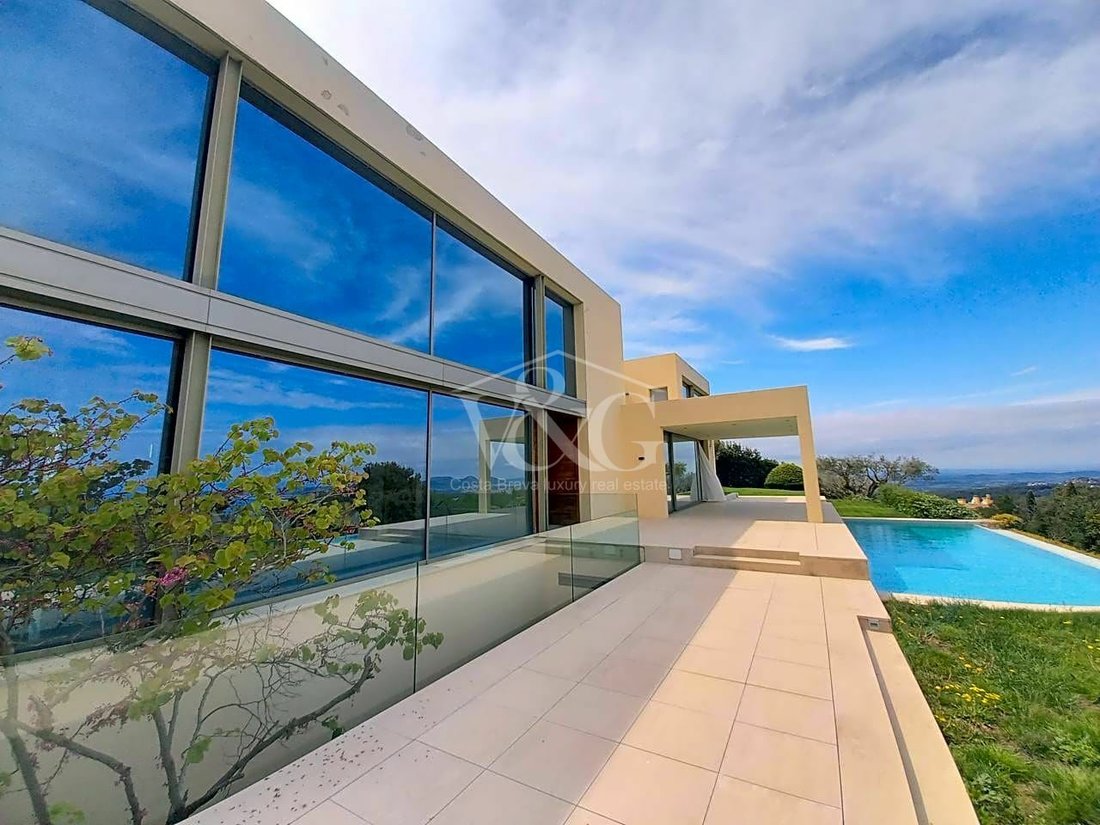
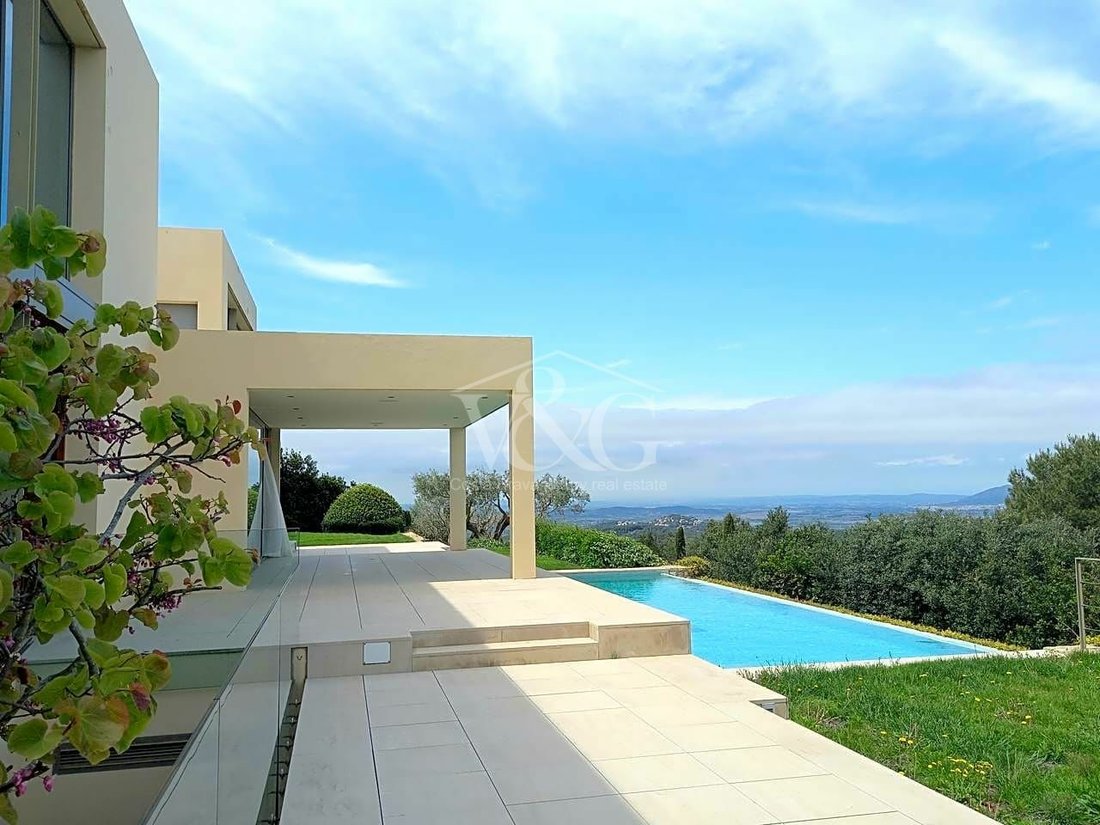
Exceptional design villa in Begur, one of the most prestigious residential areas of the Costa Brava, in an elevated area above the picturesque town enjoying total privacy and magnificent panoramic views of the sea and a large area of the Empordà from the extensive fields of rice to the Pyrenees and Cap de Creus.
The house was built consists of 745 m2 distributed on three levels that can be accessed by stairs and elevator. All rooms have been designed to enjoy magnificent views from any angle.
High quality materials have been used to build this villa with cream colored marble floors and parquet floors in the bedrooms.
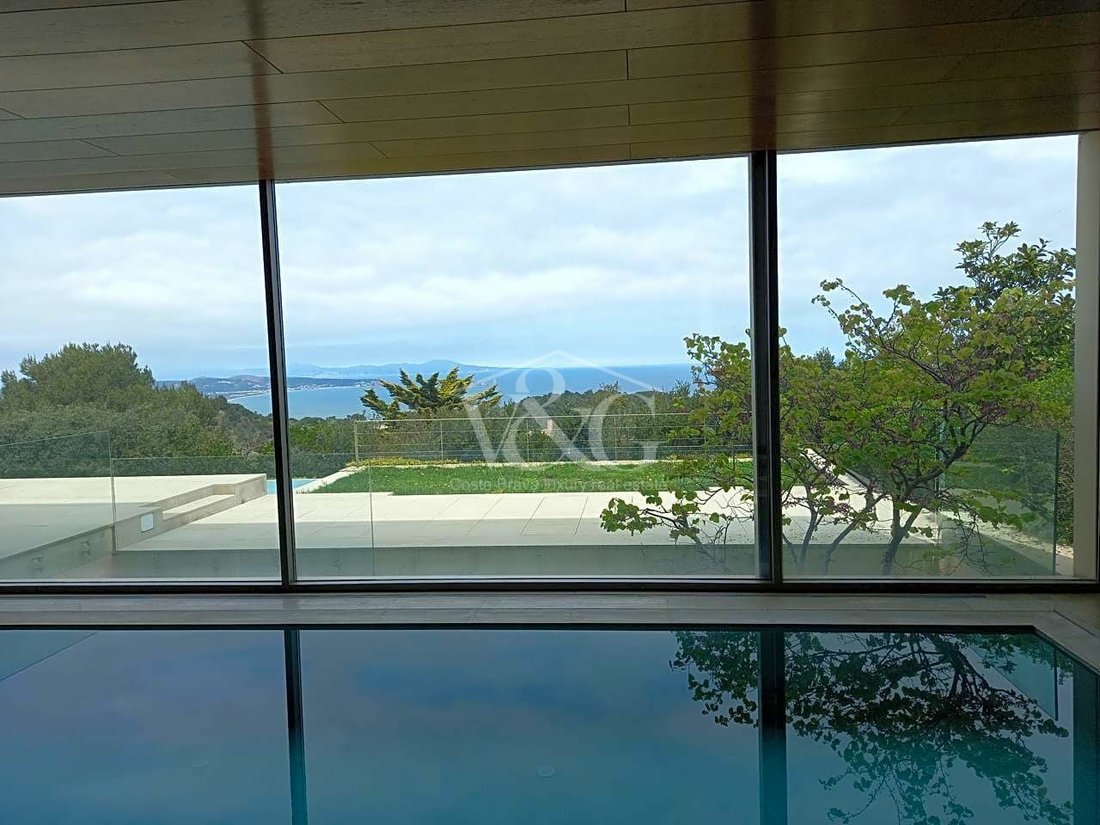
On the ground floor we find the hall, heated indoor pool with jacuzzi and relaxation area with panoramic views of the sea and the Medes Islands, large living room with fireplace and exit to the garden, dining room, room that is currently used as an office, independent kitchen with appliances Miele and Siemens, pantry and courtesy toilet.
Next to the kitchen there is an independent apartment for the service or guests, with a kitchen, dining room, bedroom and bathroom.
On the upper floor is the spacious master suite with dressing room and bathroom with hydromassage showers and Jacuzzi and access to a Japanese patio with relaxation area. There are also 2 bedrooms with 2 bathrooms and a large panoramic terrace to enjoy the wonderful views
In the basement there are several storage rooms, a laundry room, a machine room, a full bathroom for guests and a garage for 3 or 4 cars.
Equipment: underfloor heating and air conditioning (hot and cold) through ducts, automatic shutters, automatic door in the garage and at the entrance to the street, marble floors, parquet floors, alarm, 54m2 heated outdoor pool, heated indoor pool 25m2, exterior with lighting and automatic irrigation, etc.
Welcome at V&G Costa Brava Luxury Real Estate, your real estate agent in Pals - Tamariu - Palafrugell - Begur - Calella de Palafrugell - Llafranc -
V&G ¡ Our success is to achieve yours!
Price: €4,900,000
Condition: in very good condition
Usable area: 671 m²
Built area: 745 m²
Energy Consumption kWh/m² Year: In progress
Emissions Kg CO2/m² Year: In progress
Occupancy Certificate: CHG [Number]
🏡 Resale Property Purchase (Catalonia)
Important price information
The advertised price does not include purchase taxes or additional costs.
Main tax (ITP)
Applied in Catalonia based on property price:
• Up to €600,000 → 10%
• €600,001 – €900,000 → 11%
• €900,001 – €1,500,000 → 12%
• Over €1,500,000 → 13%
✔ Reduced rates may apply in specific cases.
📌 Calculated on the higher value between purchase price and cadastral reference value.
Other costs
• Notary
• Land Registry
• Legal/administrative services (optional)
👉 Estimated total: 10% – 13% additional.
Agency fees
✔ Included in the price
✔ No cost for the buyer unless additional services are contracted
AICAT Registration Number: 1786
API Number: 13480
Large Property Holder: No
Exceptional design villa in Begur, one of the most prestigious residential areas of the Costa Brava, in an elevated area above the picturesque town enjoying total privacy and magnificent panoramic views of the sea and a large area of the Empordà from the extensive fields of rice to the Pyrenees and Cap de Creus.
The house was built consists of 745 m2 distributed on three levels that can be accessed by stairs and elevator. All rooms have been designed to enjoy magnificent views from any angle.
High quality materials have been used to build this villa with cream colored marble floors and parquet floors in the bedrooms.
On the ground floor we find the hall, heated indoor pool with jacuzzi and relaxation area with panoramic views of the sea and the Medes Islands, large living room with fireplace and exit to the garden, dining room, room that is currently used as an office, independent kitchen with appliances Miele and Siemens, pantry and courtesy toilet.
Next to the kitchen there is an independent apartment for the service or guests, with a kitchen, dining room, bedroom and bathroom.
On the upper floor is the spacious master suite with dressing room and bathroom with hydromassage showers and Jacuzzi and access to a Japanese patio with relaxation area. There are also 2 bedrooms with 2 bathrooms and a large panoramic terrace to enjoy the wonderful views
In the basement there are several storage rooms, a laundry room, a machine room, a full bathroom for guests and a garage for 3 or 4 cars.
Equipment: underfloor heating and air conditioning (hot and cold) through ducts, automatic shutters, automatic door in the garage and at the entrance to the street, marble floors, parquet floors, alarm, 54m2 heated outdoor pool, heated indoor pool 25m2, exterior with lighting and automatic irrigation, etc.
Welcome at V&G Costa Brava Luxury Real Estate, your real estate agent in Pals - Tamariu - Palafrugell - Begur - Calella de Palafrugell - Llafranc -
V&G ¡ Our success is to achieve yours!
-
Property type
Villa
-
Price/sqft
$701
-
Emissions
X
-
Consumption
X
Features
- Garden
- Pool
- Terrace
- Garage
- Indoor Pool
- Jacuzzi
- Elevator
- Mountain View
- Water View
Features
Lot
- Panoramic / Scenic View
- Mountain View
- Water View
- Privacy
Indoor
- Office
- Fireplace
- Air Conditioning
- Jacuzzi
- Laundry Room
- Elevator
- Basement
- Indoor Pool
Outdoor
- Terrace
- Pool
- Garage
- Garden
Explore the Area
Sa Tuna, Girona, Begur, Catalonia, Spain
View on Google Maps
Price per sqft
Low
High
Joined 7 years ago
You have inquired about this property
The agent will contact you soon by
Listed by
Costa Brava Luxury
View agency profile
75
Listings
2019
Joined
Book home tour with the agent
Choose a date and whether you'd like a virtual or in-person tour with the agent.
Preferred date
Tour type
Last updated
June 16
First listed
May 7, 2021
Listing reference
W-KQR275
Similar Properties Nearby
New Listings in Begur





Explore More Homes for Sale
Begur, Spain property types
Begur, Spain popular searches
Begur, Spain neighborhoods
Related Guides & Stories
Trusted by the World's Leading Brokers
The agents behind the world's most exceptional properties list with JamesEdition.
- Listings from Sotheby's, Christie's, BARNES, and Engel & Völkers
- Every listing reviewed before it goes live
- Connect directly with verified listing agents
By continuing you agree to our Terms and Privacy Policy.