

$1,721,850
Begur, Camí Ses Vinyes
- 4 Beds
- 3 Baths
- 2,476 Sqft
- 8,612 Sqft lot
- Updated: July 3
About the Property
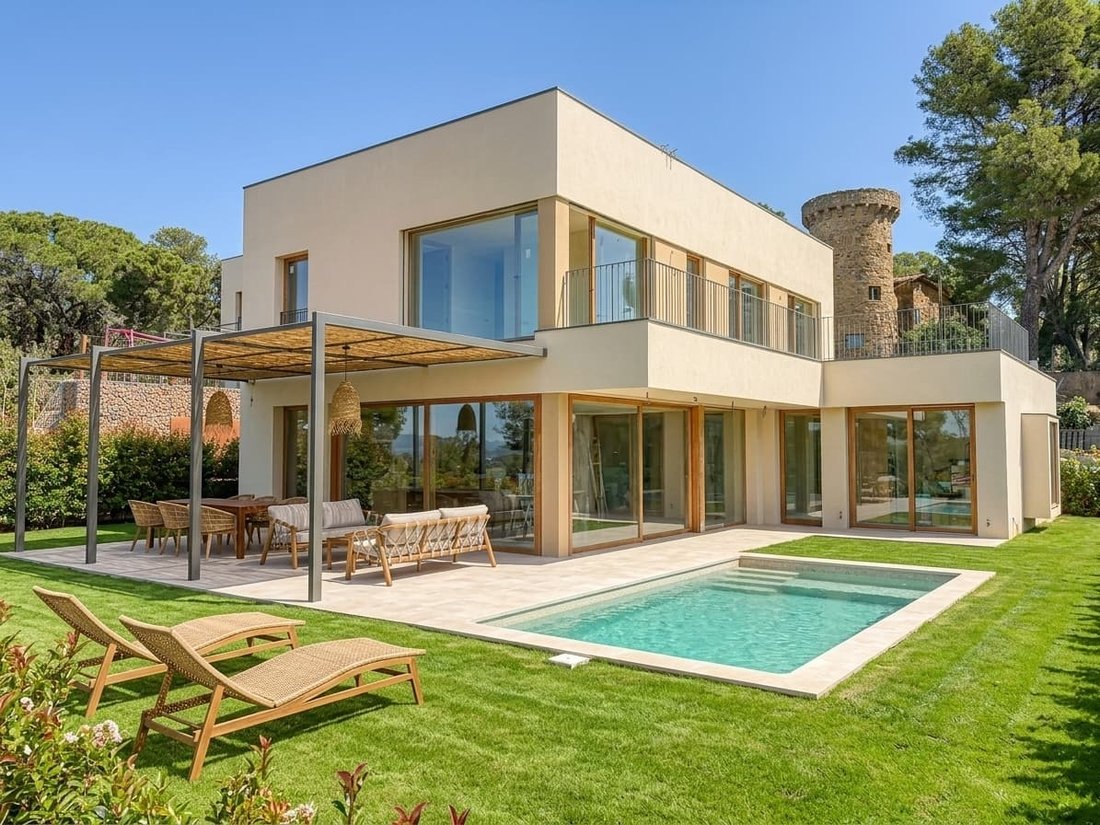
Promotion of 5 houses combining modernity and sustainability, Begur. Project of 5 exclusive single-family homes designed to merge modern elegance with sustainability, projecting the outdoor spaces with the interiors. The large windows and open spaces create a harmonious atmosphere that captures natural light and extraordinary views, with unparalleled views of the sea and mountains, all within walk
Promotion of 5 houses combining modernity and sustainability, Begur. Project of 5 exclusive single-family homes designed to merge modern elegance with sustainability, projecting the outdoor spaces with the interiors. The large windows and open spaces create a harmonious atmosphere that captures natural light and extraordinary views, with unparalleled views of the sea and mountains, all within walking distance of Aiguablava and the center of Begur. Distribution and Features: Ground floor: Spacious living-dining room with fireplace and access to the garden and private pool. A guest bathroom. A suite room with a full bathroom and access to the garden. Open kitchen, creating a relaxing space. First floor: A master suite with a private bathroom and space for a dressing room. Two double rooms. All rooms have access to the main terrace, which will be bordered by aromatic plants. A full bathroom. Exterior and extras: The ground floor features large format ceramic tile flooring, both indoors and outdoors. On the first floor, natural oak parquet flooring from the KOOK brand. Open kitchen with island, equipped with kitchen furniture and high-end appliances, includes high-quality ceramic countertop. Garage with space for two vehicles, provision for a washing machine and installation equipment. 6x3 meter saltwater pool. Sitting area next to an outdoor patio with heaters to enjoy the outdoor feeling. Two cozy porches, pergola adjacent to the house, with space for an outdoor kitchen. From this promotion, house 4 is available. This one comes unfurnished.
-
Property type
House
-
Price/sqft
$695
Features
- Garden
- Pool
- Terrace
- Garage
- Outdoor Kitchen
- Sea View
- Open Kitchen
- Modern
- Mountain View
Features
Lot
- Panoramic / Scenic View
- Sea View
- Mountain View
- New Builds
- Modern
Indoor
- High Ceiling
- Fireplace
- Kitchen island
- Washer Dryer
- Open Kitchen
- Stone Countertops
Outdoor
- Terrace
- Balcony
- Parking
- Pool
- Garage
- Outdoor Kitchen
- Outdoor Living Space
- Pergola
- Garden
Explore the Area
Camí Ses Vinyes, Begur, 17255, Spain
View on Google Maps
Price per sqft
Low
High
Joined 3 months ago
You have inquired about this property
The agent will contact you soon by
Listed by
29
Listings
2026
Joined
Book home tour with the agent
Choose a date and whether you'd like a virtual or in-person tour with the agent.
Preferred date
Tour type
Last updated
July 3
First listed
Jul 3
Listing reference
2482
Similar Properties Nearby
New Listings in Begur





Explore More Homes for Sale
Begur, Spain property types
Begur, Spain popular searches
Begur, Spain neighborhoods
Related Guides & Stories
Trusted by the World's Leading Brokers
The agents behind the world's most exceptional properties list with JamesEdition.
- Listings from Sotheby's, Christie's, BARNES, and Engel & Völkers
- Every listing reviewed before it goes live
- Connect directly with verified listing agents
By continuing you agree to our Terms and Privacy Policy.