$1,507,842
Begur Sa Riera Villa
- 4 Beds
- 4 Baths
- 2,799 Sqft
- 6,459 Sqft lot
- Updated: November 7
About the Property
Contemporary architecture, Mediterranean light and sea views in a newly built villa designed to enjoy every season in Sa Riera.
A home open to the landscape
In the quietest area of Sa Riera, a few minutes’ walk from the beach, this detached new-build home combines modern design with a natural setting. The 600 m² plot accommodates a home with 260 m² of built area — which includes the g
A home open to the landscape
In the quietest area of Sa Riera, a few minutes’ walk from the beach, this detached new-build home combines modern design with a natural setting. The 600 m² plot accommodates a home with 260 m² of built area — which includes the g
Contemporary architecture, Mediterranean light and sea views in a newly built villa designed to enjoy every season in Sa Riera.
A home open to the landscape
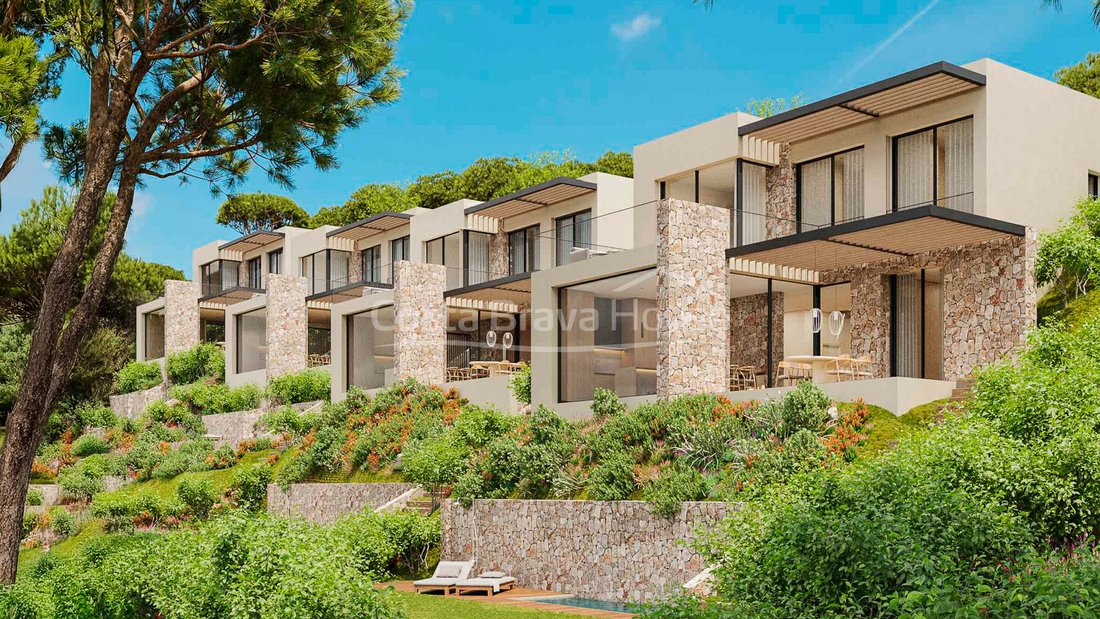
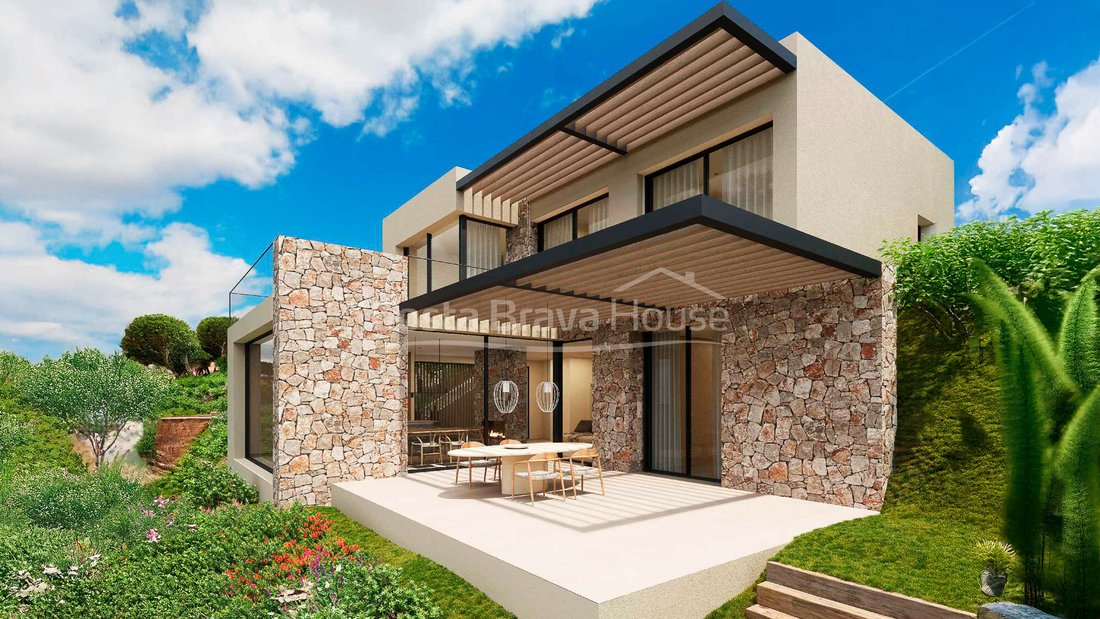
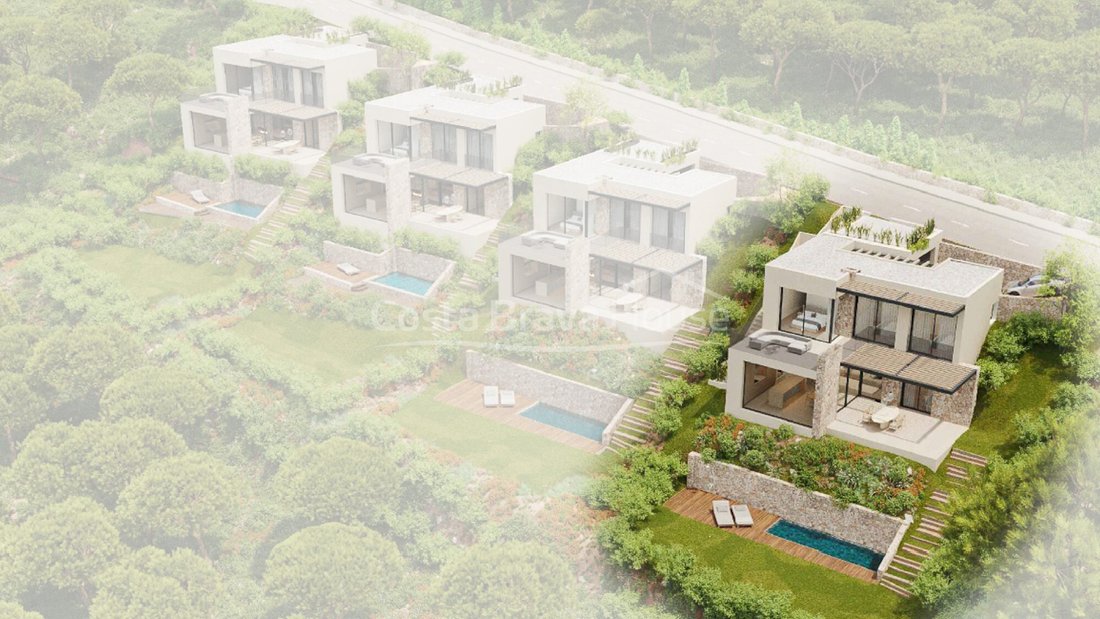
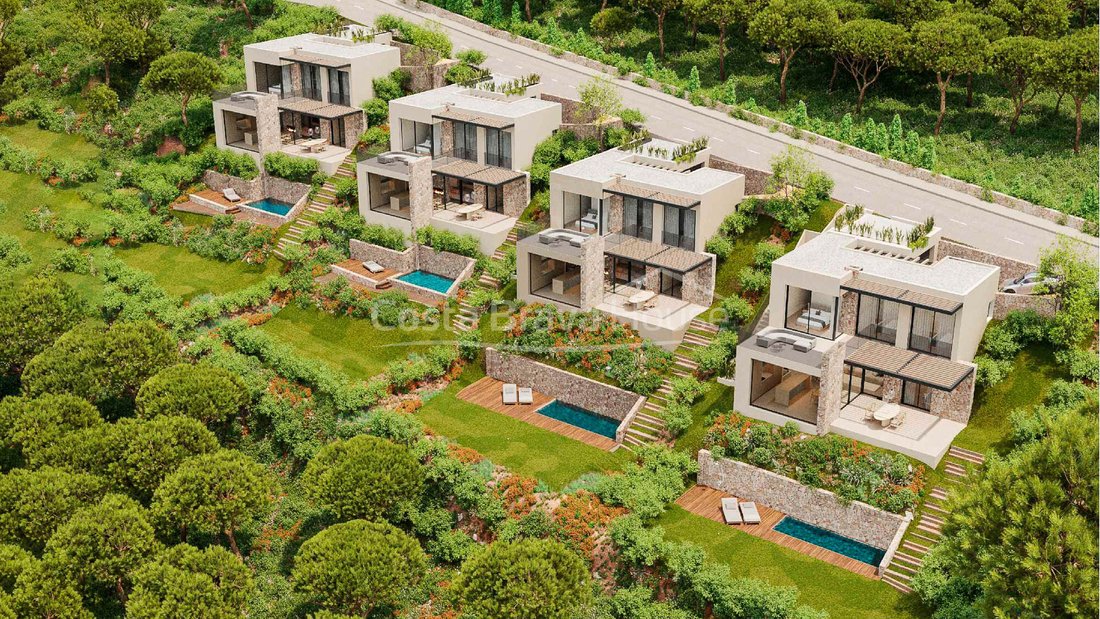
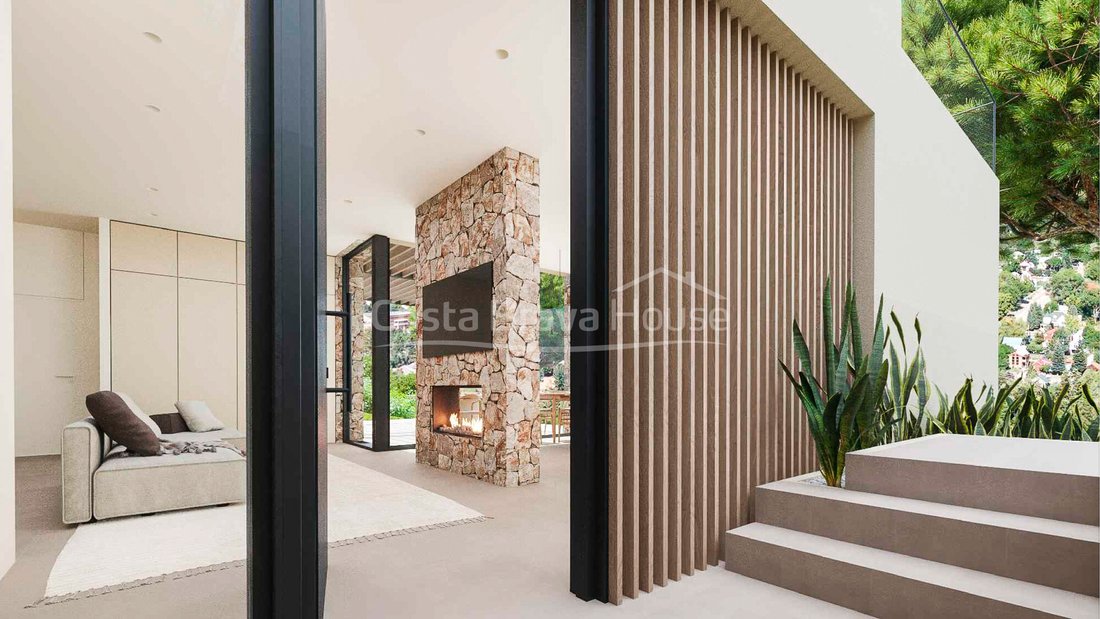
In the quietest area of Sa Riera, a few minutes’ walk from the beach, this detached new-build home combines modern design with a natural setting. The 600 m² plot accommodates a home with 260 m² of built area — which includes the garage, terraces and the pool — facing southeast to make the most of the light and the views over Begur’s landscape. Its sober, linear architecture blends harmoniously with the slope of the land and offers a serene, comfortable and thoroughly functional residential experience
Outdoor space designed for wellbeing
The private garden is arranged around the swimming pool and the ground-floor porch-terrace, which opens to the outside and extends the living room into the landscape. On the upper level, a second terrace — independent from the garden — offers beautiful views of the surroundings and a more intimate space to relax. Direct access from the street, with garage and outdoor parking, adds functionality and privacy. The southeast orientation ensures steady natural light throughout the day.
Functional, light-filled interiors
The interior, with 156 m² of usable space distributed over two levels, has been designed to maximise light and functionality. The ground floor brings together the day areas: a generous living-dining room with a decorative gas fireplace and a fully equipped open-plan kitchen with high-end integrated appliances, plus a double bedroom with an en-suite bathroom and a second full bathroom. On the upper floor is the principal suite with a private terrace, together with two double bedrooms sharing a bathroom. All rooms feature oversized windows and built-in wardrobes, providing order and visual continuity.
Design, comfort and efficiency
Materials and finishes reflect a contemporary standard: ceramic flooring, aluminium exterior carpentry with double glazing and ducted hot/cold air conditioning. The home includes an enclosed garage of 17.54 m², and the project will be delivered with an energy certificate of maximum efficiency, in process, with completion scheduled for late 2026. Some elements of the home can still be customised, depending on the stage of construction.
Mediterranean setting of Begur
Sa Riera combines the authenticity of the coastal landscape with the proximity to the historic centre of Begur, just 1.5 km away. Its beaches, paths and coves such as Illa Roja or Aiguablava offer one of the most sought-after locations on the Costa Brava, with year-round services and excellent connections to Girona and Barcelona.
Between the calm of the forest and the shimmer of the sea, this high-standing home represents a contemporary Mediterranean lifestyle: comfortable, bright and connected to its surroundings. We invite you to contact Costa Brava House to learn more about this home and discover first-hand its balance between design, landscape and comfort.
A home open to the landscape
In the quietest area of Sa Riera, a few minutes’ walk from the beach, this detached new-build home combines modern design with a natural setting. The 600 m² plot accommodates a home with 260 m² of built area — which includes the garage, terraces and the pool — facing southeast to make the most of the light and the views over Begur’s landscape. Its sober, linear architecture blends harmoniously with the slope of the land and offers a serene, comfortable and thoroughly functional residential experience
Outdoor space designed for wellbeing
The private garden is arranged around the swimming pool and the ground-floor porch-terrace, which opens to the outside and extends the living room into the landscape. On the upper level, a second terrace — independent from the garden — offers beautiful views of the surroundings and a more intimate space to relax. Direct access from the street, with garage and outdoor parking, adds functionality and privacy. The southeast orientation ensures steady natural light throughout the day.
Functional, light-filled interiors
The interior, with 156 m² of usable space distributed over two levels, has been designed to maximise light and functionality. The ground floor brings together the day areas: a generous living-dining room with a decorative gas fireplace and a fully equipped open-plan kitchen with high-end integrated appliances, plus a double bedroom with an en-suite bathroom and a second full bathroom. On the upper floor is the principal suite with a private terrace, together with two double bedrooms sharing a bathroom. All rooms feature oversized windows and built-in wardrobes, providing order and visual continuity.
Design, comfort and efficiency
Materials and finishes reflect a contemporary standard: ceramic flooring, aluminium exterior carpentry with double glazing and ducted hot/cold air conditioning. The home includes an enclosed garage of 17.54 m², and the project will be delivered with an energy certificate of maximum efficiency, in process, with completion scheduled for late 2026. Some elements of the home can still be customised, depending on the stage of construction.
Mediterranean setting of Begur
Sa Riera combines the authenticity of the coastal landscape with the proximity to the historic centre of Begur, just 1.5 km away. Its beaches, paths and coves such as Illa Roja or Aiguablava offer one of the most sought-after locations on the Costa Brava, with year-round services and excellent connections to Girona and Barcelona.
Between the calm of the forest and the shimmer of the sea, this high-standing home represents a contemporary Mediterranean lifestyle: comfortable, bright and connected to its surroundings. We invite you to contact Costa Brava House to learn more about this home and discover first-hand its balance between design, landscape and comfort.
-
Property type
Villa
-
Price/sqft
$538
-
Emissions
X
-
Consumption
X
Features
- Garden
- Terrace
- Pool
- Garage
- Sea View
- Open Kitchen
- Modern
- Mountain View
- Fireplace
Features
Lot
- Sea View
- Mountain View
- New Builds
- Modern
Indoor
- Fireplace
- Air Conditioning
- Open Kitchen
Outdoor
- Terrace
- Balcony
- Parking
- Pool
- Garage
- Pergola
- Garden
Explore the Area
Sa Riera, Begur, 17255, Spain
View on Google Maps
Price per sqft
Low
High
Joined 4 months ago
You have inquired about this property
The agent will contact you soon by
Listed by
29
Listings
2026
Joined
Book home tour with the agent
Choose a date and whether you'd like a virtual or in-person tour with the agent.
Preferred date
Tour type
Costa Brava House is a boutique real estate agency specialising in exceptional homes in Begur, the Costa Brava and
Costa Brava House is a boutique real estate agency specialising in exceptional homes in Begur, the Costa Brava and the Empordà. For more than 20 years, we have combined deep local expertise with an international approach, representing carefully selected villas, seafront residences, contemporary homes and authentic Mediterranean properties. Our multilingual team provides buyers and sellers with discreet, personalised assistance, high-quality property marketing and comprehensive legal and transactional support from the initial consultation through to completion.
Last updated
November 7
First listed
July 17
Listing reference
3006V
Similar Properties Nearby
New Listings in sa Riera

Explore More Homes for Sale
sa Riera, Spain property types
sa Riera, Spain popular searches
- Gated Community properties in sa Riera, Spain
- Investment Property properties in sa Riera, Spain
- Properties with Library in sa Riera, Spain
- Properties with Jacuzzi in sa Riera, Spain
- Seafront properties in sa Riera, Spain
- Mansion properties in sa Riera, Spain
- Properties with Cinema in sa Riera, Spain
- Beachfront properties in sa Riera, Spain
- Ocean View properties in sa Riera, Spain
Related Guides & Stories
Trusted by the World's Leading Brokers
The agents behind the world's most exceptional properties list with JamesEdition.
- Listings from Sotheby's, Christie's, BARNES, and Engel & Völkers
- Every listing reviewed before it goes live
- Connect directly with verified listing agents
By continuing you agree to our Terms and Privacy Policy.