Villa/Townhouse Beerse Belgium
- 6 Beds
- 5 Baths
- 6,922 Sqft
- 22,605 Sqft lot
- Updated: September 19
- 1
About the Property
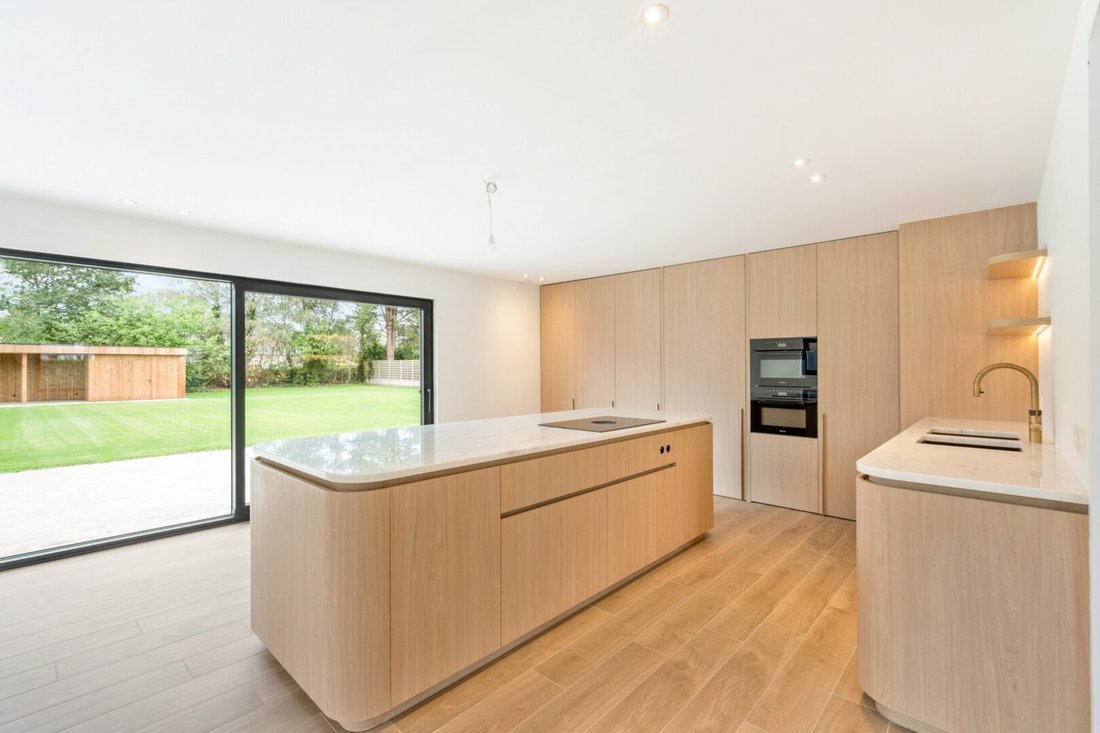
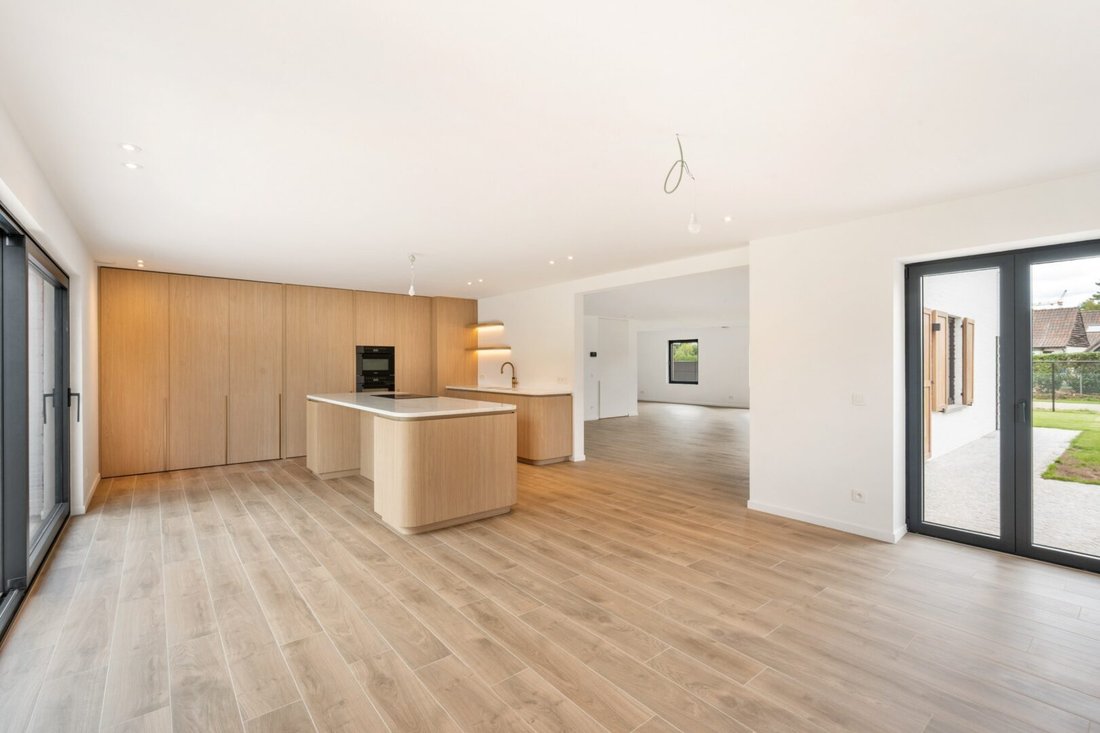
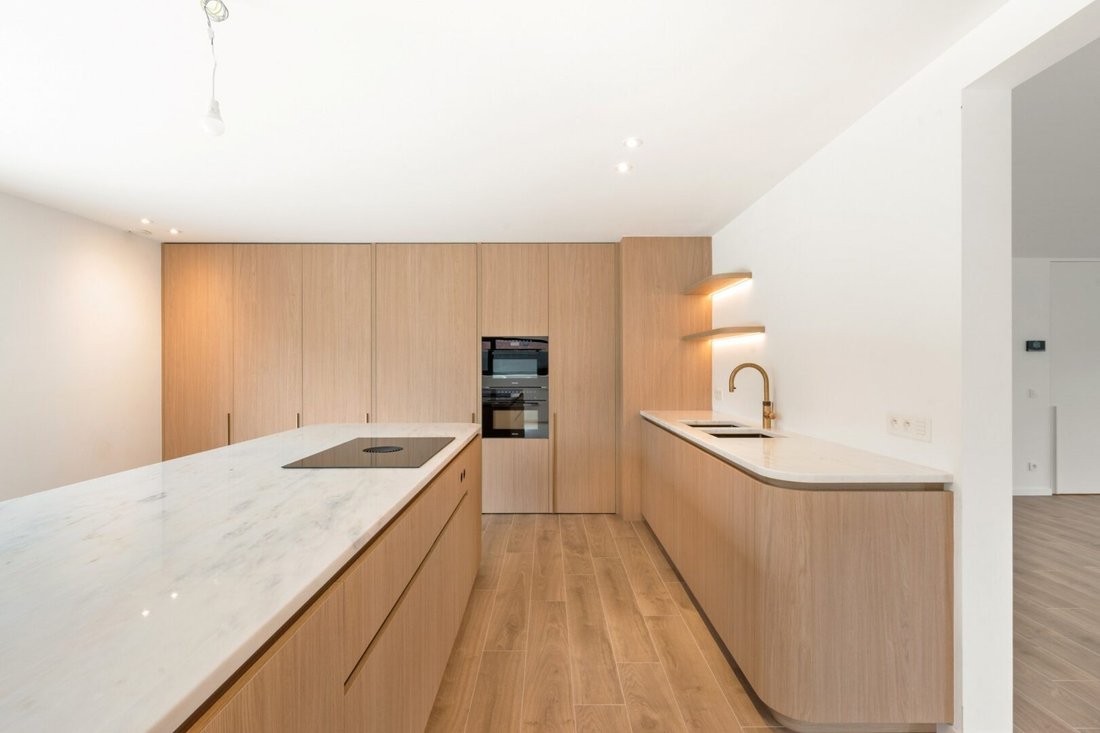
This villa includes on the ground floor an entrance hall with a guest toilet and on the left a study with built-in cabinets and a fixed desk. Spacious L-shaped living room with plenty of space for a sitting and dining area. From the living room, you have an open passage to the living kitchen. This is extremely luxurious finished with built-in appliances from Miele and Liebherr (combination oven, convection oven, dishwasher, refrigerator, freezer, induction hob with Bora extraction, Quooker tap), high-quality finished with a natural stone worktop and many oak veneer built-in cabinets. The living kitchen also offers plenty of space for placing an extra large dining table. The large window from the kitchen provides immediate access to the terrace and garden. Furthermore, on the ground floor, you have a practical utility room, a technical room, a storage room for a cloakroom with a separate shower and toilet, and also a separate laundry room with built-in cabinets. The garage is also adjacent to these practical storage rooms.
The wooden staircase takes you to the night hall of the upper floor. Here you will find two bedrooms on the street side, each with an adjoining dressing room with built-in cabinets and fixed desks, as well as their own shower room. At the back, you will find a master bedroom with a large dressing room, bedroom, separate toilet, and a bathroom with a bathtub, shower, and double sink in a custom-made furniture. Furthermore, at the back, there are 2 spacious bedrooms that share a shower room. On the night hall, you will find a separate toilet.
A fixed staircase starting from the night hall takes you to the upper floor. Here there is a fully furnished master bedroom with dressing room, bedroom, and bathroom with bathtub, shower, toilet, and double sink.
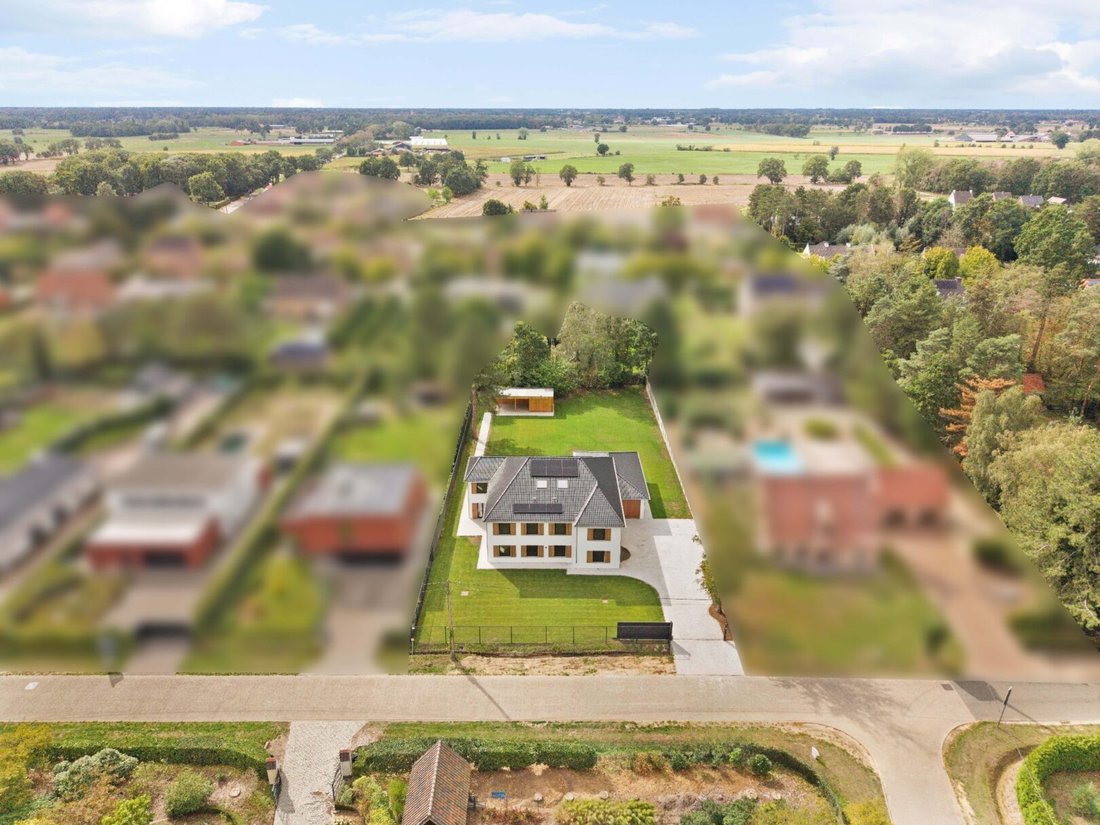
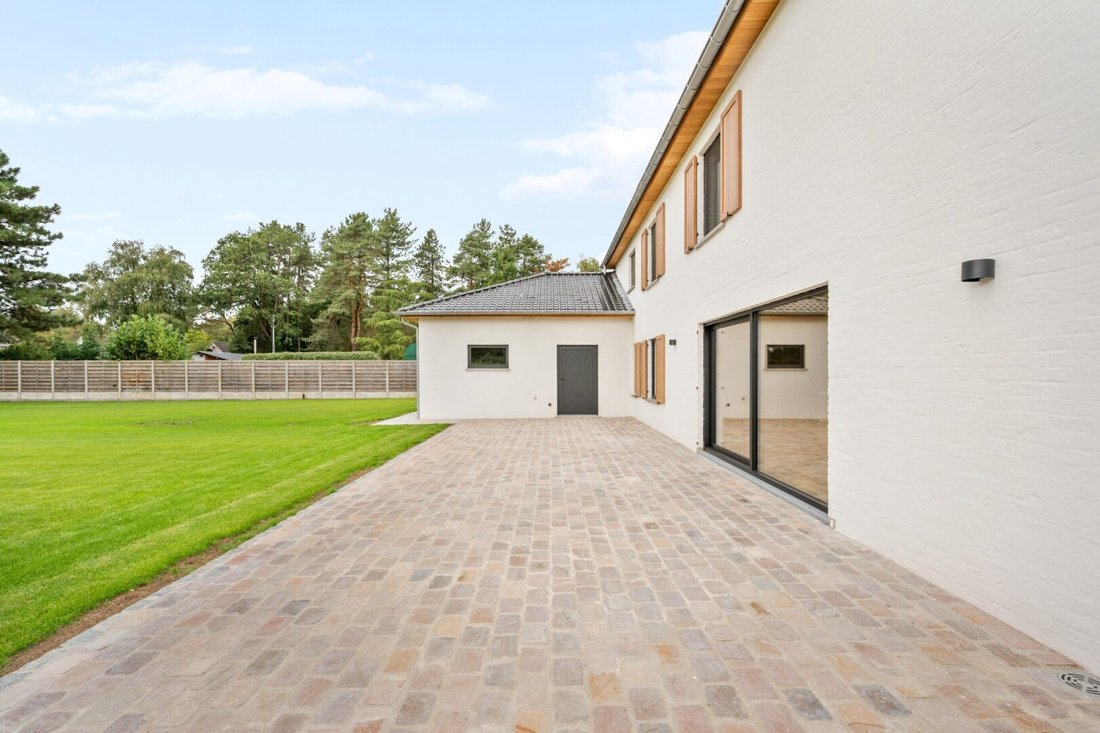
The garden is southwest facing and has a beautiful terrace adjacent to the living kitchen. At the back of the plot, there is a wooden outbuilding with a covered terrace and a storage space, ideal for garden tools, etc.
Particularities:
- Opportunity for those looking for space and a favorable EPC label (A) - ideal for a large family!
- Completely renovated in 2026
- 6 bedrooms and 5 bathrooms
- heating with a heat pump and underfloor heating (also cooling)
- solar panels with battery
- compliant electrical inspection
- garden irrigation with well drilling
- cables present for data/alarm/cameras
- Electrical installation equipped with an automatic switch for charging station; charging station itself still to be installed
- ventilation type D from Renson
-
Property type
Villa
-
Year built
1991
-
Price/sqft
$207
Features
Explore the Area

The agent will contact you soon by
Listed by
Book home tour with Mies Willemsen
Choose a date and whether you'd like a virtual or in-person tour with the agent.

The Antwerp region is a thriving center of culture, economy, and refined living, making it a sought-after locati
The Antwerp region is a thriving center of culture, economy, and refined living, making it a sought-after location for luxury real estate. With its rich history, diverse architecture, and vibrant neighborhoods, Antwerp offers a unique blend of traditional charm and modern sophistication. From elegant townhouses in the heart of the city to spacious villas on the outskirts, the region provides a range of exclusive properties that meet the highest standards. In this dynamic city, where the river ”the Schelde” flows through, you’ll find a mix of cosmopolitan allure and intimate coziness, ideal for those seeking an exceptional living experience.
Our equestrian property department represents the pinnacle of luxury for horse enthusiasts, offering a unique blend of refined living spaces and top-notch facilities for horses. From elegant estates with bespoke stables and riding trails to expansive ranches with training amenities and lush pastures, these properties are designed to meet both the owner’s and the animals’ needs. These specialized real estate options provide an exclusive living experience that embraces a passion for equestrian sports, focusing on comfort, functionality, and aesthetics.
Similar Properties Nearby
New Listings in Beerse



Explore More Homes for Sale
Beerse, Belgium property types
Beerse, Belgium popular searches
Related Guides & Stories
Trusted by the World's Leading Brokers
The agents behind the world's most exceptional properties list with JamesEdition.
- Listings from Sotheby's, Christie's, BARNES, and Engel & Völkers
- Every listing reviewed before it goes live
- Connect directly with verified listing agents
By continuing you agree to our Terms and Privacy Policy.