Single Family Residence In Beech Mountain
- 4 Beds
- 5 Baths
- 4,209 Sqft
- 35,720 Sqft lot
- Updated: September 27
- Source: High Country Association of REALTORS MLS#263817
About the Property
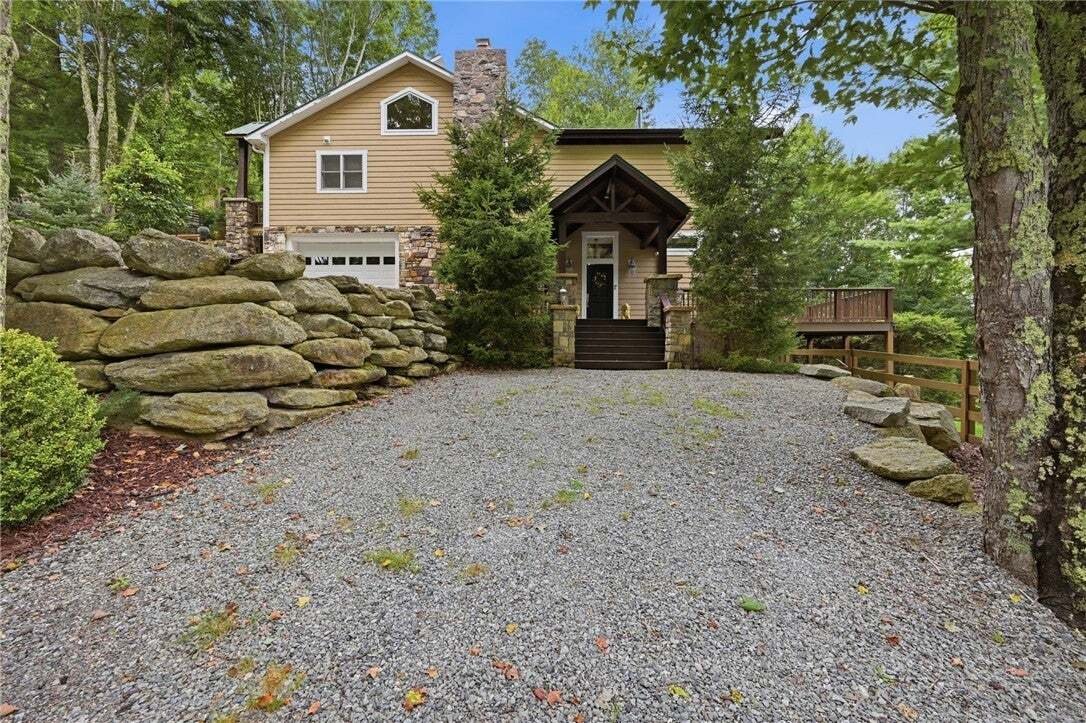
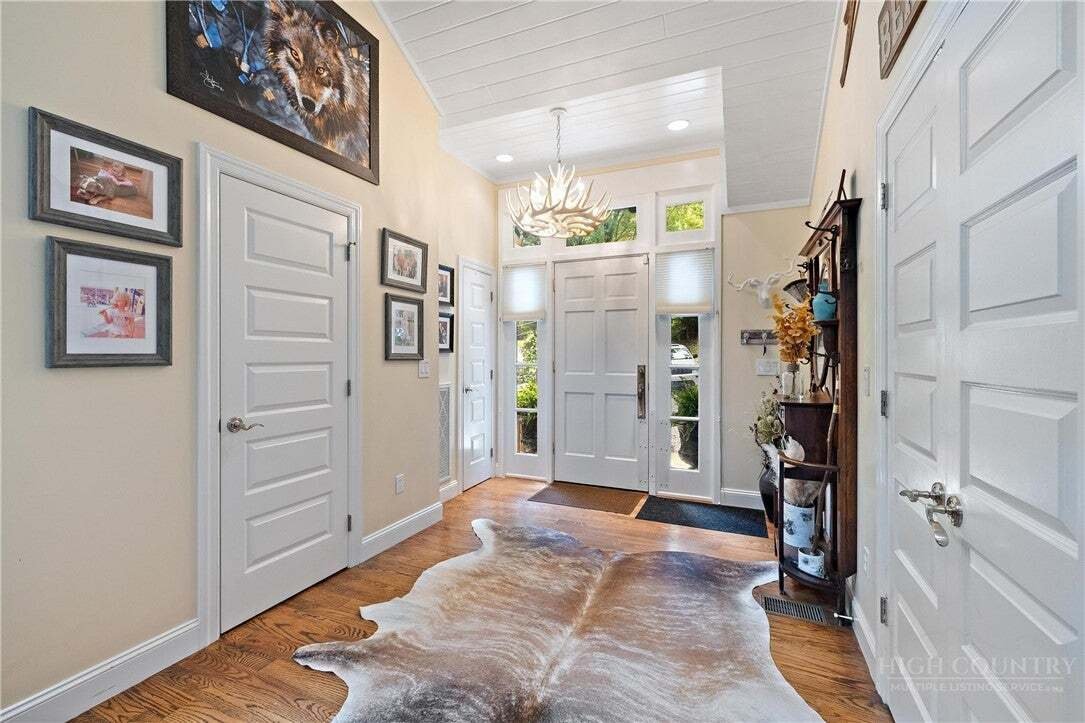
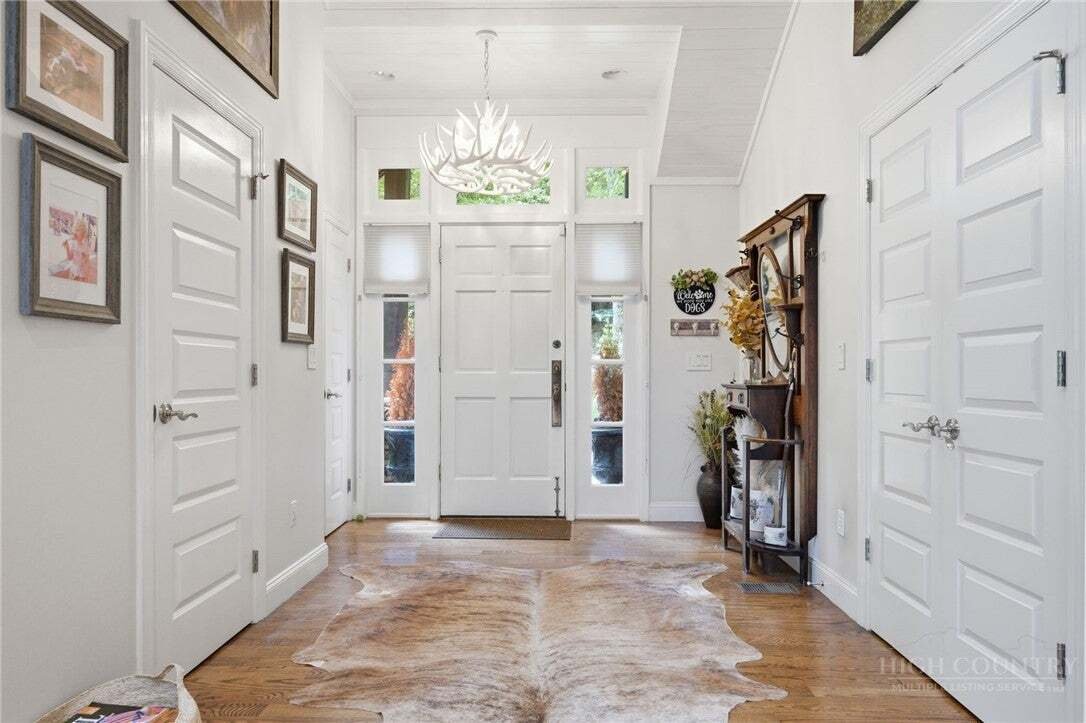
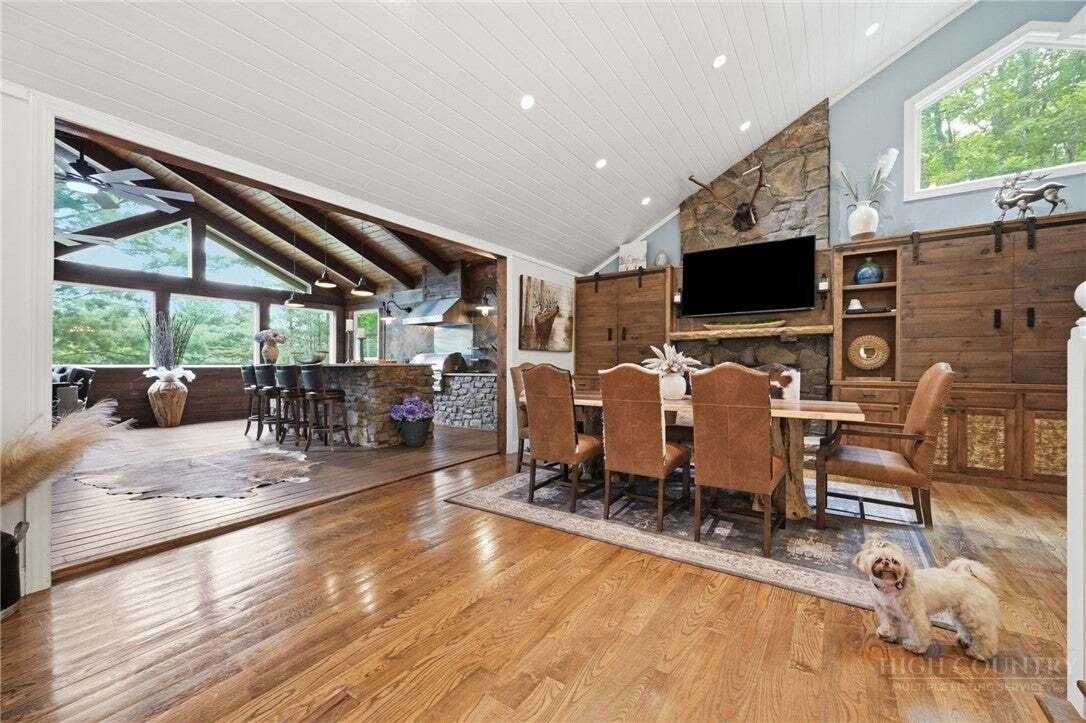
Lower level newer with separate entry boasting wet bar with dishwasher, refrigerator and wine cooler, dining area, pool table, large sitting area, fireplace, high ceilings, laundry room, storage, bedroom, full bathroom, and spacious deck. Main house kitchen dining area has vaulted white wood ceilings, lovely kitchen, cabinets flanking fireplace at dining area; primary bedroom is on 1st floor with updated bathroom, 2 closets and bedroom opening to deck. Beautiful hardwood floors. Electric car charger in 2 car garage (tandem); Enjoy cool summers at ELEVATION of 4300 FEET.
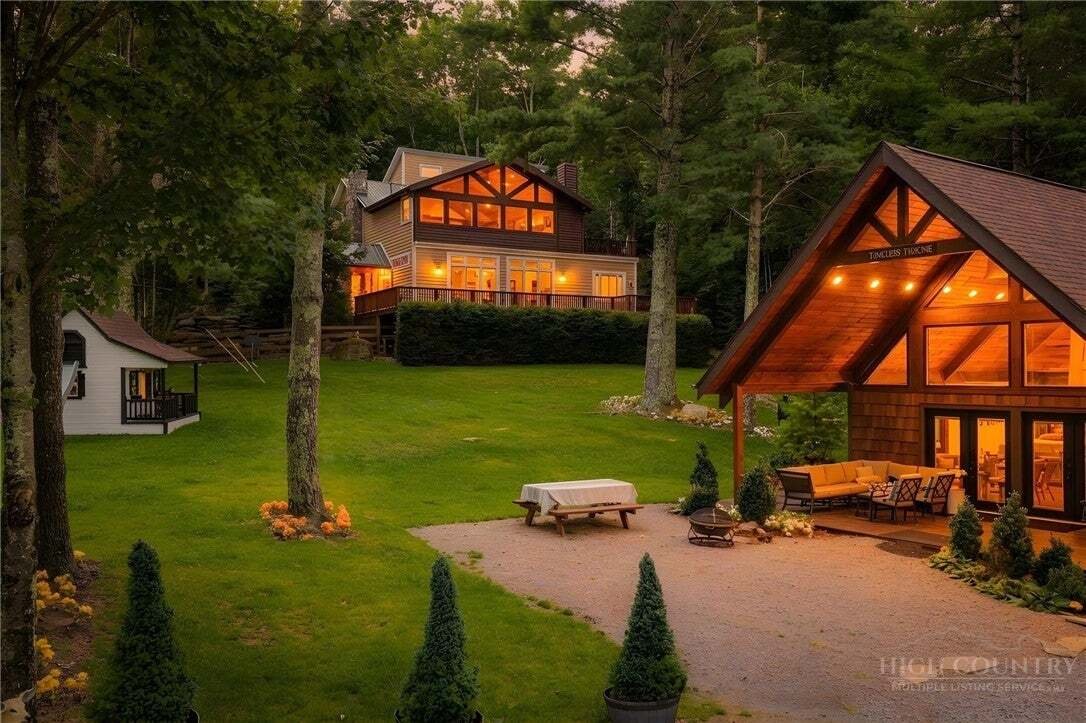
DETACHED GUEST CABIN boasts T & G vaulted ceiling, state of the art kitchen, 2 bedrooms, 2 full baths, gas fireplace and covered porch for grilling and sitting area overlooking 18th tee box.
Amenities listed are offered with membership and include fine and casual dining at main clubhouse, 10 tennis courts, 9 pickleball courts, casual dining by heated pool and fitness center. Town offers hiking trails, playgrounds, dog park and Buckeye Recreation Center with indoor basketball, pickleball, fitness equipment and classes. Ski Resort in the Winter with Dining Lodge for members.
-
Property type
House
-
Floors
3
-
Year built
1971
-
Price/sqft
$391
Features
- Fireplace
- Garage
- Fitness Center / Gym
- Tennis Court
- Outdoor Kitchen
- Playground
- Terrace
- Garden
- Pool
Lot
- Renovated
Indoor
- High Ceiling
- Office
- Fireplace
- Gas Stovetop
- Bar
- Laundry Room
- Stone Countertops
- Fitness Center / Gym
Outdoor
- Terrace
- Fire Pit
- Parking
- Pool
- Garage
- Playground
- Tennis Court
- Outdoor Kitchen
- Outdoor Living Space
- Garden
Explore the Area
The agent will contact you soon by
Listed by
Book home tour with the agent
Choose a date and whether you'd like a virtual or in-person tour with the agent.
The data relating to real estate for sale on this website comes in part from the Internet Data exchange (IDX) program of High Country Association of REALTORS®. IDX information is provided exclusively for consumers' personal, non-commercial use and may not be used for any purpose other than to identify prospective properties consumers may be interested in purchasing. Information deemed reliable but not guaranteed. Copyright © 2026 High Country Association of REALTORS®. All Rights Reserved.
Trusted by the World's Leading Brokers
The agents behind the world's most exceptional properties list with JamesEdition.
- Listings from Sotheby's, Christie's, BARNES, and Engel & Völkers
- Every listing reviewed before it goes live
- Connect directly with verified listing agents
By continuing you agree to our Terms and Privacy Policy.
partnered with