$846,842
4 Bedroom Classic Home In Upper Bedfordview
- 4 Beds
- 6 Baths
- 9,720 Sqft
- 38,751 Sqft lot
- Updated: August 21
- 23
About the Property
CLASSIC HOME OR BOUTIQUE HOTEL This home is the epitome of classic elegance. Timelessly offering a perfect combination of luxury and peace of mind. The façade of the home is regal and inviting. With a cobblestone driveway leading up to the house, flanked either side by two double garages either side. A portico over the front entrance with huge concrete columns, giving you a taste of what is to fol
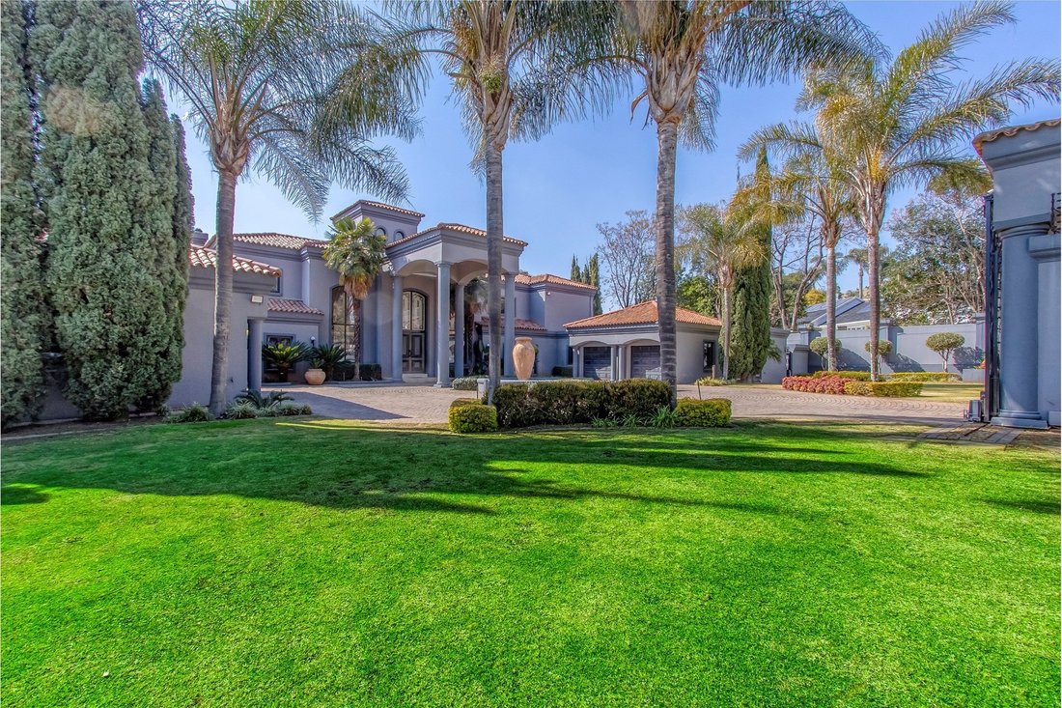
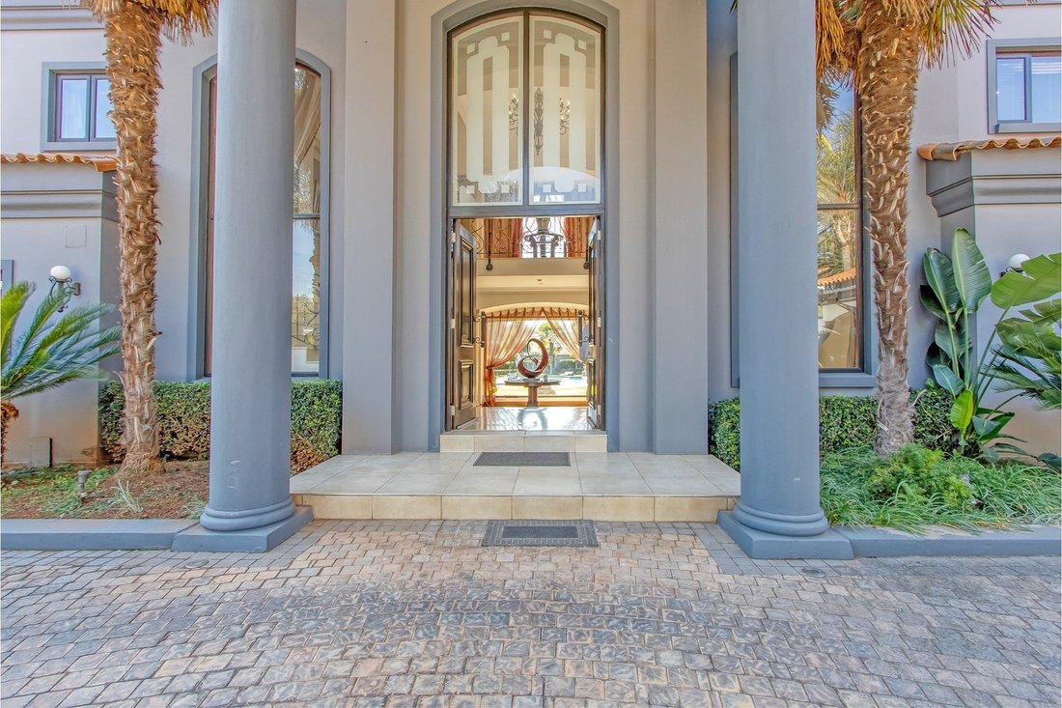
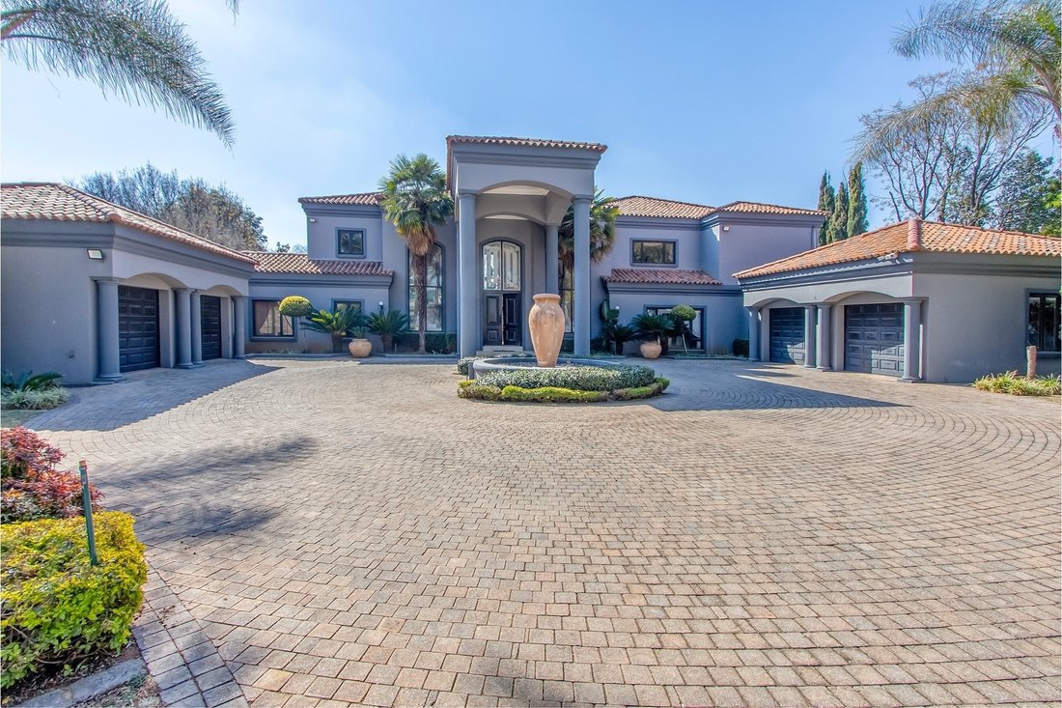
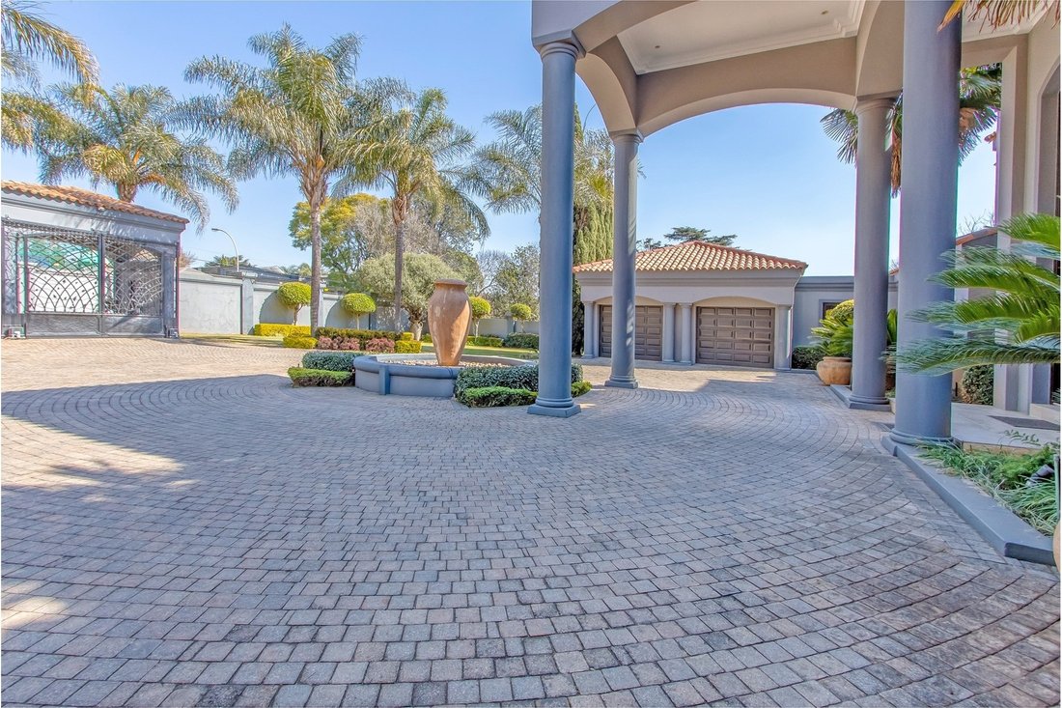
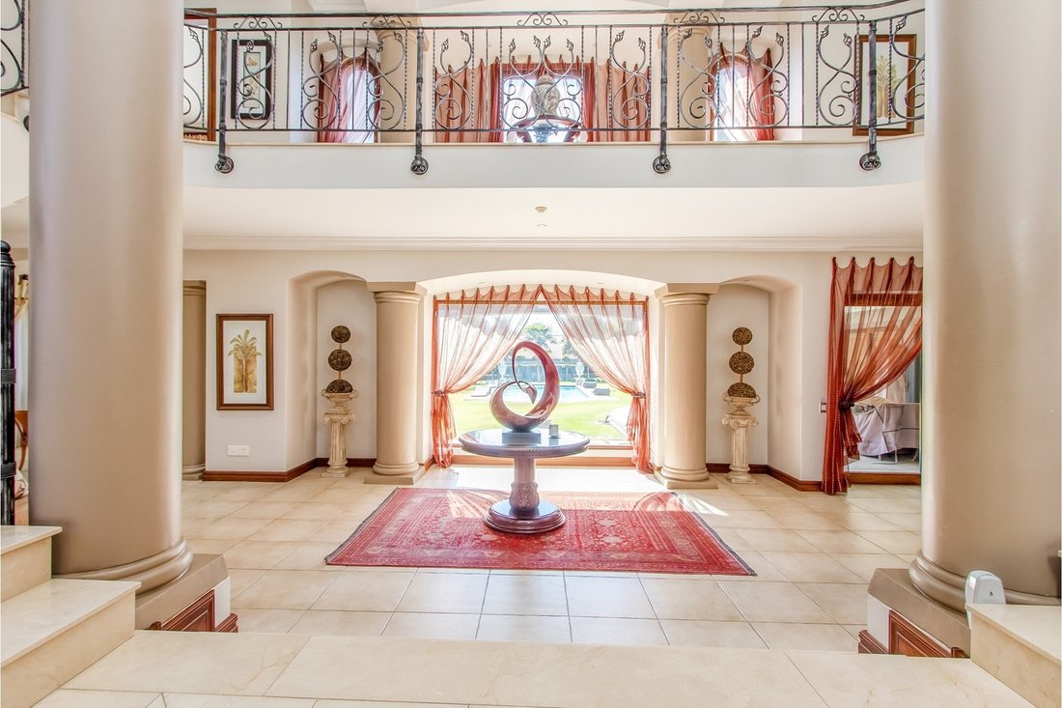
CLASSIC HOME OR BOUTIQUE HOTEL This home is the epitome of classic elegance. Timelessly offering a perfect combination of luxury and peace of mind. The façade of the home is regal and inviting. With a cobblestone driveway leading up to the house, flanked either side by two double garages either side. A portico over the front entrance with huge concrete columns, giving you a taste of what is to follow. As you enter the majestic double doors into a double volume entrance hall you can see all the way through to the back garden with views over the sparkling swimming pool. Marble staircase on either side of the entrance hall with beautifully hand-crafted wrought iron balustrades. A wrought iron chandelier takes centre stage high above the entrance hall. To the right of the home is the family lounge, games room with built-in bar and TV lounge. Al leading out to the covered patio. The perfect space for entertaining and family get-togethers. A dining room with space for a 10 to 12 seater table sits perfectly next to the kitchen. The massive kitchen is the ideal space for the culinary expert in the family. Wooden cupboards with grey granite tops. A centre island, gas hob and electric ovens. A quant patio leads off the breakfast area. A spacious scullery with more cupboards and a separate laundry that leads out to a private courtyard to hang the washing. An above average staff room with bathroom, living area and bedroom also has access to this courtyard. Back to the main house and to the left of the entrance hall. A formal lounge with a stone fireplace, taking in views over the garden. A dedicated office with a door from the double garage. Ideal work from home space or 5thbedroom. Next to this room is a guest bathroom with a shower toilet and basin. Up the staircase to the left is a large bedroom with a full en-suite bathroom. The bedroom has fitted cupboards and a sliding door to a private balcony. To the front of the staircase landing is a double door entrance to a small Juliet balcony. More views over the manicured back garden. To the right of the landing is the pyjama lounge, tow large family bedrooms, both with full en-suite bathrooms, balconies and an abundance of wooden cupboards. The main bedroom is exceptionally spacious. Space for the largest of beds and a seating area. A dressing room with floor to ceiling cupboards on three walls and a spa-like bathroom. Huge windows and an ever so private outdoor atrium. A spa bath, man-sized shower , toilet and double basins complete this unique space. The patio is covered with space for lounging, dining, braaiing and just enjoying the swimming pool surrounded by a rambling lawned garden with mature shrubs and high walls with electric fence. Terracotta pots and palm trees complimenting the beautiful exterior at the front and back of the garden. All the bedrooms have wooden laminate flooring. The rest of the home has an elegant neutral tile flowing seamlessly through all the spaces. For peace of mind there is are 18 solar panels with a 12.5 Kw inverter and three 5.32kwh batteries. As well as a 40kW back-up generator. A 2500 litre water tank and pump make it possible for this home to function off the grid. The home has been conceptualized and masterfully built by the current owners. It is exceptionally well maintained and a timeless classic with wood, marble and high end finishes throughout the home.
-
Property type
House
-
Floors
1
-
Price/sqft
$87
Features
- Garden
- Pool
- Terrace
- Garage
- Wine Cellar
- Game Room
- Gated Community
- Outdoor Kitchen
- Elevator
Features
Lot
Indoor
- High Ceiling
- Office
- Fireplace
- Kitchen island
- Gas Stovetop
- Bar
- Laundry Room
- Game Room
- Wine Cellar
- Elevator
- Stone Countertops
- Fitness Center / Gym
Outdoor
- Terrace
- Balcony
- Pool
- Garage
- Outdoor Kitchen
- Gate
- Garden
Explore the Area
Bedfordview, Gauteng, South Africa
View on Google Maps
Price per sqft
Low
High
Joined 1 year ago
You have inquired about this property
The agent will contact you soon by
Listed by
249
Listings
2025
Joined
Book home tour with the agent
Choose a date and whether you'd like a virtual or in-person tour with the agent.
Preferred date
Tour type
Last updated
August 21
First listed
August 29, 2025
Listing reference
1430020
Similar Properties Nearby
New Listings in Bedfordview

Explore More Homes for Sale
Bedfordview property types
Bedfordview popular searches
Related Guides & Stories
Trusted by the World's Leading Brokers
The agents behind the world's most exceptional properties list with JamesEdition.
- Listings from Sotheby's, Christie's, BARNES, and Engel & Völkers
- Every listing reviewed before it goes live
- Connect directly with verified listing agents
By continuing you agree to our Terms and Privacy Policy.