



$729,900
Single Family Detached Bedford
- 5 Beds
- 4 Baths
- 5,982 Sqft
- 6.0 Ac lot
- Updated: August 5
- MLS#365905
About the Property
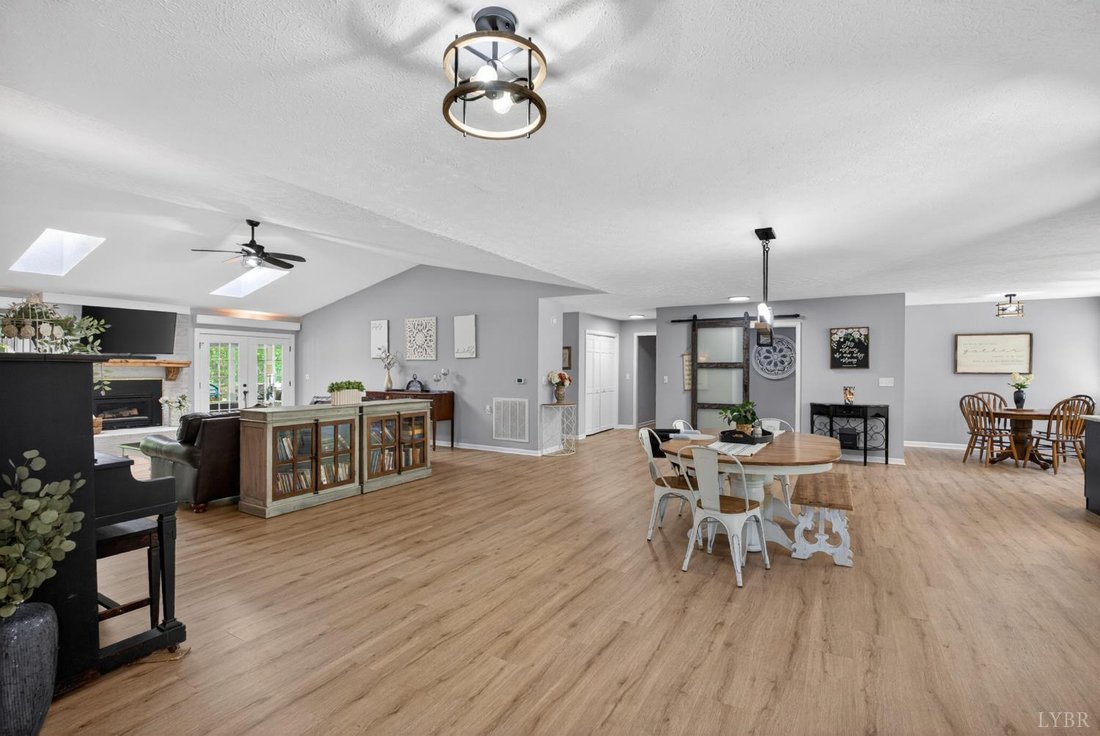
5BR, 3.5BA ranch set on 6 acres offering a bright, open layout with excellent flow throughout. The main-level primary suite features private access to a spacious sunroom and deck, ideal for relaxing in a peaceful setting, along with a oversized en-suite bathroom complete with a soaking tub. The finished basement provides versatile living space with two bedrooms, a full bath, and multiple flex area
5BR, 3.5BA ranch set on 6 acres offering a bright, open layout with excellent flow throughout. The main-level primary suite features private access to a spacious sunroom and deck, ideal for relaxing in a peaceful setting, along with a oversized en-suite bathroom complete with a soaking tub. The finished basement provides versatile living space with two bedrooms, a full bath, and multiple flex areas perfect for a media room, recreation space, home gym, and more. Wide doorways and hallways throughout. Two back decks complete with new grill gazebo. Two separate driveways with private entry to basement. Perfect for separate multi-generational living. Upgrades include luxury LVP flooring, quartz countertops throughout, stainless steel appliances with double oven, whole-home generator, new fencing, and a storage shed
-
Property type
House
-
Year built
1996
-
Price/sqft
$122
Features
- Fitness Center / Gym
- Basement
Explore the Area
1161 Deer Creek Drive, Bedford, VA 24523, Virginia, United States
View on Google Maps
Price per sqft
Low
High
Joined 4 years ago
You have inquired about this property
The agent will contact you soon by
Listed by
1
Listings
2026
Joined
Book home tour with DJ Gravitt
Choose a date and whether you'd like a virtual or in-person tour with the agent.
Preferred date
Tour type

Last updated
August 5
First listed
Apr 18
Agent licence
#0225262504
Listing reference
2105980866885622
Listing status
Similar Properties Nearby
New Listings in Bedford



Explore More Homes for Sale
Bedford, VA, United States popular searches
Related Guides & Stories
Trusted by the World's Leading Brokers
The agents behind the world's most exceptional properties list with JamesEdition.
- Listings from Sotheby's, Christie's, BARNES, and Engel & Völkers
- Every listing reviewed before it goes live
- Connect directly with verified listing agents
By continuing you agree to our Terms and Privacy Policy.
brokerages we
partnered with
partnered with