
$2,695,000
4 Bedrooms Single Family Detached
- 4 Beds
- 5 Baths
- 4,450 Sqft
- 3.57 Ac lot
- Updated: October 9
- 1
- MLS#5112022
About the Property
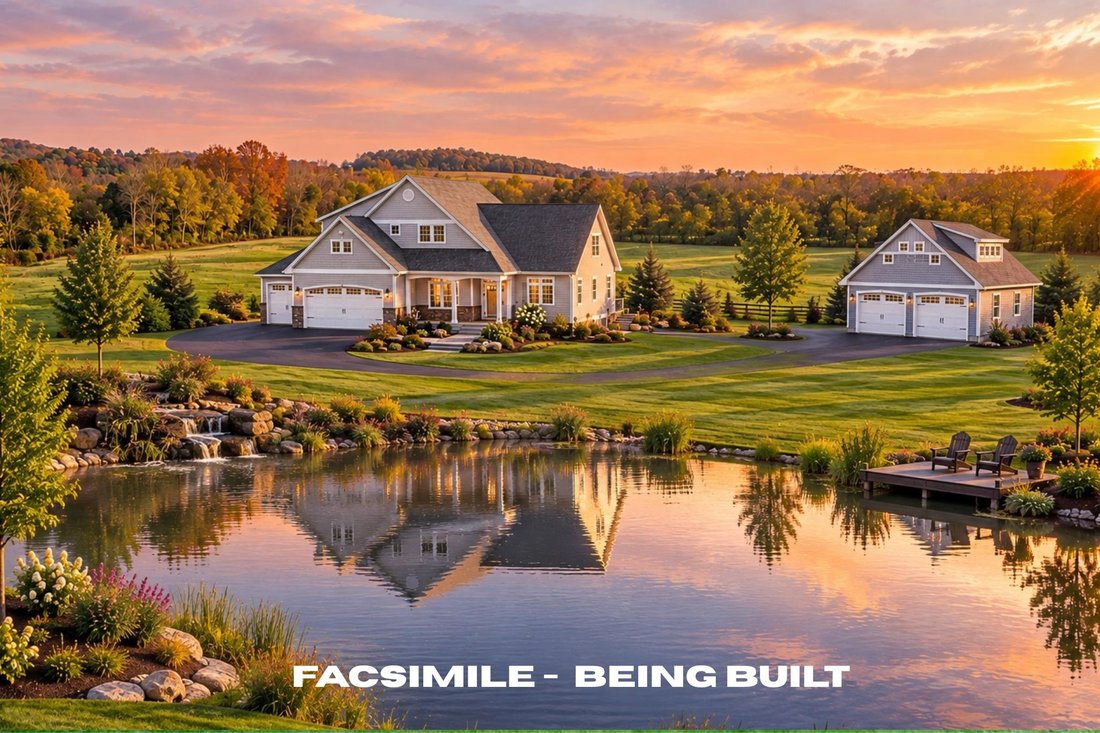
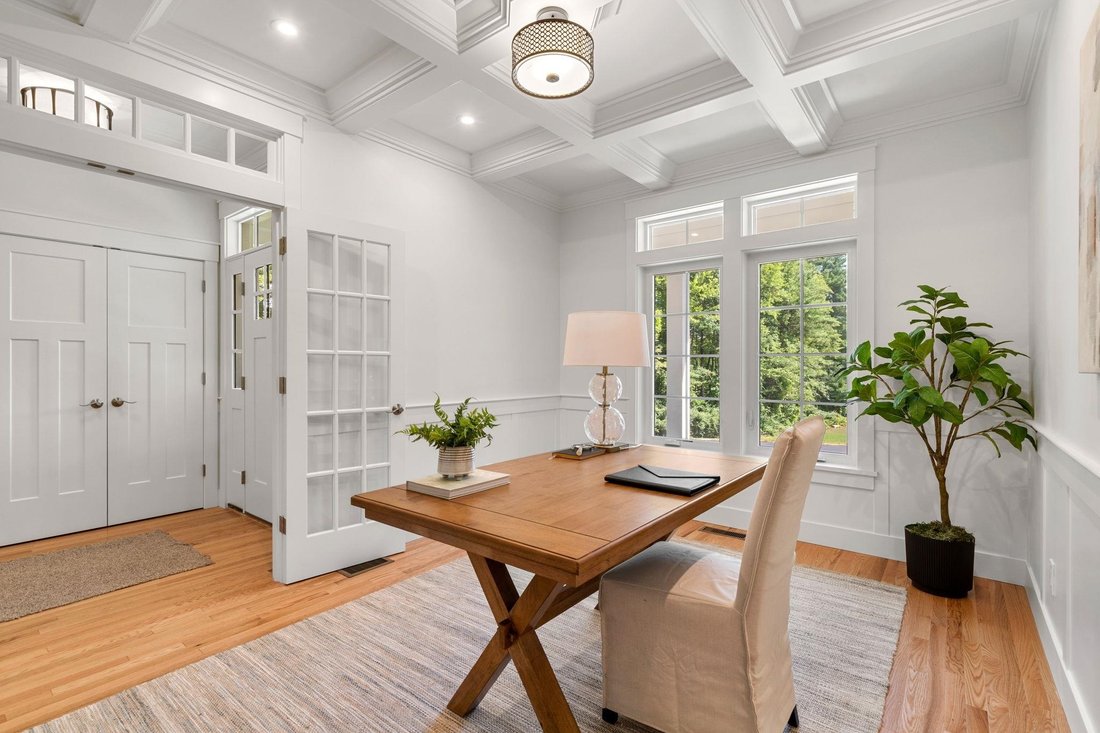
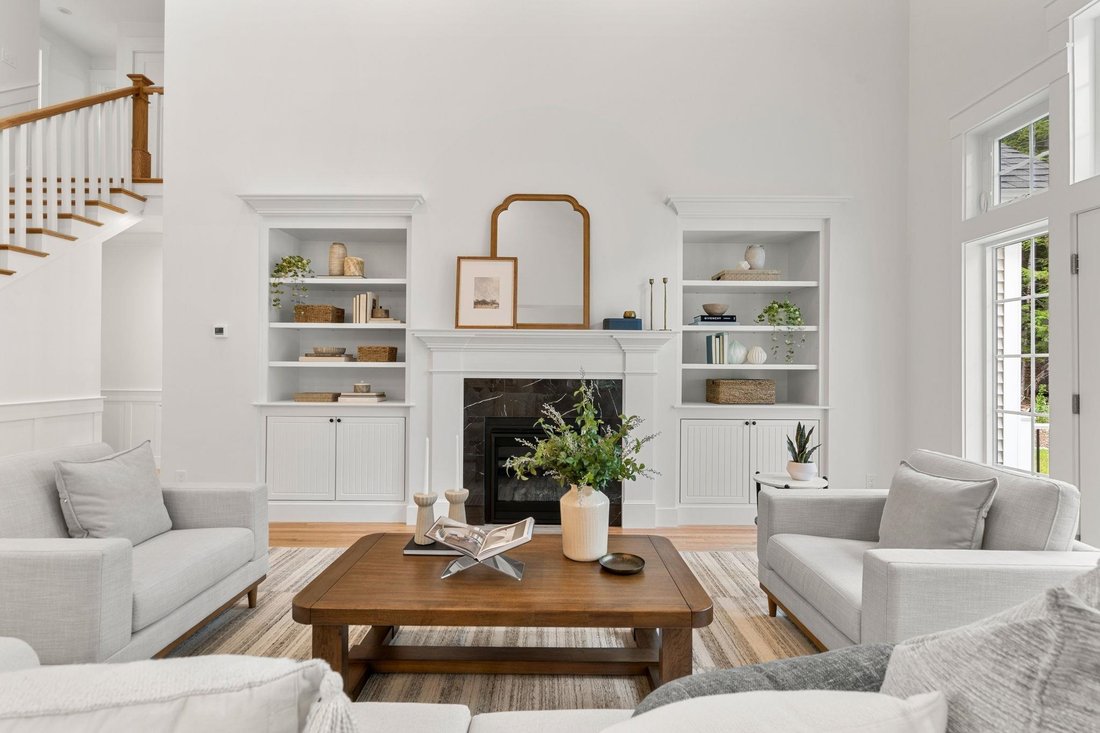
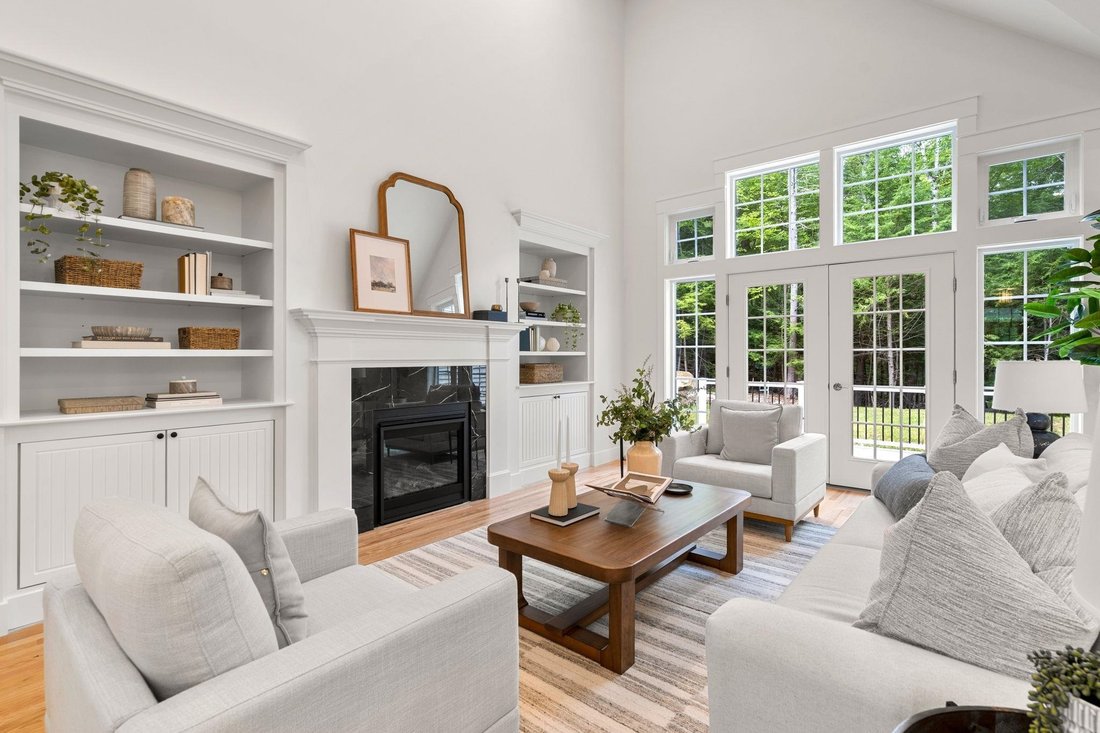
New Construction being built by Graystone Builders. ”The expanded Hannah Floor Plan, an exquisite new construction home offering a perfect blend of modern luxury and convenience, ideally sited on over 3 private acres with peaceful pond views. You’ll be greeted by an open concept living space with 18 ft ceilings adorned with a gas fireplace, built in bookshelves and expansive walls of glass. The he
New Construction being built by Graystone Builders. ”The expanded Hannah Floor Plan, an exquisite new construction home offering a perfect blend of modern luxury and convenience, ideally sited on over 3 private acres with peaceful pond views. You’ll be greeted by an open concept living space with 18 ft ceilings adorned with a gas fireplace, built in bookshelves and expansive walls of glass. The heart of the home features a custom kitchen, that you design, complete with a walk in pantry, catering to the needs of both culinary enthusiasts and those who love to entertain. The main level offers versatility with a home office, a primary bedroom suite and a well designed mudroom, including a separate laundry room, ensuring convenience and adaptability to various lifestyles. Ascending to the second floor, discover three additional bedrooms, including a second primary suite and a bonus room. Each space is thoughtfully designed to provide comfort and functionality. For those who enjoy the changing seasons, a lovely 4 season room and a oversized deck that overlooks the spacious wooded yard. Walls of windows and extensive trim work throughout, make this home sure to impress. The finished lower level with media room, fireplace and built ins, completes the package. A 26x28 Carriage House included, ideal for extra storage or future living space. Radiant floor heating, extensive lighting package and sound system are just a few of the additional upgrades included. Photos are a facsimile and may include additional upgrades. Generous allowances apply to customize your dream home.
-
Property type
House
-
Year built
2026
-
Price/sqft
$605
Features
- Fireplace
- Garage
- Garden
- Open Kitchen
- Lake View
- Water View
- Modern
- New Builds
- Privacy
Features
Lot
- Water View
- Privacy
- Lake View
- New Builds
- Modern
Indoor
- High Ceiling
- Office
- Fireplace
- Air Conditioning
- Kitchen island
- Gas Stovetop
- Bar
- Laundry Room
- Open Kitchen
- Basement
- Stone Countertops
Outdoor
- Garage
- Garden
Explore the Area
57 Jenkins Road Lot 4 - The (expanded) Hannah Floor Plan, Bedford, NH 03110, New Hampshire, United States
View on Google Maps
Price per sqft
Low
High
Joined 6 years ago
You have inquired about this property
The agent will contact you soon by
Listed by
8
Listings
2021
Joined
Book home tour with Cheryl Zarella
Choose a date and whether you'd like a virtual or in-person tour with the agent.
Preferred date
Tour type

Coldwell Banker Realty - Bedford
166 Route 101, 03110, Bedford, New Hampshire, United States
View agency profile
Last updated
October 9
First listed
October 9
Listing reference
2pcjb3
Similar Properties Nearby
New Listings in Bedford


Explore More Homes for Sale
Bedford, NH, United States popular searches
- Properties with Terrace in Bedford, NH, United States
- Properties with Pool in Bedford, NH, United States
- Properties with Open Kitchen in Bedford, NH, United States
- Properties with Outdoor Kitchen in Bedford, NH, United States
- Properties with Steam Room in Bedford, NH, United States
- Waterfront properties in Bedford, NH, United States
- Properties with Cinema in Bedford, NH, United States
- Lake View properties in Bedford, NH, United States
Related Guides & Stories
Trusted by the World's Leading Brokers
The agents behind the world's most exceptional properties list with JamesEdition.
- Listings from Sotheby's, Christie's, BARNES, and Engel & Völkers
- Every listing reviewed before it goes live
- Connect directly with verified listing agents
By continuing you agree to our Terms and Privacy Policy.
brokerages we
partnered with
partnered with