$759,829
Single Family Detached Bedford
- 4 Beds
- 5 Baths
- 3,082 Sqft
- Updated: Today
-
9
Views for last 30 days
- MLS#202617337
About the Property
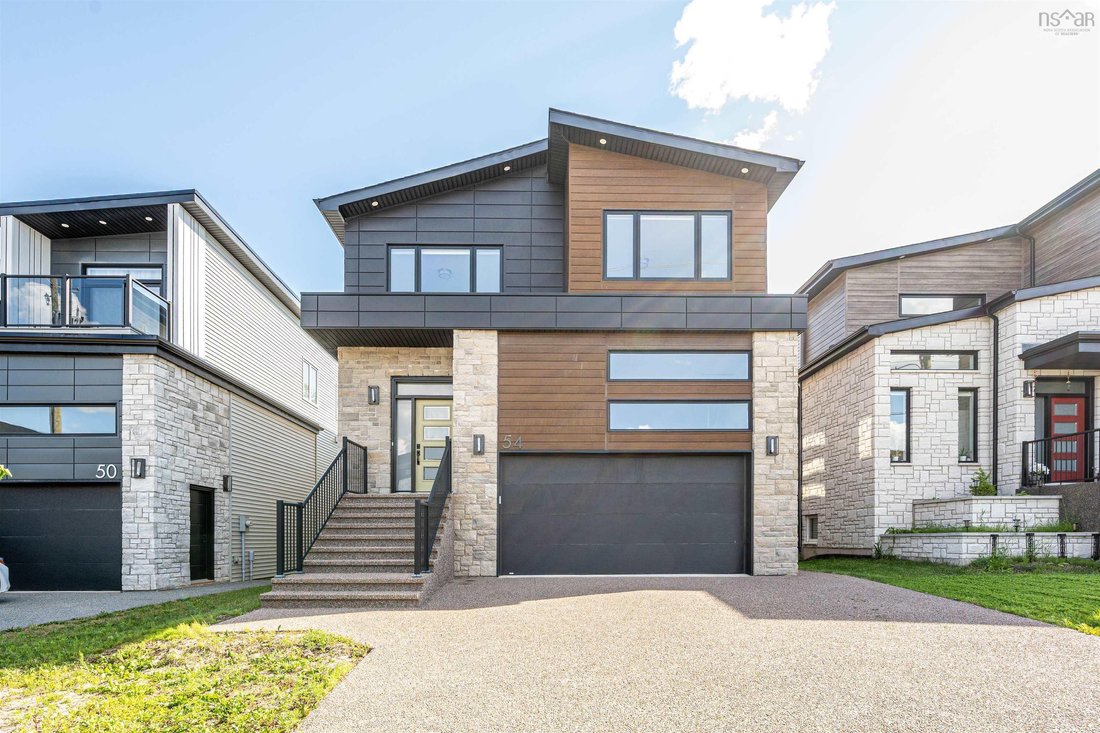
Experience luxury family living in this exceptional Cresco-built home featuring 4 bedrooms, 4.5 bathrooms, and 3 private ensuites on the upper level—an incredibly rare and functional layout for growing families. The fully finished walkout lower level offers outstanding flexibility with its own kitchen, second laundry, bedroom, full bath, recreation room, and private entrance, making it ideal for e
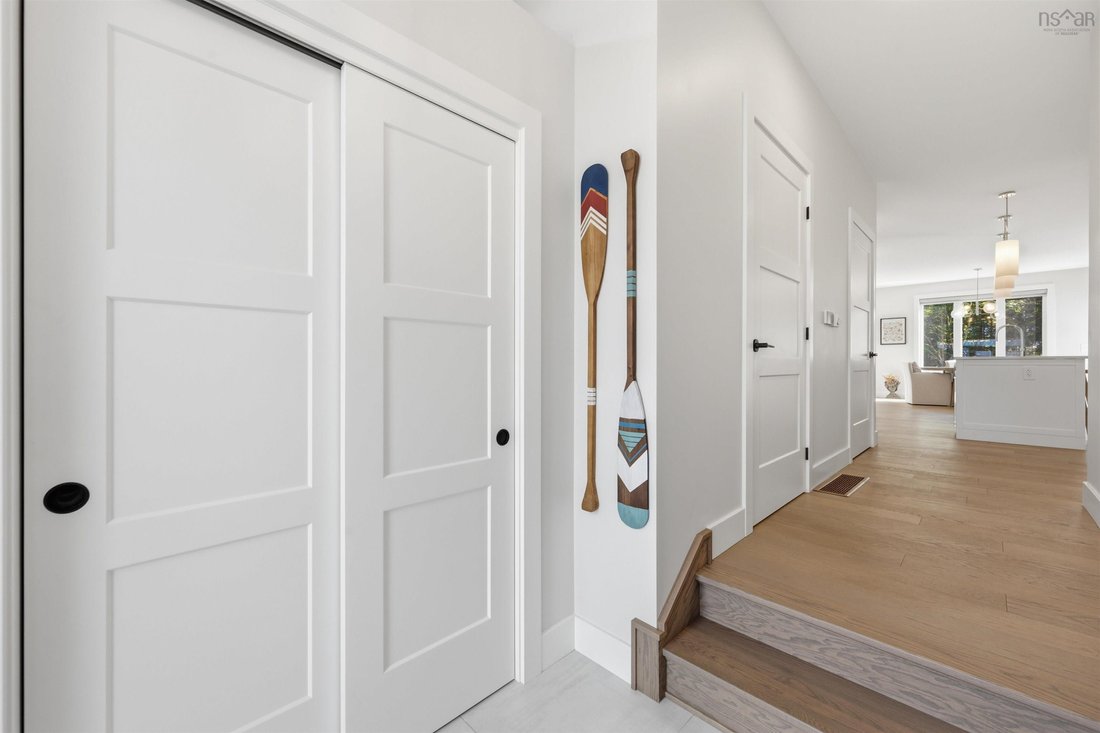
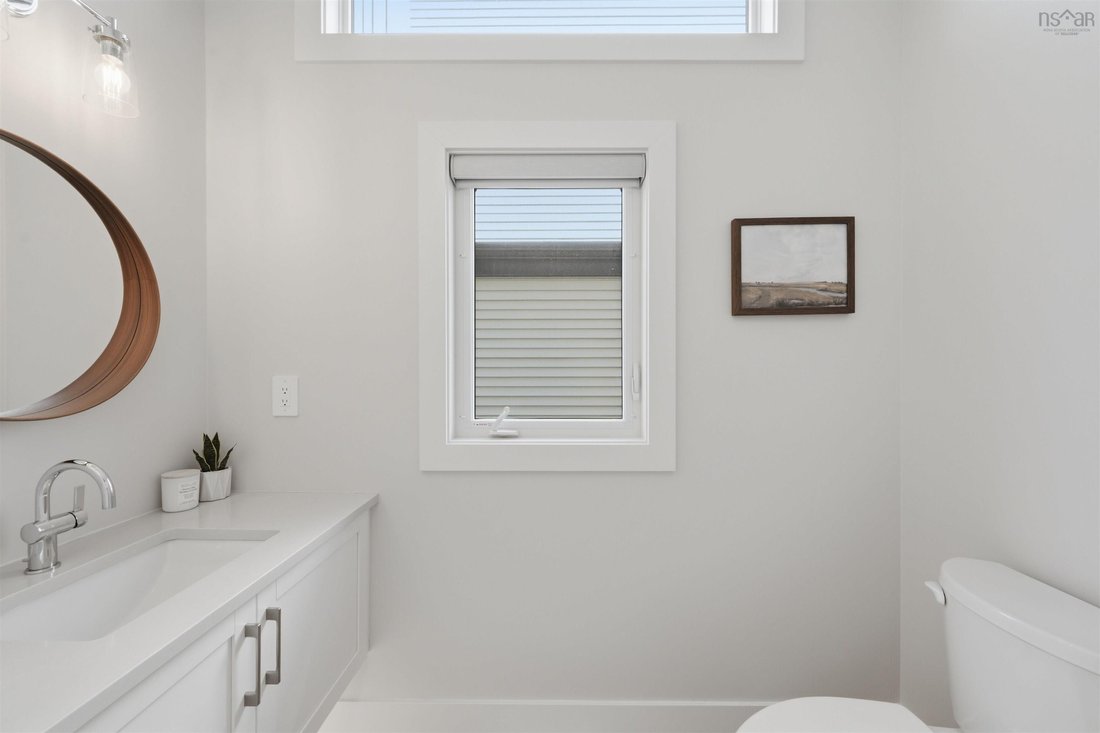
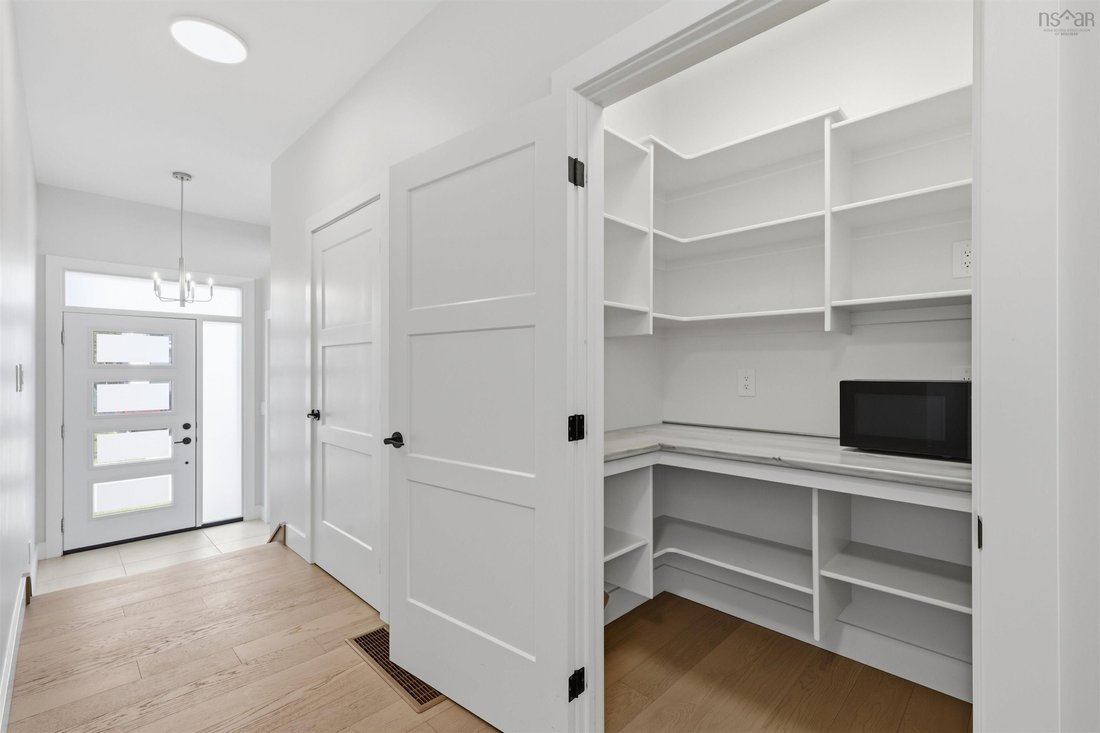
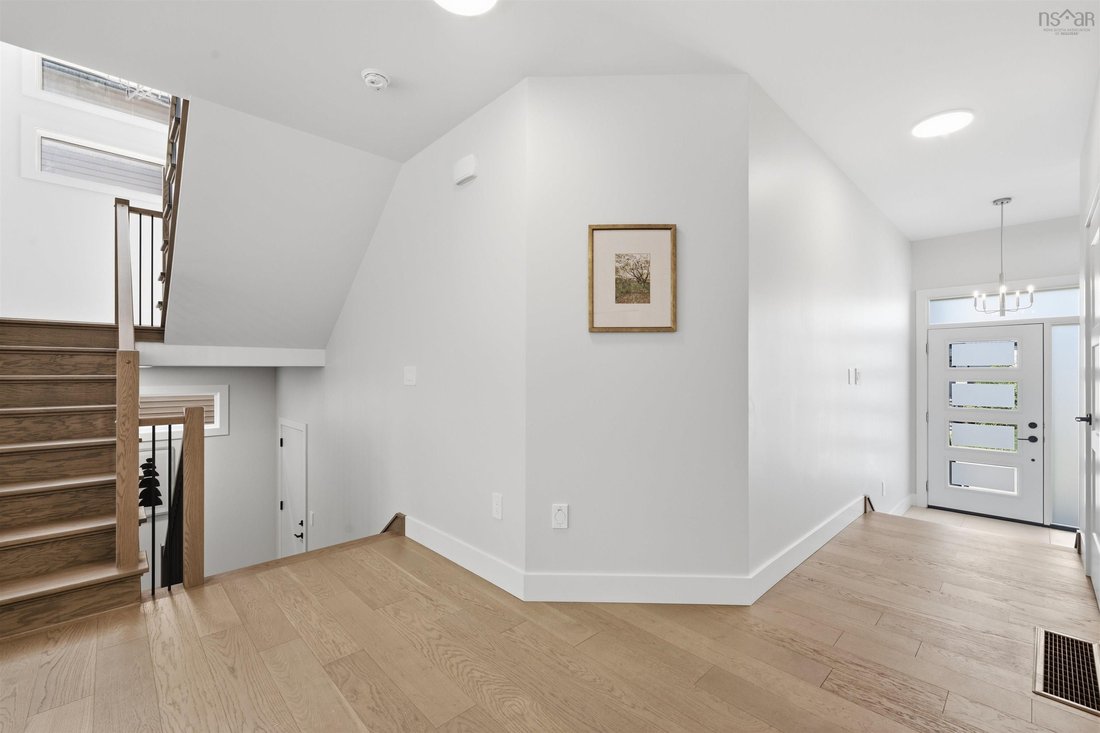
Experience luxury family living in this exceptional Cresco-built home featuring 4 bedrooms, 4.5 bathrooms, and 3 private ensuites on the upper level—an incredibly rare and functional layout for growing families. The fully finished walkout lower level offers outstanding flexibility with its own kitchen, second laundry, bedroom, full bath, recreation room, and private entrance, making it ideal for extended family or guests. A custom-built wooden walkway along the side of the homeprovides convenient access to the basement entrance. The main floor showcases a designer kitchen with ceiling-height cabinetry, an oversized 8-foot island,walk-in pantry, tile backsplash, and high-powered range hood, all flowing seamlessly into the bright open-concept living and dining area with a 50” electricfireplace and motorized window coverings for added comfort and convenience. Upstairs, the luxurious primary suite features a spacious 9’ × 13’ walk-in closet, freestanding tub, oversized custom shower, and double vanity. Built by award-winning Cresco, this home also features a double garage and an energy-efficient multi-zone VRV heat pump system with natural gas backup for year-round comfort. Combining premium finishes, thoughtful design, and exceptional versatility, thisis a home perfectly suited for modern family living.
-
Property type
House
-
Year built
2023
-
Price/sqft
$246
Features
- Garden
- Terrace
- Fireplace
- Garage
- Walk In Closet
- Pergola
- Laundry Room
- Basement
- Kitchen island
Features
Indoor
- Fireplace
- Kitchen island
- Bar
- Laundry Room
- Basement
- Stone Countertops
- Walk In Closet
Outdoor
- Terrace
- Balcony
- Garage
- Pergola
- Garden
Explore the Area
54 Puncheon Way, Bedford, NS B4B 2L1, Hammonds Plains, Nova Scotia, Canada
View on Google Maps
Price per sqft
Low
High
Joined 4 years ago
You have inquired about this property
The agent will contact you soon by
Listed by
2
Listings
2025
Joined
Book home tour with Fan Yang
Choose a date and whether you'd like a virtual or in-person tour with the agent.
Preferred date
Tour type

Keller Williams Select Realty
222 Waterfront Drive, Suite 106, B4A 0H3, Bedford, Canada
View agency profile
Last updated
Today
First listed
Jul 13
Agent licence
#1511013
Listing reference
2136683307644596
Listing status
Conditional sale
Similar Properties Nearby
New Listings in Hammonds Plains




Explore More Homes for Sale
Hammonds Plains, Canada property types
Hammonds Plains, Canada popular searches
Related Guides & Stories
Trusted by the World's Leading Brokers
The agents behind the world's most exceptional properties list with JamesEdition.
- Listings from Sotheby's, Christie's, BARNES, and Engel & Völkers
- Every listing reviewed before it goes live
- Connect directly with verified listing agents
By continuing you agree to our Terms and Privacy Policy.