


$1,303,757
Single Family House 6.5 Rooms 4 Parking Spaces
- 4 Beds
- 2,261 Sqft
- 1,723 Sqft lot
- Updated: September 25
About the Property
The property is located in a sunny position, spread over 3 living levels of 75 m2 each.
Ground floor – living area
Entrance hall, wardrobe / wall shoe cabinet
1 guest WC with window
separate, modern, and habitable kitchen of 11 m2
Dining and TV area of 40 m2 with corner fireplace
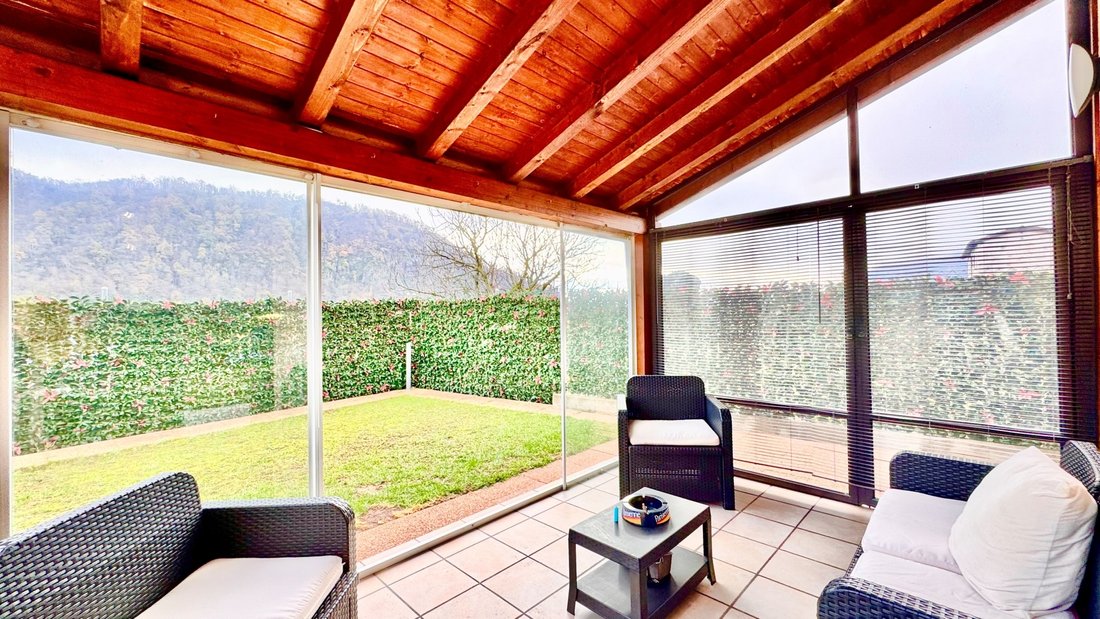
access to the covered veranda of 20 m2 and to the garden of approx. 160 m2.
Upper floor – s
Ground floor – living area
Entrance hall, wardrobe / wall shoe cabinet
1 guest WC with window
separate, modern, and habitable kitchen of 11 m2
Dining and TV area of 40 m2 with corner fireplace
access to the covered veranda of 20 m2 and to the garden of approx. 160 m2.
Upper floor – s
The property is located in a sunny position, spread over 3 living levels of 75 m2 each.
Ground floor – living area
Entrance hall, wardrobe / wall shoe cabinet
1 guest WC with window
separate, modern, and habitable kitchen of 11 m2
Dining and TV area of 40 m2 with corner fireplace
access to the covered veranda of 20 m2 and to the garden of approx. 160 m2.
Upper floor – sleeping area
2 modern bathrooms with shower and window
4 bedrooms Measurements 10/10/10/15 m2 for the master bedroom.
Basement -1 / Cellar
hobby room of 23 m2 with wall heating units
Laundry room 12 m2
Cellar 8 m2
technical room with heating oil system / Viessmann.
External situation
1 parking space in the garage + 3 uncovered outdoor parking spaces
Garden with lighting system
Covered porch of 20 m2 + awning
Outdoor fireplace.
Particularities
Year of construction 1994
Last renovations 2021
Volume approx. 650 m3
Room height 2.50 m / 2.30 m
Electric shutters on the ground floor
Heating oil system, Viessmann, underfloor heating distribution
Porcelain stoneware flooring, parquet wood in the bedrooms
Ceiling with exposed wooden beams
Covered porch veranda
4 parking spaces.
Ground floor – living area
Entrance hall, wardrobe / wall shoe cabinet
1 guest WC with window
separate, modern, and habitable kitchen of 11 m2
Dining and TV area of 40 m2 with corner fireplace
access to the covered veranda of 20 m2 and to the garden of approx. 160 m2.
Upper floor – sleeping area
2 modern bathrooms with shower and window
4 bedrooms Measurements 10/10/10/15 m2 for the master bedroom.
Basement -1 / Cellar
hobby room of 23 m2 with wall heating units
Laundry room 12 m2
Cellar 8 m2
technical room with heating oil system / Viessmann.
External situation
1 parking space in the garage + 3 uncovered outdoor parking spaces
Garden with lighting system
Covered porch of 20 m2 + awning
Outdoor fireplace.
Particularities
Year of construction 1994
Last renovations 2021
Volume approx. 650 m3
Room height 2.50 m / 2.30 m
Electric shutters on the ground floor
Heating oil system, Viessmann, underfloor heating distribution
Porcelain stoneware flooring, parquet wood in the bedrooms
Ceiling with exposed wooden beams
Covered porch veranda
4 parking spaces.
-
Property type
House
-
Price/sqft
$576
Features
Explore the Area
Bedano, Ticino, Switzerland
View on Google Maps
Price per sqft
Low
High
Joined 2 months ago
You have inquired about this property
The agent will contact you soon by
Listed by
28
Listings
2026
Joined
Book home tour with the agent
Choose a date and whether you'd like a virtual or in-person tour with the agent.
Preferred date
Tour type
Last updated
September 25
First listed
July 27
Listing reference
2022
Trusted by the World's Leading Brokers
The agents behind the world's most exceptional properties list with JamesEdition.
- Listings from Sotheby's, Christie's, BARNES, and Engel & Völkers
- Every listing reviewed before it goes live
- Connect directly with verified listing agents
By continuing you agree to our Terms and Privacy Policy.