$2,993,351
Superb Farmhouse Dating From 1841 With Great Potential For Conversion Into Several Residential Units
- 4 Beds
- 2 Baths
- 7,094 Sqft
- 27,696 Sqft lot
- Updated: Yesterday
About the Property
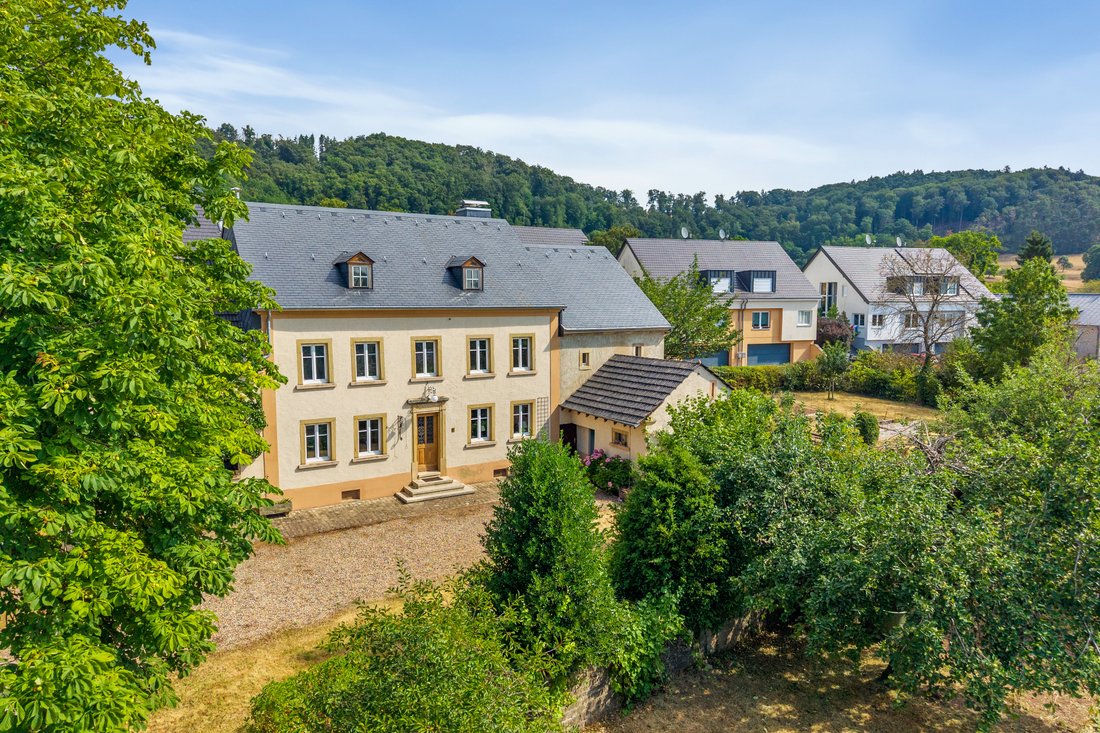
Engel & Völkers offers you this magnificent farmhouse combining old-world charm with impressive potential for various projects. The farmhouse was built in 1841 on a plot of ±25a 73ca in the peaceful village of Rippig.
The total area is ±658 m² and the ±253 m² of living space is divided between the main farmhouse and the very pleasant small guest house on the right-hand side.
A re
The total area is ±658 m² and the ±253 m² of living space is divided between the main farmhouse and the very pleasant small guest house on the right-hand side.
A re
Engel & Völkers offers you this magnificent farmhouse combining old-world charm with impressive potential for various projects. The farmhouse was built in 1841 on a plot of ±25a 73ca in the peaceful village of Rippig.
The total area is ±658 m² and the ±253 m² of living space is divided between the main farmhouse and the very pleasant small guest house on the right-hand side.
A renovation project to transform the property into a multi-generational home incorporating the barn (on the left side) has been underway since 2020, with all the necessary permits in place, including the agreement of the INPA (National Institute of Architectural Heritage) to install new windows, both in the walls (between the old ventilation shafts) and in the roof in the form of dormer windows (Velux).
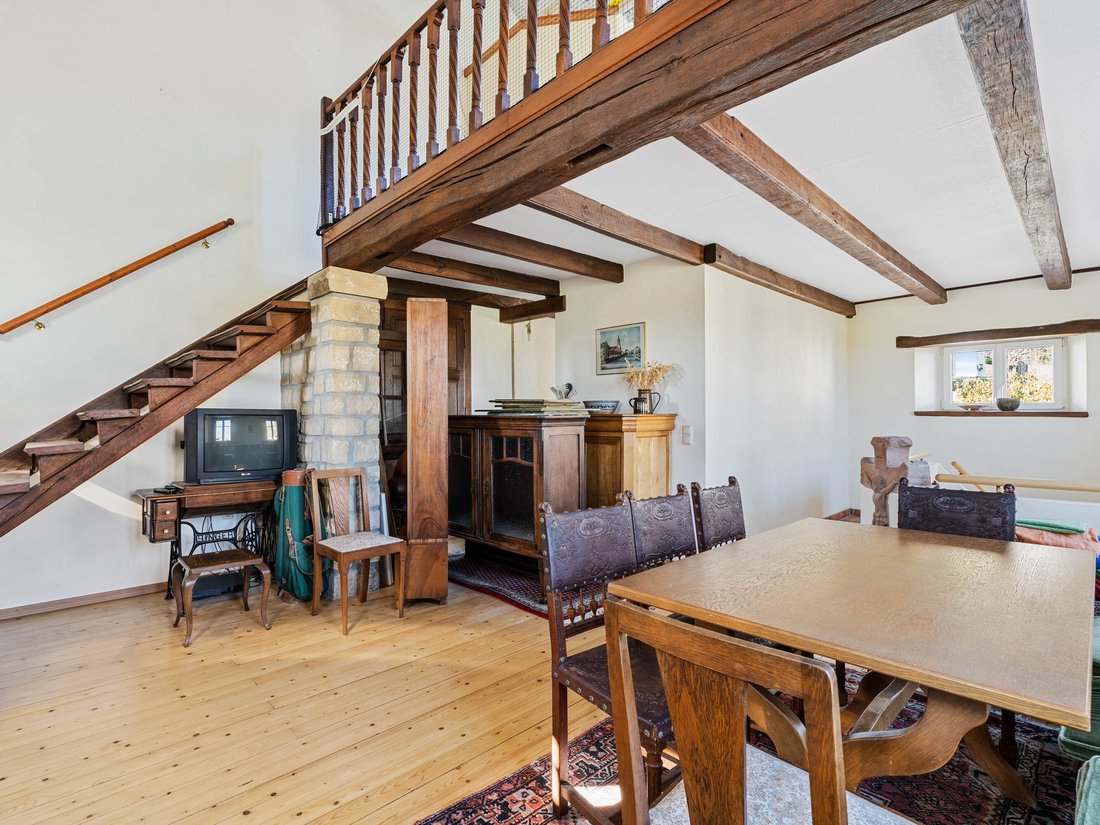
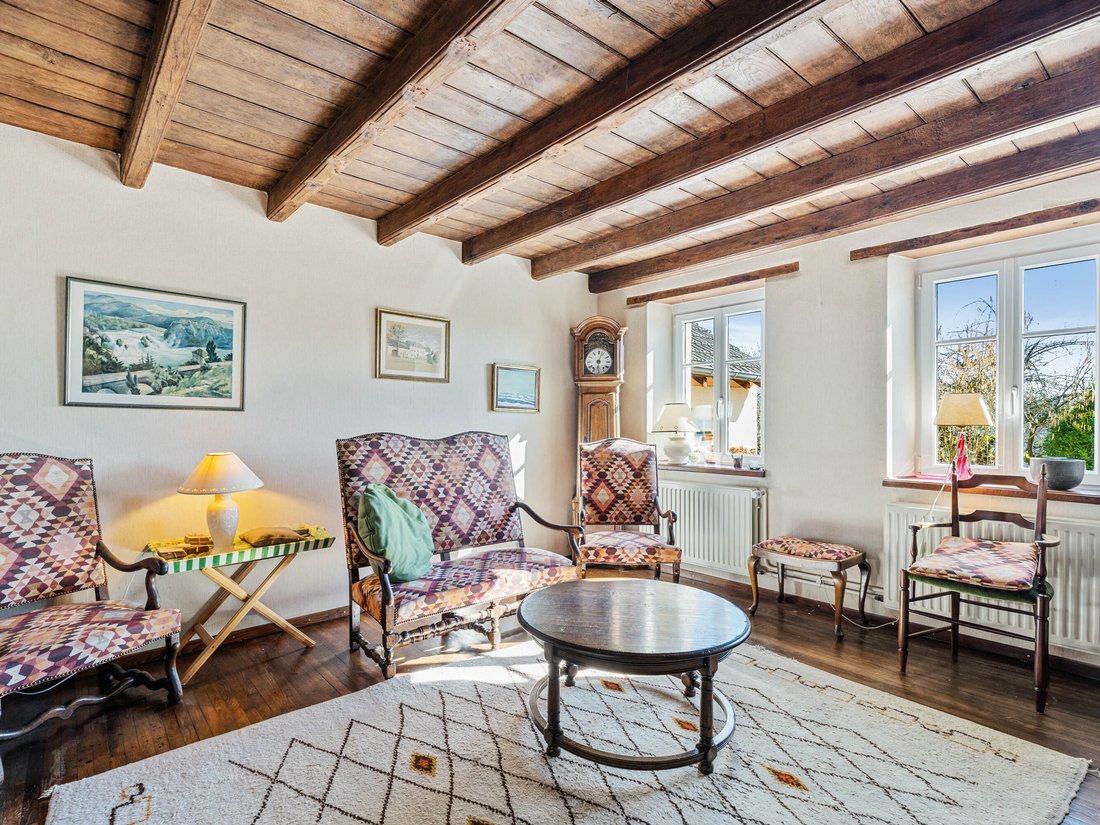
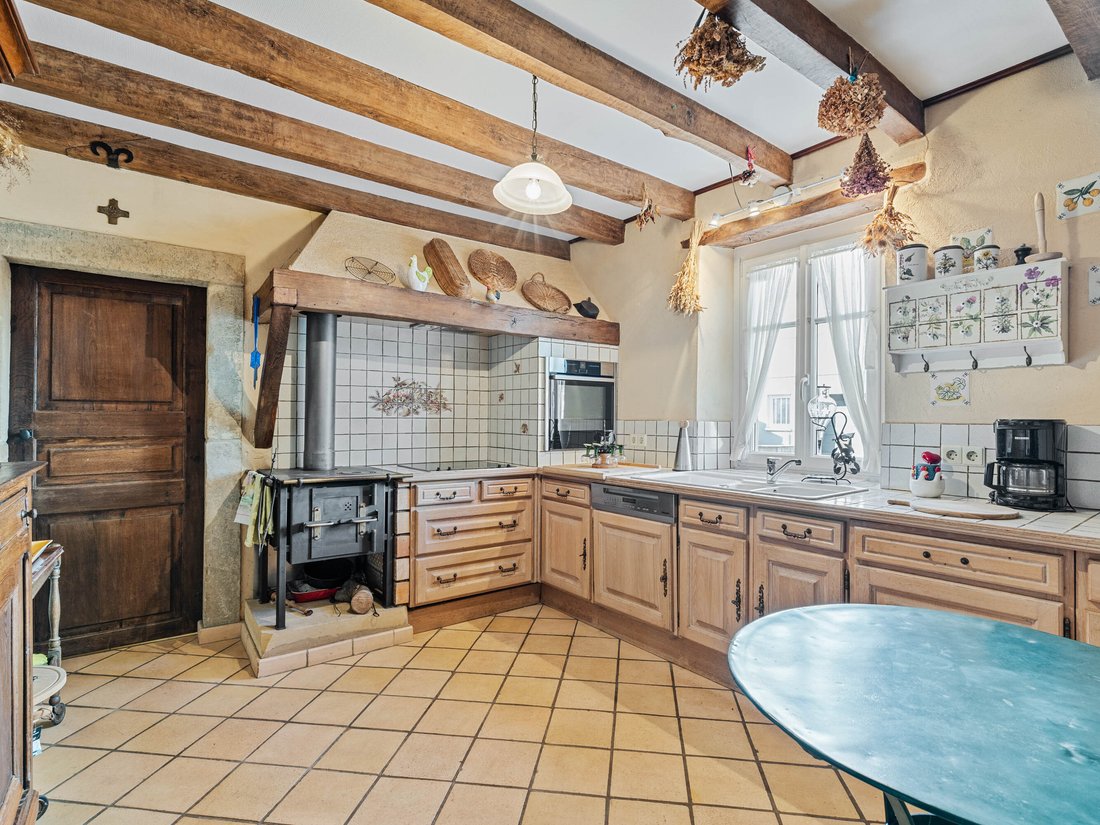
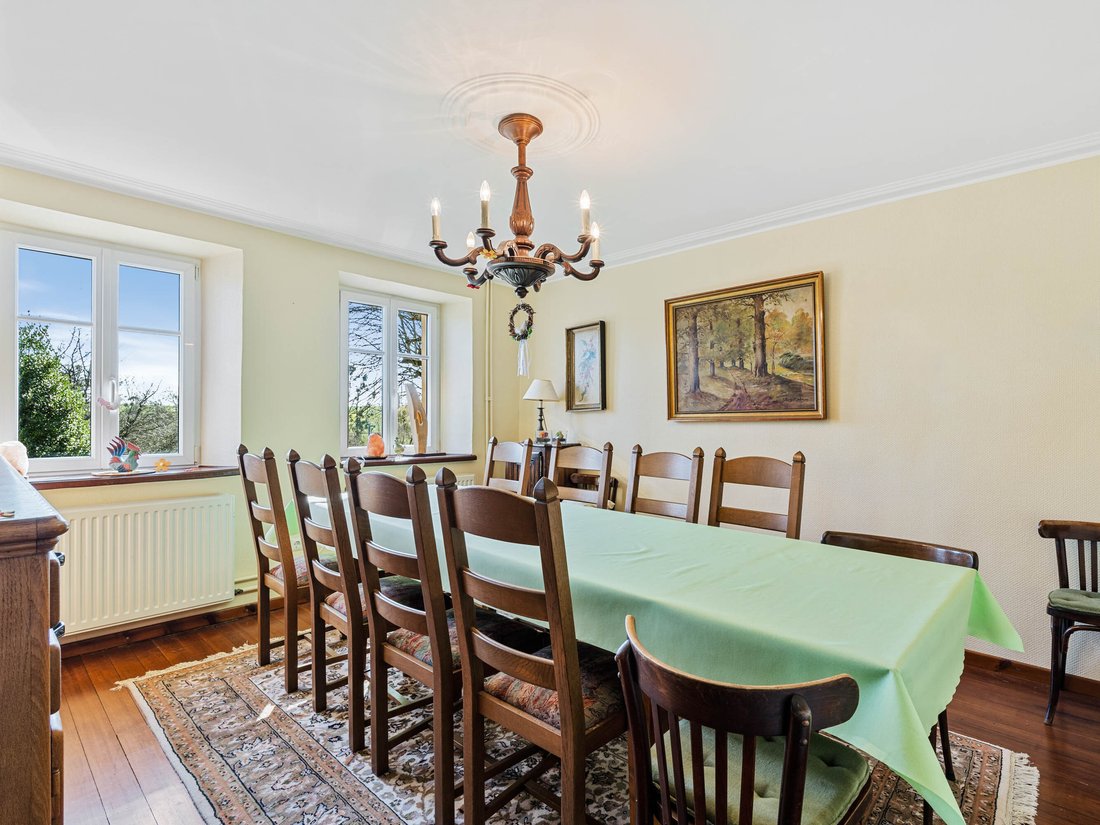
The main house has four bedrooms. The attic has already been partially converted (new roof, Velux windows and insulation) and there are plans to add one or two additional bedrooms. The ground floor of the main house was renovated by the previous owners in the 1990s and consists of a traditional entrance hall, a dining room of ±15.9 m² and a living room of ±16.32 m² (with beautiful ceilings and old parquet flooring), a kitchen (new oven and new dishwasher) and a beautiful room of ±18.12 m² used in the 19th century as a traditional kitchen with an open fireplace and an old bread oven, both still in working order. There are two toilets on this level. The ceiling height is 2.56 m. On the ground floor, other layouts are possible by incorporating the adjacent rooms that were used as a ±26.44 m² workshop (on the right), a ±13.88 m² milking parlour, a ±33.53 m² cowshed and another ±47.96 m² cowshed (on the left). There is a garage for one car and enough space to create more if necessary, for example in the canopy next to the entrance gate to the property.
The house is currently heated by oil and radiators. The roof structure and roofing are in good condition. Most of the beautiful garden with its old fruit trees faces south (±15.5 acres) and east (±4.3 acres), entirely in a protected area / Hab-1 and partially buildable.
The farmhouse is located in Rippig in the municipality of Bech, in a quiet, very pleasant environment just 20 kilometres from Luxembourg City, in a picturesque village surrounded by nature. The large plot of land on which the house is built covers 25.73 acres and is classified as Zone Hab-1, a protected area (PAG in force in the municipality of Bech), offering considerable space and facing mainly south (and east for just over 4 acres).
There is potential to clear land for building. Several ideas in this regard are being explored and we can provide you with more details on this subject.
Distances:
- Echternach: ±12 km (secondary school; full range of shops)
- Junglinster: ±7 km (secondary school; full range of shops)
- Kirchberg: ±19 km
- Grevenmacher: ±14 km
- Consdorf nursery school: ±6.7 km
- Maison Relais Renert: ±7.5 km
- Restaurants in Bech (train station; Steinmetz), Reiländer Millen, Junglinster, Echternach
- A1 motorway: Potaschbierg ±12 km
- Airport: ± 20 km
- Luxembourg - Echternach cycle path: 450 m
The total area is ±658 m² and the ±253 m² of living space is divided between the main farmhouse and the very pleasant small guest house on the right-hand side.
A renovation project to transform the property into a multi-generational home incorporating the barn (on the left side) has been underway since 2020, with all the necessary permits in place, including the agreement of the INPA (National Institute of Architectural Heritage) to install new windows, both in the walls (between the old ventilation shafts) and in the roof in the form of dormer windows (Velux).
The main house has four bedrooms. The attic has already been partially converted (new roof, Velux windows and insulation) and there are plans to add one or two additional bedrooms. The ground floor of the main house was renovated by the previous owners in the 1990s and consists of a traditional entrance hall, a dining room of ±15.9 m² and a living room of ±16.32 m² (with beautiful ceilings and old parquet flooring), a kitchen (new oven and new dishwasher) and a beautiful room of ±18.12 m² used in the 19th century as a traditional kitchen with an open fireplace and an old bread oven, both still in working order. There are two toilets on this level. The ceiling height is 2.56 m. On the ground floor, other layouts are possible by incorporating the adjacent rooms that were used as a ±26.44 m² workshop (on the right), a ±13.88 m² milking parlour, a ±33.53 m² cowshed and another ±47.96 m² cowshed (on the left). There is a garage for one car and enough space to create more if necessary, for example in the canopy next to the entrance gate to the property.
The house is currently heated by oil and radiators. The roof structure and roofing are in good condition. Most of the beautiful garden with its old fruit trees faces south (±15.5 acres) and east (±4.3 acres), entirely in a protected area / Hab-1 and partially buildable.
The farmhouse is located in Rippig in the municipality of Bech, in a quiet, very pleasant environment just 20 kilometres from Luxembourg City, in a picturesque village surrounded by nature. The large plot of land on which the house is built covers 25.73 acres and is classified as Zone Hab-1, a protected area (PAG in force in the municipality of Bech), offering considerable space and facing mainly south (and east for just over 4 acres).
There is potential to clear land for building. Several ideas in this regard are being explored and we can provide you with more details on this subject.
Distances:
- Echternach: ±12 km (secondary school; full range of shops)
- Junglinster: ±7 km (secondary school; full range of shops)
- Kirchberg: ±19 km
- Grevenmacher: ±14 km
- Consdorf nursery school: ±6.7 km
- Maison Relais Renert: ±7.5 km
- Restaurants in Bech (train station; Steinmetz), Reiländer Millen, Junglinster, Echternach
- A1 motorway: Potaschbierg ±12 km
- Airport: ± 20 km
- Luxembourg - Echternach cycle path: 450 m
-
Property type
Other
-
Floors
3
-
Year built
1841
-
Price/sqft
$421
Explore the Area
Listed by
141
Listings
2026
Joined
Book home tour with Engel & Völkers Luxembourg MMC
Choose a date and whether you'd like a virtual or in-person tour with the agent.
Preferred date
Tour type

Engel & Völkers Luxembourg MMC
4, Place Joseph Thorn, 2637, Luxembourg, Luxembourg
View agency profile
Last updated
Yesterday
First listed
October 9
Listing reference
I-0487KV-W-0487KV
Trusted by the World's Leading Brokers
The agents behind the world's most exceptional properties list with JamesEdition.
- Listings from Sotheby's, Christie's, BARNES, and Engel & Völkers
- Every listing reviewed before it goes live
- Connect directly with verified listing agents
By continuing you agree to our Terms and Privacy Policy.